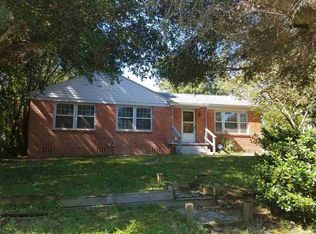
Looking for the perfect place to plant your roots? This charming home is ready for you! Arriving at the property, you’ll notice the freshly poured driveway with plenty of space for two vehicles. The front entry features a cute little stoop. Step inside, and you’ll find a spacious living room, ideal for relaxing or entertaining guests. The kitchen and dining area flow together, creating a comfortable, open space where you can cook, dine, and entertain all in one. The bay window area offers the perfect spot for your dining table, adding a cozy touch of natural light. The kitchen is fully equipped with stainless steel appliances, granite countertops, and white cabinetry. There’s also a pantry and extra storage cabinets for all your small appliances and essentials. Nearby, the laundry area adds to the convenience. Down the hall, you’ll find three bedrooms that share a full bathroom with a tub/shower combination, a tiled surround, a glass shower door, and a single vanity sink. Step outside and enjoy the spacious backyard, ideal for gatherings, barbecues, or simply relaxing. The oversized detached one-car garage offers great flexibility; use it as a workshop, storage area, or hobby space, or convert it into a guest suite or apartment. The yard is fenced for privacy, offering plenty of room for pets to play and space for your favorite plants and greenery. This home truly has it all: space, comfort, and charm. It’s ready for you to call it your own, so let’s make it happen!
Sold for $290,000
$290,000
2013 N 11th Ave, Pensacola, FL 32503
3beds
1,158sqft
Single Family Residence
Built in 1945
9,021 Square Feet Lot
$291,400 Zestimate®
$250/sqft
$1,885 Estimated rent
Home value
$291,400
$262,000 - $323,000
$1,885/mo
Zestimate® history
Owner options
List your home for rent
$1,885/mo
Rent Zestimate®
Find your next renter with Zillow Rental Manager. Plus, with online applications, you can quickly screen prospective tenants – for free.
$1,885/mo
Rent Zestimate®
Refinance and save
$1,916/mo
Est. payment
Refinancing to a lower rate could help reduce your monthly payments and save thousands over the life of the loan.
$1,916/mo
Est. payment
Explore your selling options
Work with a Zillow partner agent
Leverage their expertise and Zillow's premium Showcase listings to get your home seen by more buyers.
Get startedList with your own agent
Get your home in front of millions of buyers by listing it on Zillow.
Learn how to do itSell it yourself
Take full control of how buyers see your home on Zillow by listing For Sale by Owner (FSBO).
List your homeWhat's special
Bay windowThree bedroomsGranite countertopsSpacious backyardLaundry areaFreshly poured drivewayStainless steel appliances
Zillow last checked:
Listing updated:
Listed by:
Christina Brunet Sabastia 850-972-2343,
Levin Rinke Realty
Bought with:
Bill Chavis
RE/MAX HORIZONS REALTY
Source: PAR,MLS#: 673156
Facts & features
Interior
Bedrooms & bathrooms
- Bedrooms: 3
- Bathrooms: 1
- Full bathrooms: 1
Bedroom
- Level: First
- Area: 122.81
- Dimensions: 10.92 x 11.25
Bedroom 1
- Level: First
- Area: 127.01
- Dimensions: 12.92 x 9.83
Bedroom 2
- Level: First
- Area: 92.14
- Dimensions: 10.33 x 8.92
Bathroom
- Level: First
- Area: 34.01
- Dimensions: 6.92 x 4.92
Kitchen
- Level: First
- Area: 352.83
- Dimensions: 12.17 x 29
Living room
- Level: First
- Area: 198.92
- Dimensions: 11 x 18.08
Heating
- Natural Gas
Cooling
- Central Air, Ceiling Fan(s)
Appliances
- Included: Gas Water Heater, Built In Microwave, Dishwasher, Refrigerator
- Laundry: Inside, W/D Hookups
Features
- Ceiling Fan(s)
- Flooring: Tile, Carpet, Simulated Wood
- Windows: Some Blinds
- Has basement: No
Interior area
- Total structure area: 1,158
- Total interior livable area: 1,158 sqft
Property
Parking
- Parking features: Driveway
- Has uncovered spaces: Yes
Features
- Levels: One
- Stories: 1
- Patio & porch: Deck
- Pool features: None
- Fencing: Back Yard
Lot
- Size: 9,021 Square Feet
- Features: Central Access
Details
- Additional structures: Yard Building
- Parcel number: 000s009030010003
- Zoning description: City,Res Single
- Special conditions: Standard
Construction
Type & style
- Home type: SingleFamily
- Architectural style: Contemporary, Ranch, Traditional
- Property subtype: Single Family Residence
Materials
- Frame
- Foundation: Off Grade
- Roof: Shingle
Condition
- Resale
- New construction: No
- Year built: 1945
Utilities & green energy
- Electric: Circuit Breakers
- Sewer: Public Sewer
- Water: Public
Community & HOA
Community
- Security: Smoke Detector(s)
- Subdivision: Fairnie Hill Place
HOA
- Has HOA: No
- Services included: None
Location
- Region: Pensacola
Financial & listing details
- Price per square foot: $250/sqft
- Tax assessed value: $263,080
- Annual tax amount: $82
- Price range: $290K - $290K
- Date on market: 10/31/2025
- Cumulative days on market: 19 days
Price history
| Date | Event | Price |
|---|---|---|
| 12/4/2025 | Sold | $290,000-1.7%$250/sqft |
Source:  PAR #673156 Report a problem PAR #673156 Report a problem | ||
| 12/4/2025 | Pending sale | $295,000$255/sqft |
Source: PAR #673156 Report a problem | ||
| 11/4/2025 | Contingent | $295,000$255/sqft |
Source: PAR #673156 Report a problem | ||
| 10/31/2025 | Listed for sale | $295,000+47.5%$255/sqft |
Source: PAR #673156 Report a problem | ||
| 3/24/2021 | Listing removed | -- |
Source: Owner Report a problem | ||
| 8/3/2017 | Sold | $200,000+66.7%$173/sqft |
Source: Public Record Report a problem | ||
| 9/16/2016 | Sold | $120,000-12.4%$104/sqft |
Source: Public Record Report a problem | ||
| 8/25/2016 | Listed for sale | $137,000+222.4%$118/sqft |
Source: Owner Report a problem | ||
| 11/4/1998 | Sold | $42,500$37/sqft |
Source: Public Record Report a problem | ||
Public tax history
| Year | Property taxes | Tax assessment |
|---|---|---|
| 2024 | $82 | $263,080 +8.2% |
| 2023 | -- | $243,107 +22.1% |
| 2022 | $54 -97.5% | $199,068 +11% |
| 2021 | $2,210 +2.9% | $179,356 +5.7% |
| 2020 | $2,148 +2.4% | $169,702 +2.2% |
| 2019 | $2,098 | $165,995 +2.9% |
| 2018 | $2,098 +0.8% | $161,392 +7.9% |
| 2017 | $2,082 -23.8% | $149,585 +23.9% |
| 2016 | $2,731 +21.8% | $120,705 +19.7% |
| 2015 | $2,243 | $100,841 +0.8% |
| 2014 | $2,243 | $100,041 +4% |
| 2013 | -- | $96,237 |
| 2012 | -- | $96,237 -2.6% |
| 2011 | -- | $98,818 +7.4% |
| 2010 | -- | $91,969 -2.8% |
| 2009 | -- | $94,631 -1.9% |
| 2008 | -- | $96,488 -4.7% |
| 2007 | -- | $101,270 -5% |
| 2006 | -- | $106,600 +29.7% |
| 2005 | -- | $82,220 +4.2% |
| 2004 | -- | $78,880 +3.7% |
| 2003 | -- | $76,090 +28.6% |
| 2002 | -- | $59,160 |
| 2001 | -- | $59,160 -9.9% |
| 2000 | -- | $65,690 |
Find assessor info on the county website
Neighborhood: Goulding
Nearby homes
- $409,000-- bd6 ba2.1k sqft2019 N 11th Ave, Pensacola, FL 32503Off Market
- $980,0004 bd3 ba2.8k sqft2007 N 11th Ave, Pensacola, FL 32503Sold

- $272,000-- bd3 ba1.1k sqft2025 N 11th Ave, Pensacola, FL 32503Off Market
- $250,0003 bd2 ba1.4k sqft2001 N 11th Ave, Pensacola, FL 32503Sold
- $416,5004 bd2 ba1.5k sqft1100 E Hernandez St, Pensacola, FL 32503Off Market
- $1,8002 bd1 ba1.2k sqft2016 N 10th Ave, Pensacola, FL 32503For Rent
- $356,9002 bd2 ba1.1k sqft1003 E Jordan St, Pensacola, FL 32503Off Market
- $401,5003 bd2 ba1.4k sqft1101 E Jordan St, Pensacola, FL 32503Off Market
Nearby schools
GreatSchools rating
- 1/10O. J. Semmes Elementary SchoolGrades: PK-5Distance: 1 mi
- 4/10J. H. Workman Middle SchoolGrades: 6-8Distance: 3.6 mi
- 4/10Pensacola High SchoolGrades: 9-12Distance: 1.1 mi
Schools provided by the listing agent
- Elementary: Oj Semmes
- Middle: WORKMAN
- High: Pensacola
Source: PAR. This data may not be complete. We recommend contacting the local school district to confirm school assignments for this home.


Get pre-qualified for a loan
At Zillow Home Loans, we can pre-qualify you in as little as 5 minutes with no impact to your credit score.An equal housing lender. NMLS #10287.
Sell for more on Zillow
Get a Zillow Showcase℠ listing at no additional cost and you could sell for .
$291,400
2% more
+$5,828
With Zillow Showcase(estimated)
$297,228
- Florida
- Escambia County
- Pensacola
- 32503
- Goulding
- 2013 N 11th Ave
Nearby cities
Nearby neighborhoods
Nearby zip codes
Other Pensacola Topics
