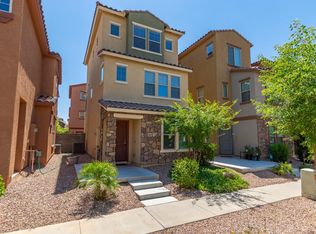
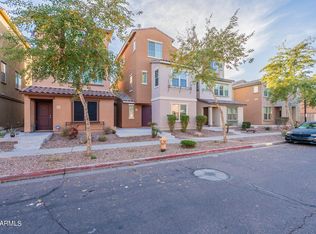
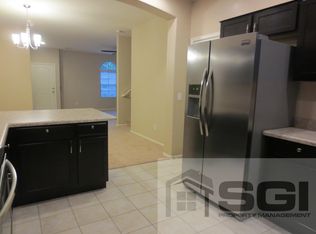
Welcome to this stunning three-story home, designed to offer a perfect blend of comfort and contemporary style. With three spacious bedrooms and 3.5 baths, this home provides plenty of room for family and guests. The main floor features a guest room, ideal for visitors or a private office space. The bright, light-filled rooms highlight the home's modern flair, enhanced by stainless steel appliances, elegant maple cabinets, and sleek granite countertops in the kitchen. Enjoy the perfect balance of convenience and luxury, with stylish touches throughout. Situated in a vibrant community with parks and pools, this home offers the perfect setting for outdoor relaxation and recreation. Plus, its excellent location with easy access to I10 makes commuting a breeze.
Pre-foreclosure
Est. $278,200
2013 N 77th Gln, Phoenix, AZ 85035
3beds
4baths
1,661sqft
Townhouse
Built in 2016
1,742 Square Feet Lot
$-- Zestimate®
$167/sqft
$-- HOA
Overview
- 310 days
- 58
- 3
Zillow last checked:
Source: Long Realty Company,MLS#: 6832172
Facts & features
Interior
Bedrooms & bathrooms
- Bedrooms: 3
- Bathrooms: 4
Heating
- Has Heating (Unspecified Type)
Cooling
- Other
Features
- Flooring: Carpet, Tile
- Has fireplace: No
- Fireplace features: N
Interior area
- Total structure area: 1,661
- Total interior livable area: 1,661 sqft
Property
Parking
- Parking features: 2 Car Garage
- Has garage: Yes
Features
- Stories: 3
- Patio & porch: Patio
- Pool features: Community
Lot
- Size: 1,742 Square Feet
Details
- Parcel number: 10238246
Construction
Type & style
- Home type: Townhouse
- Property subtype: Townhouse
Condition
- Year built: 2016
Community & HOA
Community
- Subdivision: VINSANTO
Location
- Region: Phoenix
Financial & listing details
- Price per square foot: $167/sqft
- Tax assessed value: $278,200
- Annual tax amount: $2,328
- Date on market: 3/8/2025
- Lease term: Contact For Details
Foreclosure details
Estimated market value
Not available
Estimated sales range
Not available
$2,159/mo
Price history
| Date | Event | Price |
|---|---|---|
| 9/6/2025 | Listing removed | $359,000$216/sqft |
Source: | ||
| 5/6/2025 | Price change | $359,000-2.7%$216/sqft |
Source: | ||
| 4/11/2025 | Price change | $369,000-1.6%$222/sqft |
Source: | ||
| 3/8/2025 | Listed for sale | $375,000-2.6%$226/sqft |
Source: | ||
| 3/22/2022 | Sold | $385,000$232/sqft |
Source: | ||
| 2/25/2022 | Listed for sale | $385,000$232/sqft |
Source: | ||
| 2/25/2022 | Pending sale | $385,000$232/sqft |
Source: | ||
| 2/18/2022 | Price change | $385,000+6.9%$232/sqft |
Source: | ||
| 1/6/2022 | Pending sale | $360,000$217/sqft |
Source: | ||
| 12/28/2021 | Price change | $360,000-2.7%$217/sqft |
Source: | ||
| 12/15/2021 | Listed for sale | $370,000+74.5%$223/sqft |
Source: | ||
| 3/18/2020 | Sold | $212,000$128/sqft |
Source: | ||
| 2/20/2020 | Pending sale | $212,000$128/sqft |
Source: Prestige Realty #6028556 Report a problem | ||
| 2/11/2020 | Price change | $212,000-1.4%$128/sqft |
Source: Prestige Realty #6028556 Report a problem | ||
| 2/6/2020 | Listed for sale | $215,000$129/sqft |
Source: Prestige Realty #6028556 Report a problem | ||
| 1/29/2020 | Pending sale | $215,000$129/sqft |
Source: Prestige Realty #6028556 Report a problem | ||
| 1/25/2020 | Listed for sale | $215,000+36.9%$129/sqft |
Source: Prestige Realty #6028556 Report a problem | ||
| 1/20/2017 | Sold | $157,030$95/sqft |
Source: Public Record Report a problem | ||
Public tax history
| Year | Property taxes | Tax assessment |
|---|---|---|
| 2025 | $2,328 +2.8% | $27,820 -5.6% |
| 2024 | $2,265 -2.6% | $29,470 +120% |
| 2023 | $2,325 +5.4% | $13,398 -27.3% |
| 2022 | $2,205 +3.8% | $18,420 +5% |
| 2021 | $2,125 +4.8% | $17,550 +7.5% |
| 2020 | $2,028 -4.3% | $16,320 +12.7% |
| 2019 | $2,119 | $14,480 +0.3% |
| 2018 | $2,119 +4.9% | $14,430 +8.3% |
| 2017 | $2,021 +590% | $13,330 +380.4% |
| 2016 | $293 -12.3% | $2,775 +24.8% |
| 2015 | $334 | $2,224 +9.4% |
| 2014 | -- | $2,032 -2.3% |
| 2013 | -- | $2,080 -61.8% |
| 2009 | -- | $5,440 +51.1% |
| 2008 | -- | $3,600 |
Find assessor info on the county website
Monthly payment
Climate risks
Neighborhood: Maryvale
Nearby schools
Schools provided by the listing agent
- Elementary: Manuel Pena Jr. School
- Middle: Estrella Middle School
- High: Trevor Browne High School
Source: Long Realty Company. This data may not be complete. We recommend contacting the local school district to confirm school assignments for this home.