2013 N Cedarbrook Ct - Professional photo's coming soon! Great curb appeal and desirable open floor plan. This one level home is on a nice cul-de-sac in Ozark's Stone Gate Subdivision, featuring 3 bedrooms, 2 bathrooms, and a 2 car garage home with the sought after Ozark West Elementary! You will enjoy the spacious living room with a 9ft ceiling, a corner fireplace and a dining area, The primary bedroom has a large en-suite bathroom boasting double vanities, double walk-in closets, whirlpool tub and a separate 4' shower. Attractive front window feature in the other 2 bedrooms also boast higher ceilings and nice-sized closets. This subdivision is close to everything there is to love about Ozark!
Closed
Price Unknown
2013 N Cedarwood Court, Ozark, MO 65721
3beds
1,596sqft
Single Family Residence
Built in 2007
5,532 Square Feet Lot
$261,200 Zestimate®
$--/sqft
$1,882 Estimated rent
Home value
$261,200
$238,000 - $287,000
$1,882/mo
Zestimate® history
Owner options
List your home for rent
$1,882/mo
Rent Zestimate®
Find your next renter with Zillow Rental Manager. Plus, with online applications, you can quickly screen prospective tenants – for free.
$1,882/mo
Rent Zestimate®
Refinance and save
Refinancing to a lower rate could help reduce your monthly payments and save thousands over the life of the loan.
Explore your selling options
Work with a Zillow partner agent
Leverage their expertise and Zillow's premium Showcase listings to get your home seen by more buyers.
Get startedList with your own agent
Get your home in front of millions of buyers by listing it on Zillow.
Learn how to do itSell it yourself
Take full control of how buyers see your home on Zillow by listing For Sale by Owner (FSBO).
List your homeWhat's special
Zillow last checked:
Listing updated:
Listed by:
Gina M Roblin 417-838-6011,
Murney Associates - Primrose,
L. Dawn Drury 417-860-6515,
Murney Associates - Primrose
Bought with:
Gina M Roblin, 1999127794
Murney Associates - Primrose
Source: SOMOMLS as distributed by MLS GRID,MLS#: 60312311
Facts & features
Interior
Bedrooms & bathrooms
- Bedrooms: 3
- Bathrooms: 2
- Full bathrooms: 2
Rooms
- Room types: Master Bedroom, Foyer
Bedroom 1
- Description: Buyer to do own due diligence
- Area: 207.14
- Dimensions: 15.8 x 13.11
Bedroom 2
- Description: Buyer to do own due diligence
- Area: 131
- Dimensions: 13.1 x 10
Bedroom 3
- Description: Buyer to do own due diligence
- Area: 131.3
- Dimensions: 13 x 10.1
Entry hall
- Description: Buyer to do own due diligence
- Area: 55
- Dimensions: 10 x 5.5
Other
- Description: Buyer to do own due diligence
- Area: 172.8
- Dimensions: 18 x 9.6
Living room
- Description: Buyer to do own due diligence
- Area: 402.6
- Dimensions: 22 x 18.3
Heating
- Forced Air, Central, Fireplace(s), Natural Gas
Cooling
- Central Air, Ceiling Fan(s)
Appliances
- Included: Dishwasher, Free-Standing Electric Oven, Microwave, Electric Water Heater, Disposal
- Laundry: Main Level
Features
- Walk-in Shower
- Flooring: Carpet, Other, Tile
- Windows: Blinds, Double Pane Windows
- Has basement: No
- Attic: Access Only:No Stairs
- Has fireplace: Yes
- Fireplace features: Living Room
Interior area
- Total structure area: 1,596
- Total interior livable area: 1,596 sqft
- Finished area above ground: 1,596
- Finished area below ground: 0
Property
Parking
- Total spaces: 2
- Parking features: Driveway, Garage Faces Front
- Attached garage spaces: 2
- Has uncovered spaces: Yes
Features
- Levels: One
- Stories: 1
- Exterior features: Rain Gutters, Cable Access
- Has spa: Yes
- Spa features: Bath
- Fencing: Privacy
- Has view: Yes
- View description: City
Lot
- Size: 5,532 Square Feet
- Dimensions: 47.3 x 116.2
- Features: Cul-De-Sac, Easements
Details
- Parcel number: 110516003005009000
- Other equipment: None
Construction
Type & style
- Home type: SingleFamily
- Architectural style: Traditional,Ranch
- Property subtype: Single Family Residence
Materials
- Vinyl Siding
- Foundation: Brick/Mortar, Poured Concrete
- Roof: Composition
Condition
- Year built: 2007
Utilities & green energy
- Sewer: Public Sewer
- Water: Public
Community & HOA
Community
- Subdivision: Stone Gate
Location
- Region: Ozark
Financial & listing details
- Tax assessed value: $186,800
- Annual tax amount: $2,196
- Date on market: 12/30/2025
- Listing terms: Cash,VA Loan,FHA,Conventional
- Road surface type: Asphalt
Price history
| Date | Event | Price |
|---|---|---|
| 5/8/2026 | Listing removed | $1,795$1/sqft |
Source: Zillow Rentals Report a problem | ||
| 3/25/2026 | Listed for rent | $1,795+33%$1/sqft |
Source: Zillow Rentals Report a problem | ||
| 1/22/2026 | Sold | -- |
Source:  SOMOMLS as distributed by MLS GRID #60312311 Report a problem SOMOMLS as distributed by MLS GRID #60312311 Report a problem | ||
| 1/6/2026 | Pending sale | $269,900$169/sqft |
Source: SOMOMLS as distributed by MLS GRID #60312311 Report a problem | ||
| 12/30/2025 | Listed for sale | $269,900+88.9%$169/sqft |
Source: SOMOMLS as distributed by MLS GRID #60312311 Report a problem | ||
| 10/2/2025 | Listing removed | $1,350$1/sqft |
Source: Zillow Rentals Report a problem | ||
| 9/13/2025 | Listed for rent | $1,350+13%$1/sqft |
Source: Zillow Rentals Report a problem | ||
| 8/20/2019 | Listing removed | $1,195$1/sqft |
Source: Drury Property Management, LLC Report a problem | ||
| 8/13/2019 | Listed for rent | $1,195$1/sqft |
Source: Drury Property Management, LLC Report a problem | ||
| 8/1/2018 | Listing removed | $1,195$1/sqft |
Source: Drury Property Management, LLC Report a problem | ||
| 6/29/2018 | Listed for rent | $1,195+8.6%$1/sqft |
Source: Drury Property Management, LLC Report a problem | ||
| 7/14/2017 | Listing removed | $142,900$90/sqft |
Source: Murney Associates, Realtors #60077892 Report a problem | ||
| 7/5/2017 | Price change | $142,900-1.4%$90/sqft |
Source: Murney Associates, Realtors #60077892 Report a problem | ||
| 6/17/2017 | Price change | $144,900-2%$91/sqft |
Source: Murney Associates, Realtors #60077892 Report a problem | ||
| 5/3/2017 | Listed for sale | $147,900$93/sqft |
Source: Murney Associates, Realtors #60077892 Report a problem | ||
| 2/20/2016 | Listing removed | $1,100$1/sqft |
Source: Drury Property Management, LLC Report a problem | ||
| 2/5/2016 | Listed for rent | $1,100+10.6%$1/sqft |
Source: Drury Property Management, LLC Report a problem | ||
| 1/10/2014 | Listing removed | $995$1/sqft |
Source: Drury Property Management Report a problem | ||
| 1/8/2014 | Price change | $995+4.7%$1/sqft |
Source: Drury Property Management Report a problem | ||
| 12/26/2013 | Listed for rent | $950$1/sqft |
Source: Drury Property Management Report a problem | ||
Public tax history
| Year | Property taxes | Tax assessment |
|---|---|---|
| 2025 | $2,197 +4.7% | $35,490 +5.9% |
| 2024 | $2,098 +0.1% | $33,520 |
| 2023 | $2,095 +1.5% | $33,520 +1.7% |
| 2022 | $2,064 | $32,950 |
| 2021 | -- | $32,950 +15.6% |
| 2020 | -- | $28,500 |
| 2019 | -- | $28,500 |
| 2018 | -- | $28,500 |
| 2017 | $1,829 | $28,500 |
| 2016 | $1,829 | $28,500 |
| 2015 | $1,829 +0.9% | $28,500 +0.1% |
| 2014 | $1,814 +10263.3% | $28,480 |
| 2013 | $18 | $28,480 -50% |
| 2011 | $18 | $56,960 |
Find assessor info on the county website
Neighborhood: 65721
Nearby homes
- $290,2003 bd2 ba1.6k sqft2009 N Cedarwood Ct, Ozark, MO 65721Off Market
- $293,2003 bd2 ba1.5k sqft2017 Cedarwood, Ozark, MO 65721Off Market
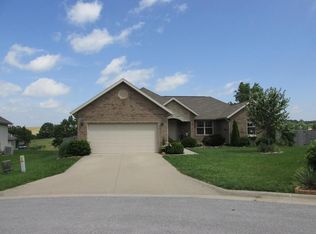
- $293,8003 bd-- ba1.6k sqft2106 N Bradbury Ln, Ozark, MO 65721Off Market
- $318,6003 bd1 ba1.6k sqft2108 N Bradbury Ln, Ozark, MO 65721Off Market
- $286,1003 bd2 ba1.5k sqft2102 N Bradbury Ln, Ozark, MO 65721Off Market
- $274,2003 bd2 ba1.5k sqft2021 N Cedarwood Ct, Ozark, MO 65721Off Market
- $287,3003 bd2 ba1.6k sqft2010 N Cedarwood Ct, Ozark, MO 65721Off Market
- $301,4003 bd2 ba1.6k sqft2711 Richwood, Ozark, MO 65721Off Market
Nearby schools
GreatSchools rating
- 9/10Ozark Middle SchoolGrades: 5-6Distance: 1.6 mi
- 8/10Ozark Jr. High SchoolGrades: 7-8Distance: 1.7 mi
- 8/10Ozark High SchoolGrades: 9-12Distance: 1.3 mi
Schools provided by the listing agent
- Elementary: OZ West
- Middle: Ozark
- High: Ozark
Source: SOMOMLS as distributed by MLS GRID. This data may not be complete. We recommend contacting the local school district to confirm school assignments for this home.
Sell for more on Zillow
Get a Zillow Showcase℠ listing at no additional cost and you could sell for .
$261,200
2% more
+$5,224
With Zillow Showcase(estimated)
$266,424
- Missouri
- Christian County
- Ozark
- 65721
- 2013 N Cedarwood Court
Nearby cities
Nearby zip codes
Other Ozark Topics
