Fantastic opportunity near Lake Arlington! Move-in ready 4-bedroom, 2.1-bath Colonial just a stone's throw from the lake and served by award-winning John Hersey High School. Welcomed by a delightful front porch that offers a warm first impression, this well-maintained home features beautiful hardwood floors throughout, a welcoming foyer with a rare open staircase, and a classic layout designed for both everyday comfort and entertaining. The main level offers exceptional living space highlighted by an extra-large living room with tremendous flexibility and a generous dining room that connects seamlessly to the kitchen and convenient main-level half bath. The kitchen offers wonderful workspace and flows easily into the breakfast area and family room, creating a natural gathering space for daily life. The family room provides comfortable living and easy access to the resized deck and backyard retreat, ideal for grilling, entertaining, and relaxing outdoors. Upstairs you will find four incredibly spacious bedrooms with great storage and flexibility, including the primary suite with private ensuite bath. The finished basement expands the living space with a large recreation room, nostalgic horseshoe bar for entertaining, a separate utility room, and an oversized storage area. The attached two-car garage connects directly to the mudroom and laundry area and includes an exceptional walk-in pantry with racked storage, a rare and incredibly functional feature. Important mechanical updates include a Lennox furnace (2017), roof (2021), sump pump with battery backup (2025), water heater (2025), whole-house water filtration system (2025), and humidifier (2025), along with a deck approximately five years old. Enjoy outstanding access to Lake Arlington's scenic walking trails and parks, Arlington Heights' premier shopping and dining corridor, vibrant downtown Arlington Heights just six minutes away, and convenient access to Route 53. Plenty of opportunity to bring your creative touches while enjoying the exceptional space, layout, and location this home offers. Welcome!
Sold for $561,500
$561,500
2013 N Windsor Dr, Arlington Heights, IL 60004
4beds
2,627sqft
SingleFamily
Built in 1968
-- sqft lot
$571,400 Zestimate®
$214/sqft
$3,855 Estimated rent
Home value
$571,400
$514,000 - $634,000
$3,855/mo
Zestimate® history
Owner options
List your home for rent
$3,855/mo
Rent Zestimate®
Find your next renter with Zillow Rental Manager. Plus, with online applications, you can quickly screen prospective tenants – for free.
$3,855/mo
Rent Zestimate®
Refinance and save
$4,018/mo
Est. payment
Refinancing to a lower rate could help reduce your monthly payments and save thousands over the life of the loan.
$4,018/mo
Est. payment
Explore your selling options
Work with a Zillow partner agent
Leverage their expertise and Zillow's premium Showcase listings to get your home seen by more buyers.
Get startedList with your own agent
Get your home in front of millions of buyers by listing it on Zillow.
Learn how to do itSell it yourself
Take full control of how buyers see your home on Zillow by listing For Sale by Owner (FSBO).
List your homeWhat's special
Zillow last checked:
Listed by:
@properties Christie's International Real Estate
Bought with:
, collin.wasiak@compass.com
@properties Christie's International Real Estate
Source: @Properties sold,MLS#: 12580942
Facts & features
Interior
Bedrooms & bathrooms
- Bedrooms: 4
- Bathrooms: 3
- Full bathrooms: 2
- 1/2 bathrooms: 1
Heating
- Has Heating (Unspecified Type)
Cooling
- Has cooling: Yes
Appliances
- Included: Microwave, Dishwasher, Refrigerator, Washer, Dryer
Features
- Walk-In Closet(s), Dining Room
- Has basement: Yes
- Has fireplace: Yes
Interior area
- Total structure area: 2,627
- Total interior livable area: 2,627 sqft
Property
Parking
- Total spaces: 2
- Parking features: Garage
- Has garage: Yes
Features
- Patio & porch: Patio, Porch, Patio, Porch
Details
- Parcel number: 03163020070000
Construction
Type & style
- Home type: SingleFamily
- Architectural style: Colonial
Materials
- Brick
- Roof: Asphalt
Condition
- Year built: 1968
Community & HOA
Location
- Region: Arlington Heights
Financial & listing details
- Price per square foot: $214/sqft
- Date on market: 4/2/2026
Price history
| Date | Event | Price |
|---|---|---|
| 4/1/2026 | Sold | $561,500$214/sqft |
Source: @Properties sold #b1196d7bcfb35b81fe80a79b0b589e8f Report a problem | ||
Public tax history
Tax history is unavailable.
Neighborhood: 60004
Nearby homes
- $561,5004 bd3 ba2.6k sqft2013 N Windsor Dr, Arlington Heights, IL 60004Sold
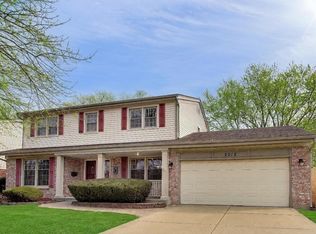
- $557,4004 bd2 ba1.4k sqft2001 N Windsor Dr, Arlington Heights, IL 60004Off Market
- $663,3004 bd3 ba2.5k sqft2019 N Windsor Dr, Arlington Heights, IL 60004Off Market
- $566,2003 bd3 ba1.8k sqft2018 Flower Cir, Arlington Heights, IL 60004Off Market

- $598,7004 bd2 ba2.1k sqft2025 N Windsor Dr, Arlington Heights, IL 60004Off Market
- $630,5005 bd3 ba2.1k sqft1931 N Windsor Dr, Arlington Heights, IL 60004Off Market
- $366,0004 bd2 ba1.4k sqft2026 Flower Cir, Arlington Heights, IL 60004Sold
- $572,2003 bd3 ba1.8k sqft2032 Flower Cir, Arlington Heights, IL 60004Off Market
Nearby schools
GreatSchools rating
- 7/10Anne Sullivan Elementary SchoolGrades: 4-5Distance: 1 mi
- 9/10Macarthur Middle SchoolGrades: 6-8Distance: 1 mi
- 10/10John Hersey High SchoolGrades: 9-12Distance: 0.6 mi
Get a cash offer in 3 minutes
Find out how much your home could sell for in as little as 3 minutes with a no-obligation cash offer.
Estimated market value
$571,400
Get a cash offer in 3 minutes
Find out how much your home could sell for in as little as 3 minutes with a no-obligation cash offer.
Estimated market value
$571,400
- Illinois
- Cook County
- Arlington Heights
- 60004
- 2013 N Windsor Dr
Nearby cities
Nearby neighborhoods
Nearby zip codes
Other Arlington Heights Topics
- Apartments for Rent in 60004
- Houses for Sale in 60004
- Houses for Rent in 60004
- 60004 Real Estate
- Arlington Heights Condos
- Houses for Sale in Arlington Heights
- Newest Listings in Arlington Heights
- Arlington Heights Home Values
- Arlington Heights Real Estate Agents
- Arlington Heights Refinance
- Arlington Heights Mortgage Rates
