Skip main navigation
Sold for $1,155,000
  • $1,155,000

    2013 Patrick Henry Dr, Arlington, VA 22205

    4beds
    2,518sqft
    Single Family Residence
    Built in 1951
    8,000 Square Feet Lot
    $1,174,900 Zestimate®
    $459/sqft
    $4,855 Estimated rent

    Home value

    $1,174,900

    $1.09M - $1.26M

    $4,855/mo

    Zestimate® history
    Loading
    Loading...

    Owner options

    List your home for rent

    $4,855/mo

    Rent Zestimate®

    Find your next renter with Zillow Rental Manager. Plus, with online applications, you can quickly screen prospective tenants – for free.

    Learn more

    $4,855/mo

    Rent Zestimate®

    Refinance and save

    $7,316/mo

    Est. payment

    Refinancing to a lower rate could help reduce your monthly payments and save thousands over the life of the loan.

    See today's rates

    $7,316/mo

    Est. payment

    Explore your selling options

    Work with a Zillow partner agent

    Leverage their expertise and Zillow's premium Showcase listings to get your home seen by more buyers.

    Get started

    List with your own agent

    Get your home in front of millions of buyers by listing it on Zillow.

    Learn how to do it

    Sell it yourself

    Take full control of how buyers see your home on Zillow by listing For Sale by Owner (FSBO).

    List your home

    What's special

    Walkout lower levelFenced backyardOpen-concept main levelHot water heaterMature landscapingGenerous rec roomNew kitchen appliances
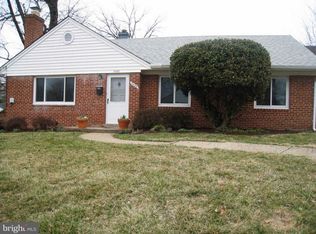
    This spacious raised rambler in the highly sought-after Tara Leeway-Heights neighborhood was fully renovated in 2021 and offers approximately 2,335 sq ft of finished living space. The open-concept main level includes a bright living room, dining area, and modern kitchen, along with three bedrooms and two full bathrooms, including a private en suite in the primary bedroom. The large, walkout lower level adds a fourth bedroom, a full bath, a generous rec room, a playroom, and a laundry area, plus extra storage off the furnace room. A huge scuttle attic with standing height provides even more storage. Major updates include new kitchen appliances, hot water heater, and AC compressor (2021), and new roof shingles (2022). Situated on a corner 8,000 sq ft lot with a fenced backyard, mature landscaping, and a long driveway with space for two cars, this home is much larger than it appears.

    Zillow last checked:

    Listing updated:

    Listed by:

    Alex Martinez 240-258-2668,

    The Agency DC,

    Co-Listing Agent: Icendry Lichel Corona 301-377-8307,

    The Agency DC

    Bought with:

    Melissa Lango

    Compass

    Source: Bright MLS,MLS#: VAAR2057118MLS Logo

    Facts & features

    Interior

    Bedrooms & bathrooms
    • Bedrooms: 4
    • Bathrooms: 3
    • Full bathrooms: 3
    • Main level bathrooms: 2
    • Main level bedrooms: 3
    Basement
    • Area: 1259
    Heating
    • Forced Air, Natural Gas
    Cooling
    • Central Air, Electric
    Appliances
    • Included: Gas Water Heater
    Features
    • Basement: Finished,Walk-Out Access
    • Number of fireplaces: 1
    Interior area
    • Total structure area: 2,518
    • Total interior livable area: 2,518 sqft
    • Finished area above ground: 1,259
    • Finished area below ground: 1,259

    Property

    Parking
    • Parking features: Driveway
    • Has uncovered spaces: Yes
    Accessibility
    • Accessibility features: None
    Features
    • Levels: Two
    • Stories: 2
    • Pool features: None
    Lot
    • Size: 8,000 Square Feet
    Details
    • Additional structures: Above Grade, Below Grade
    • Parcel number: 09012002
    • Zoning: R-8
    • Special conditions: Standard

    Construction

    Type & style
    • Home type: SingleFamily
    • Architectural style: Raised Ranch/Rambler
    • Property subtype: Single Family Residence
    Materials
    • Brick
    • Foundation: Other
    Condition
    • New construction: No
    • Year built: 1951

    Utilities & green energy

    • Sewer: Public Sewer
    • Water: Public

    Community & HOA

    Community
    • Subdivision: Tara - Leeway Heights
    HOA
    • Has HOA: No
    Location
    • Region: Arlington

    Financial & listing details

    • Price per square foot: $459/sqft
    • Tax assessed value: $1,161,400
    • Annual tax amount: $11,997
    • Date on market: 5/10/2025
    • Listing agreement: Exclusive Agency
    • Ownership: Fee Simple

    Price history

    DateEventPrice
    7/23/2025Sold$1,155,000-1.7%$459/sqft
    Source: Bright MLS #VAAR2057118 Report a problem
    7/14/2025Pending sale$1,175,000$467/sqft
    Source: Bright MLS #VAAR2057118 Report a problem
    6/26/2025Contingent$1,175,000$467/sqft
    Source: Bright MLS #VAAR2057118 Report a problem
    6/16/2025Price change$1,175,000-0.8%$467/sqft
    Source: Bright MLS #VAAR2057118 Report a problem
    5/28/2025Price change$1,184,900-5.1%$471/sqft
    Source: Bright MLS #VAAR2057118 Report a problem
    5/21/2025Price change$1,249,000-7.4%$496/sqft
    Source: Bright MLS #VAAR2057118 Report a problem
    5/10/2025Listed for sale$1,349,000+14.8%$536/sqft
    Source: Bright MLS #VAAR2057118 Report a problem
    6/9/2022Sold$1,175,000+7.9%$467/sqft
    Source: Bright MLS #VAAR2015804 Report a problem
    5/9/2022Pending sale$1,089,000$432/sqft
    Source: Bright MLS #VAAR2015804 Report a problem
    5/5/2022Listed for sale$1,089,000$432/sqft
    Source: Bright MLS #VAAR2015804 Report a problem
    5/5/2022Pending sale$1,089,000+31.2%$432/sqft
    Source: Bright MLS #VAAR2015804 Report a problem
    12/18/2020Sold$830,000-2.3%$330/sqft
    Source: Public Record Report a problem
    12/3/2020Pending sale$849,900$338/sqft
    Source: Spicer Real Estate #VAAR170168 Report a problem
    10/29/2020Price change$849,900-2.9%$338/sqft
    Source: Spicer Real Estate #VAAR170168 Report a problem
    10/20/2020Pending sale$875,000$347/sqft
    Source: Spicer Real Estate #VAAR170168 Report a problem
    10/14/2020Price change$875,000-2.2%$347/sqft
    Source: Spicer Real Estate #VAAR170168 Report a problem
    9/30/2020Listed for sale$895,000+138.7%$355/sqft
    Source: Spicer Real Estate #VAAR170168 Report a problem
    4/11/2001Sold$375,000+40.2%$149/sqft
    Source: Public Record Report a problem
    10/10/2000Sold$267,500$106/sqft
    Source: Public Record Report a problem

    Public tax history

    YearProperty taxesTax assessment
    2025$12,325 +2.7%$1,193,100 +2.7%
    2024$11,997 +3%$1,161,400 +2.7%
    2023$11,647 +26%$1,130,800 +26%
    2022$9,242 +10.5%$897,300 +10.5%
    2021$8,364 +4.6%$812,000 +4.2%
    2020$7,995 +0.4%$779,200 +0.4%
    2019$7,964 +3.2%$776,200 +1.2%
    2018$7,719 +7%$767,300 +7%
    2017$7,216 +4.1%$717,300 +2.5%
    2016$6,932 +8.4%$699,500 +9%
    2015$6,392 +3.2%$641,800 +3.2%
    2014$6,193 +2.6%$621,800 +3.6%
    2013$6,036 +3.6%$600,000
    2012$5,826 +4.4%--
    2011$5,578 --
    2009-- --
    2008-- --
    2007-- --
    2006-- --
    2005-- --
    2004-- --
    2003-- --
    2002-- --
    2001-- $260,500
    Find assessor info on the county website

    Neighborhood: Tara-Leeway Heights

    Nearby schools

    GreatSchools rating
    Schools provided by the listing agent
    • District: Arlington County Public Schools

    Source: Bright MLS. This data may not be complete. We recommend contacting the local school district to confirm school assignments for this home.

    Get a cash offer in 3 minutes
    Find out how much your home could sell for in as little as 3 minutes with a no-obligation cash offer.
    Estimated market value
    $1,174,900
    Get a cash offer in 3 minutes
    Find out how much your home could sell for in as little as 3 minutes with a no-obligation cash offer.
    Estimated market value
    $1,174,900