Skip main navigation
Off market
  • $1,663,000

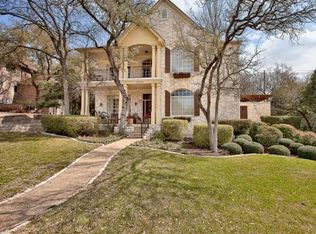
    2013 Real Catorce Dr, Austin, TX 78746

    5beds
    4,045sqft
    SingleFamily
    Built in 1999
    0.31 Acres Lot
    $1,663,000 Zestimate®
    $411/sqft
    $7,910 Estimated rent

    Home value

    $1,663,000

    $1.50M - $1.86M

    $7,910/mo

    Zestimate® history
    Loading
    Loading...

    Owner options

    List your home for rent

    $7,910/mo

    Rent Zestimate®

    Find your next renter with Zillow Rental Manager. Plus, with online applications, you can quickly screen prospective tenants – for free.

    Learn more

    $7,910/mo

    Rent Zestimate®

    Refinance and save

    $9,119/mo

    Est. payment

    Refinancing to a lower rate could help reduce your monthly payments and save thousands over the life of the loan.

    See today's rates

    $9,119/mo

    Est. payment

    Explore your selling options

    Work with a Zillow partner agent

    Leverage their expertise and Zillow's premium Showcase listings to get your home seen by more buyers.

    Get started

    List with your own agent

    Get your home in front of millions of buyers by listing it on Zillow.

    Learn how to do it

    Sell it yourself

    Take full control of how buyers see your home on Zillow by listing For Sale by Owner (FSBO).

    List your home

    What's special

    This stunning estate home has been thoughtfully updated with close attention paid to the smallest detail. The flexible floor plan is bathed in natural light & offers spaces for entertaining & casual everyday living. The clean & elegant interior makes everyone feel at home while giving the new owner a great backdrop to add their own personal touch. The welcoming 2 story entry is flanked by the formal dining & formal living areas with wood flooring leading to the remodeled kitchen. Kitchen has been updated with new cabinetry, quartz counters, Thermador appliances & is open to the family room. Family room features gas log fireplace, brick hearth & wall of windows overlooking private backyard. Main level Primary Suite with his/hers closets, split vanities, separate shower & bay window with views of the shaded backyard entertaining areas. Private office on main level. A sweeping staircase leads up to 4 additional large bedrooms, 3 full baths & a large game room/additional living area with treetop views of the backyard oaks. The 3 car garage has overhead storage & built-in cabinetry. Quaint, gated neighborhood with private green belt access to Barton Creek and phenomenal location.

    This property is off market, which means it's not currently listed for sale or rent on Zillow. This may be different from what's available on other websites or public sources.

    Facts & features

    Interior

    Bedrooms & bathrooms
    • Bedrooms: 5
    • Bathrooms: 5
    • Full bathrooms: 4
    • 1/2 bathrooms: 1
    • Main level bedrooms: 1
    Heating
    • Forced air, Electric, Gas
    Cooling
    • Central
    Appliances
    • Included: Dishwasher, Garbage disposal, Microwave, Refrigerator
    • Laundry: Washer Hookup, Electric Dryer Hookup
    Features
    • Ceiling Fan(s), Breakfast Bar, Kitchen Island, Pantry, Double Vanity, Recessed Lighting, Walk-In Closet(s), Eat-in Kitchen, Chandelier, Soaking Tub, Crown Molding, Smart Thermostat, Bookcases, Entrance Foyer, His and Hers Closets, Interior Steps, Multiple Dining Areas, Multiple Living Areas
    • Flooring: Tile, Carpet, Hardwood
    • Doors: French Doors
    • Has fireplace: Yes
    Interior area
    • Total interior livable area: 4,045 sqft

    Property

    Parking
    • Total spaces: 3
    • Parking features: Garage - Attached
    Features
    • Entry location: Entry Steps
    • Patio & porch: Deck, Patio, Front Porch
    • Exterior features: Brick
    • Has spa: Yes
    Lot
    • Size: 0.31 Acres
    • Features: Landscaped, Curbs, Sprinkler - Automatic
    • Residential vegetation: Partially Wooded, Trees-Large (Over 40 Ft)
    Details
    • Parcel number: 366202

    Construction

    Type & style
    • Home type: SingleFamily
    Materials
    • wood frame
    • Foundation: Slab
    • Roof: Composition
    Condition
    • Year built: 1999

    Utilities & green energy

    • Utilities for property: Cable Available, Electricity Available, Natural Gas Available, Underground Utilities, Water Available, Phone Available, Internet-Cable

    Community & neighborhood

    Security
    • Security features: Security System, Smoke Detector(s)
    Location
    • Region: Austin

    HOA & financial

    HOA
    • Has HOA: Yes
    • HOA fee: $65 monthly

    Other

    Other facts
    • Flooring: Wood, Carpet, Tile
    • Appliances: Dishwasher, Refrigerator, Disposal, Gas Cooktop, Double Oven, Convection Oven, Exhaust Fan, Microwave, Gas Water Heater, Range Hood, ENERGY STAR Qualified Appliances, Stainless Steel Appliance(s), Wine Refrigerator, Built-In Oven(s)
    • AssociationYN: true
    • InteriorFeatures: Ceiling Fan(s), Breakfast Bar, Kitchen Island, Pantry, Double Vanity, Recessed Lighting, Walk-In Closet(s), Eat-in Kitchen, Chandelier, Soaking Tub, Crown Molding, Smart Thermostat, Bookcases, Entrance Foyer, His and Hers Closets, Interior Steps, Multiple Dining Areas, Multiple Living Areas
    • Roof: Shingle, Composition
    • GarageYN: true
    • SpaYN: true
    • HeatingYN: true
    • Utilities: Cable Available, Electricity Available, Natural Gas Available, Underground Utilities, Water Available, Phone Available, Internet-Cable
    • PatioAndPorchFeatures: Deck, Patio, Front Porch
    • CoolingYN: true
    • Heating: Natural Gas, Central
    • FireplacesTotal: 1
    • CommunityFeatures: Gated, Sidewalks, Cluster Mailbox
    • ElectricOnPropertyYN: True
    • DirectionFaces: West
    • FarmLandAreaUnits: Square Feet
    • DoorFeatures: French Doors
    • ConstructionMaterials: Brick Veneer
    • Vegetation: Partially Wooded, Trees-Large (Over 40 Ft)
    • Cooling: Central Air, Ceiling Fan(s), Dual
    • OpenParkingYN: true
    • LivingAreaSource: Appraiser
    • SecurityFeatures: Security System, Smoke Detector(s)
    • LaundryFeatures: Washer Hookup, Electric Dryer Hookup
    • ParkingFeatures: Garage Door Opener, Garage Faces Side, Door-Multi
    • MainLevelBedrooms: 1
    • RoadResponsibility: Public Maintained Road
    • YearBuiltSource: Public Records
    • LotFeatures: Landscaped, Curbs, Sprinkler - Automatic
    • ExteriorFeatures: Gutters Partial, Exterior Steps
    • MlsStatus: ACTIVE UNDER CONTRACT
    • EntryLocation: Entry Steps

    Price history

    DateEventPrice
    12/4/2020Listing removed$1,249,990$309/sqft
    Source: John Pfluger Realty,LLC #9818154 Report a problem
    11/25/2020Pending sale$1,249,990$309/sqft
    Source: John Pfluger Realty,LLC #9818154 Report a problem
    11/13/2020Listed for sale$1,249,990+50.7%$309/sqft
    Source: John Pfluger Realty,LLC #9818154 Report a problem
    12/9/2015Listing removed$829,500$205/sqft
    Source: Tate Property #5008933 Report a problem
    11/13/2015Listed for sale$829,500$205/sqft
    Source: Tate Property #5008933 Report a problem

    Public tax history

    YearProperty taxesTax assessment
    2025$25,996 -0.9%$1,609,375 -1.7%
    2024$26,237 +9.8%$1,636,395 +10%
    2023$23,904 -0.5%$1,487,632 +10%
    2022$24,023 $1,352,393 +10%
    2021-- $1,229,448 +29.4%
    2020$17,630 +7.8%$949,868
    2019$16,350 -1.1%$949,868 +17.2%
    2018$16,526 $810,180 +0.6%
    2017$16,526 +40.7%$805,030 +3.2%
    2016$11,750 $779,919 +10%
    2015$11,750 $709,017 +2.8%
    2014$11,750 $689,618 +1.6%
    2013-- $678,993 +0.3%
    2012-- $676,840 -0.3%
    2011-- $678,712 +8.6%
    2010-- $625,090 -0.9%
    2009-- $630,474 +6.4%
    2008-- $592,308 -1.5%
    2007-- $601,601 +10%
    2006-- $546,910 +10%
    2005-- $497,191 -7%
    2002$13,450 $534,551

    Find assessor info on the county website

    Neighborhood: 78746

    Nearby schools

    GreatSchools rating
    Schools provided by the listing agent
    • Elementary: Forest Trail
    • Middle: West Ridge
    • High: Westlake
    • District: Eanes ISD

    Source: The MLS. This data may not be complete. We recommend contacting the local school district to confirm school assignments for this home.

    Get a cash offer in 3 minutes
    Find out how much your home could sell for in as little as 3 minutes with a no-obligation cash offer.
    Estimated market value
    $1,663,000
    Get a cash offer in 3 minutes
    Find out how much your home could sell for in as little as 3 minutes with a no-obligation cash offer.
    Estimated market value
    $1,663,000