Welcome to 2013 Rolling Meadows Road in Villa Rica, a move-in-ready home that combines comfort, style, and value. Freshly updated with new carpet and fresh interior paint throughout, this inviting residence offers a bright and welcoming atmosphere from the moment you step inside. The spacious floor plan provides plenty of room for both everyday living and entertaining, with abundant natural light enhancing the home's warm and comfortable feel. The kitchen offers ample cabinet and counter space and flows seamlessly into the main living areas, creating an ideal setting for gathering with family and friends. Generously sized bedrooms provide comfortable retreats, while the well-designed layout offers functionality and flexibility to suit a variety of lifestyles. Step outside and discover one of the home's standout features—a large backyard with plenty of space for outdoor entertaining, gardening, play, or simply relaxing in your own private outdoor retreat. Conveniently located near shopping, dining, schools, and major commuter routes, this home offers the perfect blend of peaceful living and everyday convenience. Don't miss your opportunity to own this beautifully refreshed home in Villa Rica—schedule your showing today!
Pending
$265,000
2013 Rolling Meadows Rd, Villa Rica, GA 30180
3beds
1,992sqft
:
Get pre-qualified$1,800/mo
Single Family Residence, Residential
Built in 2007
0.3 Acres Lot
$264,500 Zestimate®
$133/sqft
$15/mo HOA
What's special
Inviting residenceAbundant natural lightBright and welcoming atmosphereFresh interior paint throughoutPrivate outdoor retreatSpacious floor planGenerously sized bedrooms
- 55 days |
- 109 |
- 1 |
Likely to sell faster than
Zillow last checked:
Listing updated:
Listed by:
CJ Geiger,
Excalibur Homes, LLC. 678-825-1400
Source: FMLS GA,MLS#: 7781543
Facts & features
Interior
Bedrooms & bathrooms
- Bedrooms: 3
- Bathrooms: 3
- Full bathrooms: 2
- 1/2 bathrooms: 1
Rooms
- Room types: Family Room
Primary bedroom
- Features: Oversized Master
- Level: Oversized Master
Bedroom
- Features: Oversized Master
Primary bathroom
- Features: Double Vanity, Separate Tub/Shower, Vaulted Ceiling(s)
Dining room
- Features: Separate Dining Room
Kitchen
- Features: Cabinets Stain, Eat-in Kitchen, Laminate Counters, Pantry, View to Family Room, Other
Heating
- Forced Air
Cooling
- Ceiling Fan(s), Central Air
Appliances
- Included: Dishwasher, Gas Range, Microwave, Refrigerator
- Laundry: Laundry Closet
Features
- Double Vanity, Entrance Foyer, High Ceilings 10 ft Upper, Tray Ceiling(s), Vaulted Ceiling(s), Walk-In Closet(s), Other
- Flooring: Carpet, Vinyl
- Windows: Double Pane Windows
- Basement: None
- Attic: Pull Down Stairs
- Number of fireplaces: 1
- Fireplace features: Family Room
- Common walls with other units/homes: No Common Walls
Interior area
- Total structure area: 1,992
- Total interior livable area: 1,992 sqft
Video & virtual tour
Property
Parking
- Total spaces: 2
- Parking features: Driveway, Garage, Garage Door Opener
- Garage spaces: 2
- Has uncovered spaces: Yes
Accessibility
- Accessibility features: None
Features
- Levels: Two
- Stories: 2
- Patio & porch: Front Porch, Patio
- Exterior features: None, No Dock
- Pool features: None
- Spa features: None
- Fencing: None
- Has view: Yes
- View description: Other
- Waterfront features: None
- Body of water: None
Lot
- Size: 0.3 Acres
- Features: Back Yard, Cul-De-Sac, Front Yard
Details
- Additional structures: None
- Parcel number: 01730250216
- Other equipment: None
- Horse amenities: None
Construction
Type & style
- Home type: SingleFamily
- Architectural style: Traditional
- Property subtype: Single Family Residence, Residential
Materials
- Stone, Vinyl Siding
- Foundation: Slab
- Roof: Composition
Condition
- Resale
- New construction: No
- Year built: 2007
Utilities & green energy
- Electric: 110 Volts, 220 Volts
- Sewer: Public Sewer
- Water: Public
- Utilities for property: Cable Available, Electricity Available, Natural Gas Available, Sewer Available, Underground Utilities
Green energy
- Energy efficient items: None
- Energy generation: None
Community & HOA
Community
- Features: Other
- Security: Smoke Detector(s)
- Subdivision: Ashley Highlands
HOA
- Has HOA: Yes
- HOA fee: $175 annually
Location
- Region: Villa Rica
Financial & listing details
- Price per square foot: $133/sqft
- Tax assessed value: $277,100
- Annual tax amount: $4,101
- Date on market: 6/2/2026
- Cumulative days on market: 39 days
- Electric utility on property: Yes
- Road surface type: Asphalt
Estimated market value
$264,500
$251,000 - $278,000
$1,968/mo
Price history
| Date | Event | Price |
|---|---|---|
| 6/29/2026 | Pending sale | $265,000$133/sqft |
Source:  GAMLS #10777501 Report a problem GAMLS #10777501 Report a problem | ||
| 6/3/2026 | Listed for sale | $265,000+6%$133/sqft |
Source: GAMLS #10777501 Report a problem | ||
| 8/31/2024 | Listing removed | $1,600$1/sqft |
Source: GAMLS #10364731 Report a problem | ||
| 8/24/2024 | Listed for rent | $1,600-9.3%$1/sqft |
Source: GAMLS #10364731 Report a problem | ||
| 6/22/2023 | Listing removed | -- |
Source: GAMLS #20124793 Report a problem | ||
| 5/26/2023 | Listed for rent | $1,765+4.1%$1/sqft |
Source: GAMLS #20124793 Report a problem | ||
| 11/5/2021 | Listing removed | -- |
Source: Zillow Rental Network Premium Report a problem | ||
| 10/21/2021 | Price change | $1,695-3.1%$1/sqft |
Source: Zillow Rental Network Premium #9067241 Report a problem | ||
| 10/15/2021 | Listed for rent | $1,750$1/sqft |
Source: Zillow Rental Network Premium #9067241 Report a problem | ||
| 8/24/2021 | Sold | $250,000+6.4%$126/sqft |
Source:  FMLS GA #6919778 Report a problem FMLS GA #6919778 Report a problem | ||
| 7/27/2021 | Pending sale | $235,000$118/sqft |
Source: GAMLS #9020590 Report a problem | ||
| 7/27/2021 | Contingent | $235,000$118/sqft |
Source: FMLS GA #6919778 Report a problem | ||
| 7/23/2021 | Listed for sale | $235,000+99.2%$118/sqft |
Source: FMLS GA #6919778 Report a problem | ||
| 8/28/2015 | Sold | $118,000-5.6%$59/sqft |
Source:  FMLS GA #5560781 Report a problem FMLS GA #5560781 Report a problem | ||
| 7/23/2015 | Pending sale | $125,000$63/sqft |
Source: CHAPMAN HALL REALTORS #07479260 Report a problem | ||
| 6/27/2015 | Listed for sale | $125,000+56.3%$63/sqft |
Source: CHAPMAN HALL REALTORS #07479260 Report a problem | ||
| 6/27/2014 | Sold | $80,000+0.1%$40/sqft |
Source: FMLS GA #5141560 Report a problem | ||
| 12/19/2013 | Listed for sale | $79,900$40/sqft |
Source: Georgia's Finest Real Estate Service #5141560 Report a problem | ||
| 5/10/2013 | Listing removed | $79,900$40/sqft |
Source: Georgia's Finest Real Estate Service #5141560 Report a problem | ||
| 5/2/2013 | Listed for sale | $79,900-50%$40/sqft |
Source: Georgia's Finest Real Estate Service #5141560 Report a problem | ||
| 5/10/2007 | Sold | $159,700$80/sqft |
Source: Public Record Report a problem | ||
Public tax history
| Year | Property taxes | Tax assessment |
|---|---|---|
| 2025 | $4,101 +1.3% | $110,840 +1.5% |
| 2024 | $4,047 -6.7% | $109,240 -5.2% |
| 2023 | $4,337 +23.6% | $115,280 +27.6% |
| 2022 | $3,510 +52.8% | $90,320 +35.7% |
| 2021 | $2,297 +11.2% | $66,560 +11.5% |
| 2020 | $2,066 +1.8% | $59,720 +2.3% |
| 2019 | $2,029 -2.6% | $58,360 +7% |
| 2018 | $2,084 +16.1% | $54,520 +17.8% |
| 2017 | $1,794 +1.8% | $46,280 -0.9% |
| 2016 | $1,762 -2.6% | $46,680 +45.9% |
| 2015 | $1,810 | $32,000 +10.2% |
| 2014 | $1,810 +54.9% | $29,040 +4.5% |
| 2013 | $1,168 | $27,800 |
| 2012 | -- | -- |
| 2011 | -- | -- |
| 2010 | -- | -- |
| 2009 | $1,972 +347.5% | -- |
| 2007 | $441 +4% | -- |
| 2006 | $424 +5.5% | -- |
| 2005 | $402 | -- |
| 2004 | -- | -- |
Find assessor info on the county website
Monthly payment
Est. payment
Payment breakdown
Explore the cost of this home by adjusting the details. Changes won't be saved.Climate risks
Neighborhood: 30180
Nearby schools
GreatSchools rating
- 5/10Mirror Lake Elementary SchoolGrades: PK-5Distance: 0.4 mi
- 7/10Mason Creek Middle SchoolGrades: 6-8Distance: 2.8 mi
- 5/10Douglas County High SchoolGrades: 9-12Distance: 7.4 mi
Schools provided by the listing agent
- Elementary: Mirror Lake
- Middle: Fairplay
- High: Douglas County
Source: FMLS GA. This data may not be complete. We recommend contacting the local school district to confirm school assignments for this home.
- $273,4003 bd3 ba1.8k sqft2011 Rolling Meadows Rd, Villa Rica, GA 30180Off Market
- $276,3003 bd3 ba2.2k sqft2016 Rolling Meadows Rd, Villa Rica, GA 30180Off Market
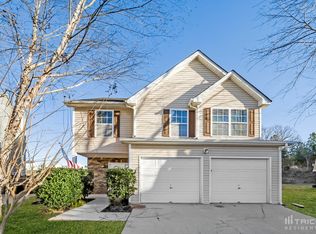
- $276,7003 bd3 ba2.6k sqft2020 Rolling Meadows Rd, Villa Rica, GA 30180Off Market
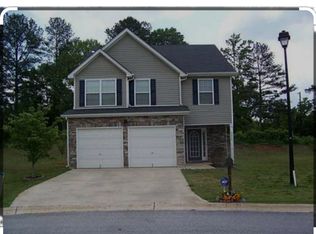
- $215,0003 bd3 ba1.5k sqft2009 Rolling Meadows Rd, Villa Rica, GA 30180Sold
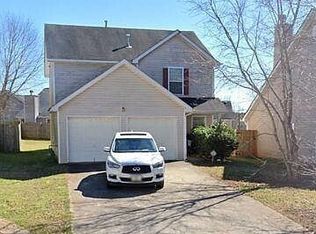
- $278,5004 bd3 ba2.3k sqft4008 Shaded Oasis Ln, Villa Rica, GA 30180Off Market
- $50,000-- bd-- ba-- sqft108 Howell Dr, Villa Rica, GA 30180Off Market
- $271,6003 bd2 ba2.1k sqft4012 Shaded Oasis Ln, Villa Rica, GA 30180Off Market
- $---- bd-- ba-- sqft4012 Shaded Oasis Ln #99, Villa Rica, GA 30180Off Market
A local agent can set up tours, give advice and negotiate with sellers.
Similar homes
- $269,9994 bd2 ba1.7k sqft416 Walker St, Villa Rica, GA 30180For Sale
 MLS ID #11899739, Rusty Cole, Your Home Sold Guaranteed Realty Heritage Oaks. My State MLS
 - $267,5003 bd3 ba1.7k sqft245 Cedars Glen Cir, Villa Rica, GA 30180Active

 MLS ID #10773282, Wendy G Chambers, Chambers Select Realty. GAMLS
 - $275,0003 bd2 ba1.4k sqft209 Harlan Heights Rd, Villa Rica, GA 30180Active
 MLS ID #10771797, Tiana Artis, Redfin Corporation. GAMLS
 - $285,0003 bd2 ba1.5k sqft149 Cedars Glen Cir, Villa Rica, GA 30180Active
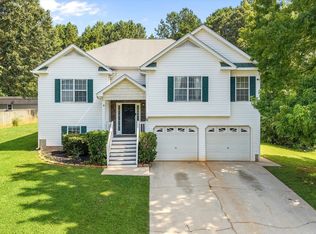 MLS ID #10798554, Nicki Cornejo, Dwelli. GAMLS
 - $284,9003 bd2 ba1.4k sqft220 Hitchcock Dr, Villa Rica, GA 30180ActiveMLS ID #10779190, Jennifer Cadwell, Sky High Realty. GAMLS
- $315,0004 bd3 ba2.3k sqft1012 Sycamore Ln, Villa Rica, GA 30180ActiveMLS ID #10804926, Megan Johnson, Magnolia Realty Co.. GAMLS
- $289,9993 bd3 ba1.6k sqft1003 Nandina Ct, Villa Rica, GA 30180ActiveMLS ID #10758016, Sharon Bevins, Your Home Sold Guaranteed Realty HOR. GAMLS
- $286,9004 bd3 ba2k sqft209 Cornell Ct, Villa Rica, GA 30180ActiveMLS ID #10704469, Blake Keathley, EveryState. GAMLS
- $359,0004 bd4 ba2.9k sqft3005 Nicholas Dr, Villa Rica, GA 30180ActiveMLS ID #10810164, Jessica K Rossey, Georgia Life Realty. GAMLS
- $289,9003 bd2 ba1.5k sqft7304 Tara Dr, Villa Rica, GA 30180ActiveMLS ID #10799417, John Baker, BHGRE Metro Brokers. GAMLS
- $319,9003 bd2 ba1.5k sqft306 Day Lily Way, Villa Rica, GA 30180ActiveMLS ID #10735196, Jennifer Carnes, BHGRE Metro Brokers. GAMLS
- $260,0003 bd2 ba1.4k sqft1268 Cohran Store Rd, Douglasville, GA 30134For Sale
 MLS ID #7767397, Rettro Group, Century 21 Novus Realty. FMLS GA
 - $369,9005 bd3 ba2.4k sqft144 Reid Plantation Dr, Villa Rica, GA 30180ActiveMLS ID #10782614, Ashley Callahan, RE/MAX Town & Country. GAMLS
- $375,0004 bd3 ba2.4k sqft30 E Davis Bridge Rd, Villa Rica, GA 30180For SaleMLS ID #7759014, Jeff Reynolds, Atlanta Communities Real Estate Brokerage. FMLS GA
- $309,9003 bd2 ba1.3k sqft4158 Berkshire Ct, Villa Rica, GA 30180For SaleMLS ID #7785192, Brooke Tolleson Ivey, Century 21 Novus Realty. FMLS GA
- $304,9004 bd4 ba2.9k sqft112 Village Ln, Villa Rica, GA 30180ActiveMLS ID #10779627, Diana Stowe, Georgia Life Realty. GAMLS
- $245,0003 bd2 ba1.7k sqft3750 Junior Ln, Douglasville, GA 30135ActiveMLS ID #10793549, Martin T Rothman, Chapman Hall Realtors. GAMLS
- $270,0003 bd2 ba1.4k sqft152 Hunters Ln, Powder Springs, GA 30127ActiveMLS ID #10808554, Amber Steele, Atlanta Communities. GAMLS
- $279,0004 bd3 ba1.6k sqft191 Longview Dr, Powder Springs, GA 30127Active Under ContractMLS ID #10769688, Candace McClung, NorthGroup Real Estate Inc. GAMLS
- $287,0003 bd2 ba1.5k sqft3165 Beaver Dr, Douglasville, GA 30135ActiveMLS ID #10808738, Jessica K Rossey, Georgia Life Realty. GAMLS
