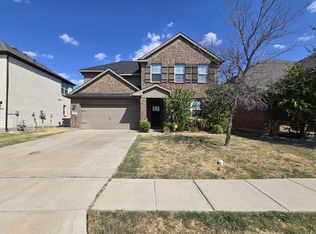
Welcome home to this beautifully landscaped gem featuring a charming covered front porch that sets the tone from the moment you arrive. Inside, a private office with elegant French doors offers the perfect space for work or quiet focus. The open floor plan creates an effortless flow, highlighted by engineered hardwood floors throughout the main living areas for a warm, elevated feel.
The bright, inviting kitchen showcases white cabinetry, classic subway tile, a gas cooktop, and plenty of prep and storage space—ideal for everyday living and entertaining. The spacious backyard extends your living area outdoors with a covered patio, perfect for relaxing evenings or weekend gatherings.
This home is nestled within a vibrant master-planned community offering unmatched amenities, including resort-style pools, a clubhouse, multiple parks and greenspaces, volleyball and basketball courts, dog parks, scenic lakes and ponds, and miles of walking and jogging trails. A Class 3 impact-resistant roof system was installed in 2024, providing added durability and peace of mind.
A beautiful home, thoughtful upgrades, and an incredible community lifestyle come together in one exceptional opportunity.
For sale
$320,000
2013 Rosebury Ln, Forney, TX 75126
3beds
1,860sqft
Single Family Residence
Built in 2018
9,408 Square Feet Lot
$316,400 Zestimate®
$172/sqft
$65/mo HOA
What's special
Spacious backyardOpen floor planBeautifully landscaped gemBright inviting kitchenCovered patioCharming covered front porchClassic subway tile
- 76 days |
- 84 |
- 4 |
Zillow last checked:
Listing updated:
Listed by:
Brad Huey 0689053 310-623-2824,
Monument Realty 214-705-7827
Source: NTREIS,MLS#: 21245695
Loading...
Facts & features
Interior
Bedrooms & bathrooms
- Bedrooms: 3
- Bathrooms: 2
- Full bathrooms: 2
Primary bedroom
- Features: Dual Sinks, En Suite Bathroom, Walk-In Closet(s)
- Level: First
- Dimensions: 19 x 13
Bedroom
- Level: First
- Dimensions: 0 x 0
Bedroom
- Level: First
- Dimensions: 11 x 9
Dining room
- Level: First
- Dimensions: 16 x 8
Kitchen
- Features: Breakfast Bar, Built-in Features, Granite Counters
- Level: First
- Dimensions: 17 x 11
Living room
- Features: Ceiling Fan(s)
- Level: First
- Dimensions: 18 x 17
Office
- Level: First
- Dimensions: 12 x 11
Utility room
- Features: Built-in Features
- Level: First
- Dimensions: 6 x 5
Heating
- Central, Natural Gas
Cooling
- Central Air, Ceiling Fan(s), Electric
Appliances
- Included: Double Oven, Dishwasher, Gas Cooktop, Disposal, Vented Exhaust Fan
- Laundry: Washer Hookup, Dryer Hookup, ElectricDryer Hookup, Laundry in Utility Room
Features
- Decorative/Designer Lighting Fixtures, Granite Counters, High Speed Internet, Open Floorplan, Walk-In Closet(s), Wired for Sound
- Flooring: Carpet, Ceramic Tile, Engineered Hardwood
- Windows: Window Coverings
- Has basement: No
- Has fireplace: No
Interior area
- Total interior livable area: 1,860 sqft
Video & virtual tour
Property
Parking
- Total spaces: 2
- Parking features: Driveway, Garage Faces Front, Garage, Garage Door Opener
- Attached garage spaces: 2
Features
- Levels: One
- Stories: 1
- Patio & porch: Front Porch, Patio, Covered
- Exterior features: Rain Gutters
- Pool features: None, Community
- Fencing: Wood
Lot
- Size: 9,408 Square Feet
- Features: Interior Lot, Landscaped, Subdivision, Sprinkler System
Details
- Parcel number: 194027
Construction
Type & style
- Home type: SingleFamily
- Architectural style: Traditional,Detached
- Property subtype: Single Family Residence
Materials
- Brick
- Foundation: Slab
- Roof: Composition
Condition
- Year built: 2018
Utilities & green energy
- Utilities for property: Municipal Utilities, Sewer Available, Water Available
Community & HOA
Community
- Features: Clubhouse, Dock, Other, Playground, Park, Pool, Sidewalks, Trails/Paths
- Security: Smoke Detector(s)
- Subdivision: Devonshire Village 3b1 & 3b2
HOA
- Has HOA: Yes
- Services included: All Facilities, Association Management, Maintenance Grounds
- HOA fee: $195 quarterly
- HOA name: Devonshire Hoa
- HOA phone: 972-552-2820
Location
- Region: Forney
Financial & listing details
- Price per square foot: $172/sqft
- Tax assessed value: $368,607
- Annual tax amount: $10,141
- Date on market: 4/21/2026
- Cumulative days on market: 77 days
Estimated market value
$316,400
$301,000 - $332,000
$2,291/mo
Price history
| Date | Event | Price |
|---|---|---|
| 4/21/2026 | Listed for sale | $320,000-7.2%$172/sqft |
Source: NTREIS #21245695 Report a problem | ||
| 3/19/2026 | Listing removed | $345,000$185/sqft |
Source: NTREIS #21136902 Report a problem | ||
| 2/22/2026 | Price change | $345,000-1.4%$185/sqft |
Source: NTREIS #21136902 Report a problem | ||
| 1/10/2026 | Listed for sale | $350,000$188/sqft |
Source: NTREIS #21136902 Report a problem | ||
| 9/29/2021 | Sold | -- |
Source: NTREIS #15004_14651387 Report a problem | ||
Public tax history
| Year | Property taxes | Tax assessment |
|---|---|---|
| 2025 | $8,340 -9% | $368,607 -3.1% |
| 2024 | $9,164 +4.1% | $380,504 +3.3% |
| 2023 | $8,801 -0.6% | $368,352 +10% |
| 2022 | $8,853 | $334,865 +32.4% |
| 2021 | -- | $253,000 +10% |
| 2020 | -- | $230,000 -2.2% |
| 2019 | -- | $235,240 +488.1% |
| 2018 | -- | $40,000 |
| 2017 | -- | $40,000 |
Find assessor info on the county website
Monthly payment
Est. payment$--/mo
Payment breakdown
Explore the cost of this home by adjusting the details. Changes won't be saved.All calculations are estimates and provided by Zillow, Inc. for informational purposes only. Actual amounts may vary.
HOA fees may include property taxes on listings classified as Co-Ops. Contact the listing agent and/or owner for fee details.
Mortgage interest rates are dependent on a number of factors, including credit score, down payment, and repayment length. Interest rate data provided by Zillow Group Marketplace, Inc. as of 1/1/1970 from various mortgage lenders with which we have lead or other similar arrangements; the Estimated Payment is an average of those rates.
See how much you could borrow to make a competitive offer.
Climate risks
Neighborhood: Devonshire
Nearby schools
GreatSchools rating
- 7/10Griffin Elementary SchoolGrades: PK-4Distance: 0.1 mi
- 6/10Jackson Middle SchoolGrades: 7-8Distance: 1.5 mi
- 3/10North Forney High SchoolGrades: 9-12Distance: 1.5 mi
Schools provided by the listing agent
- Elementary: Forney
- Middle: Brown
- High: North Forney
- District: Forney ISD
Source: NTREIS. This data may not be complete. We recommend contacting the local school district to confirm school assignments for this home.
A local agent can set up tours, give advice and negotiate with sellers.
- Texas
- Kaufman County
- Forney
- 75126
- Devonshire
- 2013 Rosebury Ln