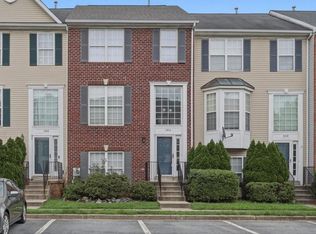
Welcome to this beautiful, spacious 3-level townhouse that perfectly combines modern luxury with comfortable living. Featuring a thoughtful layout, brand-new flooring upstairs, and a fully fenced private backyard, this home is move-in ready and perfect for families or professionals.
Key Features:
Main Level (1st Floor):
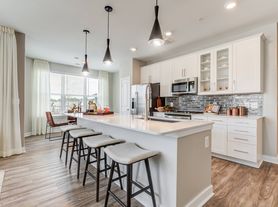
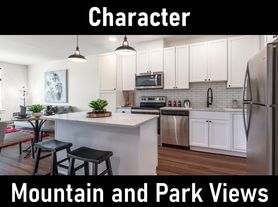
Open-concept living room and cozy family room for entertainment.Elegant formal dining room perfect for family dinners.Gourmet modern kitchen equipped with a large central island, ample cabinet space, and sleek countertops.Convenient half bath (powder room) for guests.
Upper Level (2nd Floor):
Brand-new premium flooring throughout the entire floor.
Luxurious Master Suite featuring a private sitting room, a massive walk-in closet, and a spa-like master bathroom with a separate shower and deep soaking bathtub.
Two additional bright, generously-sized bedrooms.
One clean, upgraded hallway full bathroom shared by the secondary bedrooms.
Finished Basement:
One private bedroom, perfect for guests, an older child, or a home office.
One convenient full bathroom serving the lower level.
Huge recreation room ideal for a home theater, gym, or playroom.
Walk-up access leading directly to the fenced backyard.
Appliances & Comfort:Washer and dryer included in the unit for your convenience.
Outdoor & Parking:
Fully fenced-in backyard offering privacy and security for outdoor relaxation.
2 assigned parking spaces available in the parking lot.
Rental Terms & Requirements
Rent: $2,750/monthSecurity
Deposit: $2,750
Available Date: Available Now (Ready for immediate move-in)
Lease Term: Minimum 1-year
Paid by Owner: HOA fees and trash collection fees.
Paid by Tenant: All utilities (water, sewer, electricity, and gas).
Income Requirement: Minimum verifiable gross monthly income of $9,625(3.5x the monthly rent)
Credit Score: Above 650!required
Pet Policy: Strictly no pets allowedSmoking Policy: Strictly non-smoking
PropertyApplication Fee: $25 per adult applicant
Townhouse for rent
Accepts Zillow applications
$2,750/moFees may apply
2013 Rosecrans Ct, Frederick, MD 21702
4beds
2,600sqft
Price may not include required fees and charges. Price shown reflects the lease term provided. Learn more|
Townhouse
Available now
No pets
Air conditioner, central air
Hookups laundry
Heat pump
What's special
Large central islandMassive walk-in closetFully fenced private backyardElegant formal dining roomSpa-like master bathroomSeparate showerSleek countertops
- 12 days |
- -- |
- -- |
Zillow last checked:
Listing updated:
Travel times
Facts & features
Interior
Bedrooms & bathrooms
- Bedrooms: 4
- Bathrooms: 4
- Full bathrooms: 3
- 1/2 bathrooms: 1
Heating
- Heat Pump
Cooling
- Air Conditioner, Central Air
Appliances
- Included: Dishwasher, Microwave Oven, Oven, Refrigerator
- Laundry: Hookups
Features
- Walk In Closet
- Flooring: Hardwood
Interior area
- Total interior livable area: 2,600 sqft
Property
Parking
- Details: Contact manager
Features
- Patio & porch: Patio
Details
- Parcel number: 02234378
Construction
Type & style
- Home type: Townhouse
- Property subtype: Townhouse
Building
Management
- Pets allowed: No
Community & HOA
Location
- Region: Frederick
Financial & listing details
- Lease term: 1 Year
Price history
| Date | Event | Price |
|---|---|---|
| 9/17/2026 | Price change | $2,750-1.8%$1/sqft |
Source: Zillow Rentals Report a problem | ||
| 9/9/2026 | Listed for rent | $2,800$1/sqft |
Source: Zillow Rentals Report a problem | ||
| 9/17/2003 | Sold | $220,000+48.5%$85/sqft |
Source: Public Record Report a problem | ||
| 9/28/2001 | Sold | $148,165$57/sqft |
Source: Public Record Report a problem | ||
Neighborhood: 21702
Nearby schools
GreatSchools rating
- 8/10Monocacy Elementary SchoolGrades: PK-5Distance: 0.8 mi
- 6/10Monocacy Middle SchoolGrades: 6-8Distance: 0.9 mi
- 5/10Gov. Thomas Johnson High SchoolGrades: 9-12Distance: 2.2 mi