Skip main navigation
Sold-co-op w/mbr
  • Price Unknown

    2013 S Saint Clair Ave, Wichita, KS 67213

    3beds
    928sqft
    Single Family Onsite Built
    Built in 1958
    6,534 Square Feet Lot
    $154,900 Zestimate®
    $--/sqft
    $1,102 Estimated rent

    Home value

    $154,900

    $146,000 - $163,000

    $1,102/mo

    Zestimate® history
    Loading
    Loading...

    Owner options

    List your home for rent

    $1,102/mo

    Rent Zestimate®

    Find your next renter with Zillow Rental Manager. Plus, with online applications, you can quickly screen prospective tenants – for free.

    Learn more

    $1,102/mo

    Rent Zestimate®

    Refinance and save

    Refinancing to a lower rate could help reduce your monthly payments and save thousands over the life of the loan.

    See today's rates

    Explore your selling options

    Work with a Zillow partner agent

    Leverage their expertise and Zillow's premium Showcase listings to get your home seen by more buyers.

    Get started

    List with your own agent

    Get your home in front of millions of buyers by listing it on Zillow.

    Learn how to do it

    Sell it yourself

    Take full control of how buyers see your home on Zillow by listing For Sale by Owner (FSBO).

    List your home

    What's special

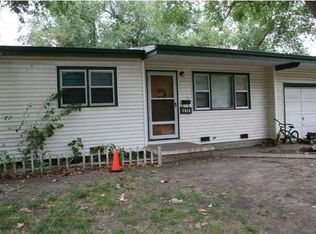
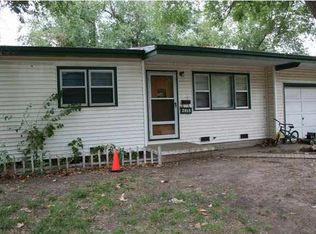
    Welcome to this beautifully remodeled home that has both charm and functionality. Situated minutes away from Friends University and Newman University, this property offers convenience and easy access to schools. There is a fresh and modern atmosphere created by the recent renovations. The kitchen has been updated with new appliances, providing an efficient space for culinary adventures. Whether you're a seasoned chef or simply enjoy the art of cooking, this kitchen is sure to inspire creativity. The bathroom has also received updated fixtures with a clean, inviting aesthetic. Start your day with a refreshing shower or unwind with a relaxing bath. The home features original hardwood floors throughout. The refinished wood flooring not only contributes to the visual beauty of the space but also provides durability and easy maintenance. Kitchen and bathroom have been updated to LVP. Outside, you'll discover a fenced yard, offering security for outdoor activities or enjoying a peaceful retreat. The garage provides ample space for parking and storage, while multiple sheds offer additional storage options. Don't miss out on the opportunity to make this newly remodeled house your home. Schedule a viewing today and experience the comfort, convenience, and modern updates that await you.

    Zillow last checked:

    Listing updated:

    Listed by:

    Ali Schneider CELL:913-207-9557,

    Keller Williams Signature Partners, LLC

    Bought with:

    Jamie Hanson, 00232505

    Source: SCKMLS as distributed by MLS GRID,MLS#: 627540

    Facts & features

    Interior

    Bedrooms & bathrooms
    • Bedrooms: 3
    • Bathrooms: 1
    • Full bathrooms: 1
    Primary bedroom
    • Description: Wood
    • Level: Main
    • Area: 120
    • Dimensions: 12 x 10
    Bedroom
    • Description: Wood
    • Level: Main
    • Area: 120
    • Dimensions: 12 x 10
    Bedroom
    • Description: Wood
    • Level: Main
    • Area: 99.75
    • Dimensions: 10.5 x 9.5
    Kitchen
    • Description: Luxury Vinyl
    • Level: Main
    • Area: 139.5
    • Dimensions: 15.5 x 9
    Living room
    • Description: Wood
    • Level: Main
    • Area: 214.5
    • Dimensions: 16.5 x 13
    Heating
    • Forced Air
    Cooling
    • Central Air
    Appliances
    • Included: Dishwasher, Microwave, Refrigerator, Washer, Dryer
    • Laundry: Main Level
    Features
    • Basement: None
    • Has fireplace: No
    Interior area
    • Total interior livable area: 928 sqft
    • Finished area above ground: 928
    • Finished area below ground: 0

    Property

    Parking
    • Total spaces: 1
    • Parking features: Detached
    • Garage spaces: 1
    Features
    • Levels: One
    • Stories: 1
    Lot
    • Size: 6,534 Square Feet
    • Features: Standard
    Details
    • Parcel number: 00208303

    Construction

    Type & style
    • Home type: SingleFamily
    • Architectural style: Ranch
    • Property subtype: Single Family Onsite Built
    Materials
    • Frame
    • Foundation: None, Slab
    • Roof: Composition
    Condition
    • Year built: 1958

    Utilities & green energy

    • Utilities for property: Public

    Community & HOA

    Community
    • Subdivision: SOUTHWEST VILLAGE
    HOA
    • Has HOA: No
    Location
    • Region: Wichita

    Financial & listing details

    • Tax assessed value: $100,300
    • Annual tax amount: $926
    • Date on market: 7/13/2023
    • Cumulative days on market: 1 day
    • Ownership: Individual

    Price history

    Price history is unavailable.

    Public tax history

    YearProperty taxesTax assessment
    2025$1,133 +8.6%$11,535 +9%
    2024$1,043 +2.6%$10,581 +10.3%
    2023$1,017 +8.8%$9,592
    2022$934 +1.3%--
    2021$922 --
    2020-- $7,705 +6%
    2019-- $7,268 +6%
    2018-- $6,854
    2017-- --
    2016-- --
    2015-- --
    2014-- --
    2013-- --
    2012-- --
    2011-- $7,453 -4.2%
    2008-- $7,778 +5%
    2007-- $7,407 +3%
    2006-- $7,188 +15.5%
    2005-- $6,222 +2.3%
    2004-- $6,084 +2.9%
    2003-- $5,912 +6%
    2002-- $5,578 +12.3%
    2000-- $4,969
    Find assessor info on the county website

    Neighborhood: Southwest

    Nearby schools

    GreatSchools rating
    Schools provided by the listing agent
    • Elementary: Payne
    • Middle: Hamilton
    • High: West

    Source: SCKMLS as distributed by MLS GRID. This data may not be complete. We recommend contacting the local school district to confirm school assignments for this home.

    Sell for more on Zillow
    Get a Zillow Showcase℠ listing at no additional cost and you could sell for .
    $154,900
    2% more
    +$3,098
    With Zillow Showcase(estimated)
    $157,998