Skip main navigation
Sold
Street View
  • $1,156,500

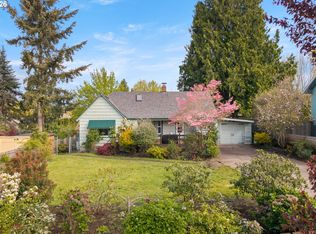
    2013 SE 54th Ave, Portland, OR 97215

    3beds
    3,024sqft
    Residential, Single Family Residence
    Built in 1909
    6,098.4 Square Feet Lot
    $1,161,200 Zestimate®
    $382/sqft
    $4,793 Estimated rent

    Home value

    $1,161,200

    Estimated sales range

    Not available

    $4,793/mo

    Zestimate® history
    Loading
    Loading...

    Owner options

    List your home for rent

    $4,793/mo

    Rent Zestimate®

    Find your next renter with Zillow Rental Manager. Plus, with online applications, you can quickly screen prospective tenants – for free.

    Learn more

    $4,793/mo

    Rent Zestimate®

    Refinance and save

    $5,814/mo

    Est. payment

    Refinancing to a lower rate could help reduce your monthly payments and save thousands over the life of the loan.

    See today's rates

    $5,814/mo

    Est. payment

    Explore your selling options

    Work with a Zillow partner agent

    Leverage their expertise and Zillow's premium Showcase listings to get your home seen by more buyers.

    Get started

    List with your own agent

    Get your home in front of millions of buyers by listing it on Zillow.

    Learn how to do it

    Sell it yourself

    Take full control of how buyers see your home on Zillow by listing For Sale by Owner (FSBO).

    List your home

    What's special

    Wood-burning fireplaceHot tubUpper deckGarden viewsExclusive backyard retreatFinished lower levelThoughtfully designed kitchen
    Situated on a wide and private, tree-lined street just blocks from Mt. Tabor, this 1909 bungalow has been lovingly revived and restored with thoughtfulness, care, and meticulous attention to detail. Original hardwoods, warm woodwork, and built-ins bring forward the soul of the home, while major system upgrades like HVAC, radon mitigation, sewer line(s), electrical, surge protection, plumbing, newly built garage, and more add comfort and peace of mind. Step inside and into the classic foyer and you'll see the high ceilings, a welcoming living room with beautiful windows, built-ins, and a wood-burning fireplace creating a room for all seasons and gatherings. Pass through the dining room with uniquely patterned hardwoods and into the thoughtfully designed kitchen, the heart of the home with room for all to gather and flow seamlessly outside to the multiple outdoor spaces. Upstairs, natural light pours through four skylights into an extension of your private primary suite complete with a reading nook and garden views. The finished lower level creates space to spread out with an additional family room, full bath, workshop, and laundry. Step outside to your exclusive backyard retreat complete with an upper deck, covered patio lounge space, hot tub and custom mural, and an amazingly private, irrigated yard space behind an electronic privacy gate. The detached garage is ADU-ready with a loft, dedicated panel, sewer line laid, and water stub-out. This rare, classic PDX bungalow has you living large at home and enjoying the best of Portland just blocks away. [Home Energy Score = 2. HES Report at https://rpt.greenbuildingregistry.com/hes/OR10241801]

    Zillow last checked:

    Listing updated:

    Listed by:

    Mathew Wray #AGENT_PHONE,

    Keller Williams Realty Portland Premiere

    Bought with:

    Samantha Lossett, 201245664

    Oregon First

    Source: RMLS (OR),MLS#: 443458520MLS Logo

    Facts & features

    Interior

    Bedrooms & bathrooms
    • Bedrooms: 3
    • Bathrooms: 3
    • Full bathrooms: 3
    • Main level bathrooms: 1
    Primary bedroom
    • Features: Builtin Features, Hardwood Floors, Ensuite, High Ceilings, Walkin Closet
    • Level: Upper
    • Area: 323
    • Dimensions: 19 x 17
    Bedroom 2
    • Features: Hardwood Floors, High Ceilings, Walkin Closet
    • Level: Main
    • Area: 169
    • Dimensions: 13 x 13
    Bedroom 3
    • Features: Hardwood Floors, High Ceilings
    • Level: Main
    • Area: 156
    • Dimensions: 12 x 13
    Dining room
    • Features: Hardwood Floors, High Ceilings
    • Level: Main
    • Area: 210
    • Dimensions: 15 x 14
    Family room
    • Features: Builtin Features, Wallto Wall Carpet
    • Level: Lower
    • Area: 621
    • Dimensions: 27 x 23
    Kitchen
    • Features: Dishwasher, Disposal, Eating Area, Exterior Entry, Gas Appliances, Hardwood Floors, Free Standing Range, Free Standing Refrigerator, High Ceilings, Solid Surface Countertop
    • Level: Main
    • Area: 238
    • Width: 17
    Living room
    • Features: Builtin Features, Coved, Fireplace, Hardwood Floors, High Ceilings
    • Level: Main
    • Area: 196
    • Dimensions: 14 x 14
    Heating
    • Forced Air 95 Plus, Fireplace(s)
    Cooling
    • Central Air
    Appliances
    • Included: Dishwasher, Disposal, Free-Standing Gas Range, Free-Standing Refrigerator, Range Hood, Stainless Steel Appliance(s), Gas Appliances, Free-Standing Range, Gas Water Heater
    • Laundry: Laundry Room
    Features
    • High Ceilings, Vaulted Ceiling(s), Bookcases, Built-in Features, Coved, Walk-In Closet(s), Eat-in Kitchen, Kitchen Island
    • Flooring: Hardwood, Wall to Wall Carpet
    • Doors: Storm Door(s)
    • Windows: Wood Frames, Skylight(s)
    • Basement: Exterior Entry,Finished,Full
    • Number of fireplaces: 1
    • Fireplace features: Insert, Wood Burning
    Interior area
    • Total structure area: 3,024
    • Total interior livable area: 3,024 sqft

    Property

    Parking
    • Total spaces: 1
    • Parking features: Off Street, Secured, RV Access/Parking, RV Boat Storage, Detached, Extra Deep Garage, Oversized
    • Garage spaces: 1
    Features
    • Stories: 2
    • Patio & porch: Covered Patio, Deck
    • Exterior features: Garden, Raised Beds, Yard, Exterior Entry
    • Has spa: Yes
    • Spa features: Free Standing Hot Tub
    • Has view: Yes
    • View description: Territorial
    Lot
    • Size: 6,098 sqft
    • Dimensions: 123 x 50
    • Features: Gated, Gentle Sloping, Sprinkler, SqFt 5000 to 6999
    Details
    • Additional structures: Outbuilding, RVParking, RVBoatStorage, Workshop
    • Parcel number: R143226
    • Zoning: R5

    Construction

    Type & style
    • Home type: SingleFamily
    • Architectural style: Bungalow
    • Property subtype: Residential, Single Family Residence
    Materials
    • Wood Siding, Insulation and Ceiling Insulation, Partial Wall Insulation
    • Roof: Composition
    Condition
    • Updated/Remodeled
    • New construction: No
    • Year built: 1909

    Utilities & green energy

    • Gas: Gas
    • Sewer: Public Sewer
    • Water: Public

    Community & neighborhood

    Security
    • Security features: Security Gate, Security System Owned
    Location
    • Region: Portland
    • Subdivision: Mt. Tabor | Hawthorne

    Other

    Other facts
    • Listing terms: Cash,Conventional,State GI Loan,VA Loan
    • Road surface type: Paved

    Price history

    DateEventPrice
    10/14/2025Sold$1,156,500+25%$382/sqft
    Source: RMLS (OR) #443458520 Report a problem
    9/23/2025Pending sale$925,000$306/sqft
    Source: RMLS (OR) #443458520 Report a problem
    9/19/2025Listed for sale$925,000+20.9%$306/sqft
    Source: RMLS (OR) #443458520 Report a problem
    8/26/2020Sold$765,000+6.4%$253/sqft
    Source: RMLS (OR) #20038420 Report a problem
    8/7/2020Pending sale$719,000$238/sqft
    Source: Keller Williams-PDX Central #20038420 Report a problem
    8/7/2020Listed for sale$719,000+152.3%$238/sqft
    Source: Keller Williams-PDX Central #20038420 Report a problem
    10/9/2001Sold$285,000+22.1%$94/sqft
    Source: Public Record Report a problem
    7/25/1997Sold$233,500$77/sqft
    Source: Public Record Report a problem

    Public tax history

    YearProperty taxesTax assessment
    2025$9,129 +3.7%$338,790 +3%
    2024$8,801 +4%$328,930 +3%
    2023$8,462 +8.9%$319,350 +9.8%
    2022$7,769 +1.7%$290,930 +3%
    2021$7,637 +9%$282,460 +3%
    2020$7,006 +3.8%$274,240 +3%
    2019$6,749 $266,260 +3%
    2018$6,749 +3%$258,510 +3%
    2017$6,550 +14%$250,990 +3%
    2016$5,745 $243,680 +3%
    2015$5,745 +2.7%$236,590 +3%
    2014$5,595 +4%$229,700 +3%
    2013$5,382 +10.5%$223,010 +3%
    2012$4,869 +3.9%$216,520 +3%
    2011$4,686 +5.4%$210,220 +3%
    2010$4,446 +2.7%$204,100 +3%
    2009$4,329 +6%$198,160 +3%
    2008$4,085 +0.3%$192,390 +3%
    2007$4,073 +11.4%$186,790 +3%
    2006$3,658 +4.7%$181,350 +3%
    2005$3,494 -8.2%$176,070 +3%
    2004$3,805 +2.3%$170,950 +3%
    2003$3,721 +21.4%$165,980 +14.8%
    2002$3,065 +7.4%$144,550 +6.1%
    2000$2,855 $136,260

    Find assessor info on the county website

    Neighborhood: Mount Tabor

    Nearby schools

    GreatSchools rating
    Schools provided by the listing agent
    • Elementary: Atkinson
    • Middle: Mt Tabor
    • High: Franklin

    Source: RMLS (OR). This data may not be complete. We recommend contacting the local school district to confirm school assignments for this home.

    Get a cash offer in 3 minutes
    Find out how much your home could sell for in as little as 3 minutes with a no-obligation cash offer.
    Estimated market value
    $1,161,200
    Get a cash offer in 3 minutes
    Find out how much your home could sell for in as little as 3 minutes with a no-obligation cash offer.
    Estimated market value
    $1,161,200