BRAND NEW ranch 3 bedroom/2 bath home. This beautiful home features a two-car garage and a charming full front porch, perfect for relaxing after a long day. Step inside to discover a generously sized family room that seamlessly flows into the well-appointed kitchen, complete with a soaring cathedral ceiling. The kitchen boasts beautiful Aristokraft cabinets with crown molding, laminate plank flooring, ample counter space, stainless steel appliances, and a pantry for all your storage needs, while recessed lighting brightens the space. Enjoy easy access to the outdoor patio through the sliding door just off the kitchen. A spacious hallway guides you to three inviting bedrooms. The primary bedroom is a true retreat, featuring its own cathedral ceiling prewired for a ceiling fan, and it connects to the primary bathroom with a 60" shower and a walk-in closet. Both bathrooms feature cultured marble counters. Conveniently located just off the hallway, the laundry room offers additional storage space and you can access this directly from the garage. Family room and all 3 bedrooms are prewired for a ceiling fan. There is even extra room for storage with a 4 foot bump out added on to garage. Home is pre plumbed for a water softener. Don't miss the chance to explore this lovely home.
Sold
$266,990
2013 Sandhill Dr, Seymour, IN 47274
3beds
1,506sqft
Residential, Single Family Residence
Built in 2025
9,583 Square Feet Lot
$275,500 Zestimate®
$177/sqft
$2,304 Estimated rent
Home value
$275,500
Estimated sales range
Not available
$2,304/mo
Zestimate® history
Owner options
List your home for rent
$2,304/mo
Rent Zestimate®
Find your next renter with Zillow Rental Manager. Plus, with online applications, you can quickly screen prospective tenants – for free.
$2,304/mo
Rent Zestimate®
Refinance and save
$1,692/mo
Est. payment
Refinancing to a lower rate could help reduce your monthly payments and save thousands over the life of the loan.
$1,692/mo
Est. payment
Explore your selling options
Work with a Zillow partner agent
Leverage their expertise and Zillow's premium Showcase listings to get your home seen by more buyers.
Get startedList with your own agent
Get your home in front of millions of buyers by listing it on Zillow.
Learn how to do itSell it yourself
Take full control of how buyers see your home on Zillow by listing For Sale by Owner (FSBO).
List your homeWhat's special
Cultured marble countersPrimary bedroomTwo-car garageInviting bedroomsFull front porchGenerously sized family roomSoaring cathedral ceiling
Zillow last checked:
Listing updated:
Listed by:
Amy Voegerl 812-350-0135,
Weichert REALTORS® Cooper Group Indy,
Ronda Bailey-Cooper 317-538-5885
Bought with:
Steve Silver
RE/MAX Professionals
Source: MIBOR as distributed by MLS GRID,MLS#: 22072118
Facts & features
Interior
Bedrooms & bathrooms
- Bedrooms: 3
- Bathrooms: 2
- Full bathrooms: 2
- Main level bathrooms: 2
- Main level bedrooms: 3
Primary bedroom
- Features: Closet Walk in
Primary bathroom
- Features: Shower Stall Full
Heating
- Electric, Forced Air
Cooling
- Central Air
Appliances
- Included: Dishwasher, Electric Water Heater, Disposal, MicroHood, Electric Oven, Water Heater
- Laundry: Laundry Room
Features
- Attic Access, Cathedral Ceiling(s), High Speed Internet, Eat-in Kitchen, Pantry, Smart Thermostat, Walk-In Closet(s)
- Windows: Wood Work Painted
- Has basement: No
- Attic: Access Only
Interior area
- Total structure area: 1,506
- Total interior livable area: 1,506 sqft
Property
Parking
- Total spaces: 2
- Parking features: Attached, Concrete
- Attached garage spaces: 2
Features
- Levels: One
- Stories: 1
- Patio & porch: Covered
Lot
- Size: 9,583 Square Feet
Details
- Parcel number: 366627400024049008
- Horse amenities: None
Construction
Type & style
- Home type: SingleFamily
- Architectural style: Traditional
- Property subtype: Residential, Single Family Residence
Materials
- Vinyl With Brick
- Foundation: Slab
Condition
- New Construction
- New construction: Yes
- Year built: 2025
Details
- Builder name: Beacon Builders Llc
Utilities & green energy
- Water: Public
Community & HOA
Community
- Subdivision: Greendale
HOA
- Has HOA: Yes
- HOA fee: $150 annually
Location
- Region: Seymour
Financial & listing details
- Price per square foot: $177/sqft
- Tax assessed value: $400
- Annual tax amount: $40
- Date on market: 11/6/2025
- Cumulative days on market: 1 day
Price history
| Date | Event | Price |
|---|---|---|
| 11/7/2025 | Sold | $266,990$177/sqft |
Source:  MIBOR as distributed by MLS GRID #22072118 Report a problem MIBOR as distributed by MLS GRID #22072118 Report a problem | ||
Public tax history
| Year | Property taxes | Tax assessment |
|---|---|---|
| 2025 | $6 | $400 |
| 2024 | -- | $400 |
Find assessor info on the county website
Neighborhood: 47274
Nearby homes
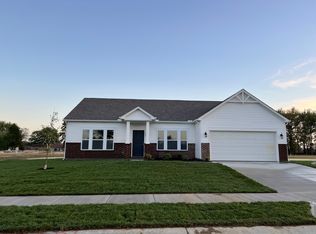
- $259,9003 bd2 ba1.6k sqft2033 Heron Dr, Seymour, IN 47274Sold
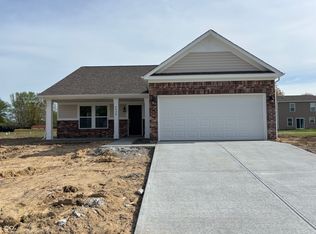
- $261,2503 bd2 ba1.5k sqft2039 Heron Dr, Seymour, IN 47274Sold
- $400-- bd-- ba-- sqft2011 Sandhill Dr, Seymour, IN 47274Off Market
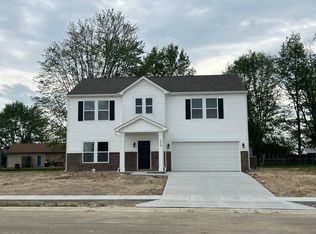
- $268,0003 bd3 ba2k sqft2020 Sandhill Dr, Seymour, IN 47274Sold
- $270,0004 bd3 ba1.9k sqft2041 Heron Dr, Seymour, IN 47274Sold
- $196,7003 bd2 ba844 sqft2037 Heron Dr, Seymour, IN 47274Off Market
- $400-- bd-- ba-- sqft2014 Sandhill Dr, Seymour, IN 47274Off Market
- $245,6503 bd3 ba1.4k sqft2015 Sandhill Dr, Seymour, IN 47274Sold
Nearby schools
GreatSchools rating
- 4/10Margaret R Brown Elementary SchoolGrades: K-5Distance: 2.9 mi
- 5/10Seymour Middle SchoolGrades: 6-8Distance: 3.6 mi
- 3/10Seymour Senior High SchoolGrades: 9-12Distance: 4.3 mi
Schools provided by the listing agent
- Elementary: Margaret R Brown Elementary School
- Middle: Seymour Middle School
- High: Seymour Senior High School
Source: MIBOR as distributed by MLS GRID. This data may not be complete. We recommend contacting the local school district to confirm school assignments for this home.


Get pre-qualified for a loan
At Zillow Home Loans, we can pre-qualify you in as little as 5 minutes with no impact to your credit score.An equal housing lender. NMLS #10287.
- Indiana
- Jackson County
- Seymour
- 47274
- 2013 Sandhill Dr
Nearby cities
Nearby neighborhoods
Nearby zip codes
Other Seymour Topics
