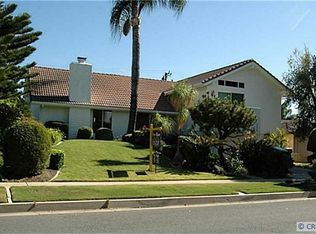
Stylish, bold and contemporary… welcome home to a fully remodeled, move in ready mid-century residence. Sited on a manicured lot within a pride of ownership cul-de-sac, welcome home to 2013 Santa Anita Ave, moments from Tuffree Park and school and short walking distance to Tri-City Park. Impactful architectural details are highlighted by a white with black trim exterior complimented by a striking roof line and original 60’s stone accents. The double door entry is a stand out with clearstory window above and floor to ceiling window beside. Step inside to a fully remodeled interior with an understated vibe, allowing the stunning wood beamed ceilings to stand out. Terraza tile flooring is found in the foyer and is perfectly complimented by warn tone wood type flooring that is found throughout the home. Turning to the right an open concept living and dining room is found with a multitude of windows, a gas fireplace and a striking wall of stone that runs the entire wall. The open concept kitchen flows seamlessly with the living areas and enjoys a dining bar and expansive quartz counter and generous cabinetry. S.S. appliances include a gas range, dishwasher and vent hood, a sliding door and large window over the sink overlook the rear terrace and backyard. The lower level of the home features a comfortably sized family room with walk-behind wet bar and a fully remodeled ¾ bathroom with custom tile and modern finishes. Direct access to the 2-car garage is also found. A sliding door leads directly out to the backyard lawn. Upstairs a generously sized primary suite features vaulted ceilings and dual sliding doors leading to an east facing balcony, clearstory windows above the sliding doors continue the mid-century architectural cues. A fully remodeled en-suite has a dual sink vanity and modern and tasteful tile details. Two secondary bedrooms share easy access to the hall bathroom which also features dual sink vanity and custom tile flooring and bathtub tiling. The 4th bedroom is a unique space and would make an ideal home office, tucked away from the rest of the home. Other recent upgrades include tankless water heater, PEX plumbing, roofing, windows and electrical panel.
Sold for $1,490,000
Street View
Listed by: Circa Properties, Inc. • James Bobbett • Contact: 714-203-6814
Bought with: NEXT Brokerage
$1,490,000
2013 Santa Anita Ave, Placentia, CA 92870
4beds
2,238sqft
Single Family Residence
Built in 1964
7,000 Square Feet Lot
$1,491,400 Zestimate®
$666/sqft
$4,734 Estimated rent
Home value
$1,491,400
$1.39M - $1.61M
$4,734/mo
Zestimate® history
Owner options
List your home for rent
$4,734/mo
Rent Zestimate®
Find your next renter with Zillow Rental Manager. Plus, with online applications, you can quickly screen prospective tenants – for free.
$4,734/mo
Rent Zestimate®
Refinance and save
$9,490/mo
Est. payment
Refinancing to a lower rate could help reduce your monthly payments and save thousands over the life of the loan.
$9,490/mo
Est. payment
Explore your selling options
Work with a Zillow partner agent
Leverage their expertise and Zillow's premium Showcase listings to get your home seen by more buyers.
Get startedList with your own agent
Get your home in front of millions of buyers by listing it on Zillow.
Learn how to do itSell it yourself
Take full control of how buyers see your home on Zillow by listing For Sale by Owner (FSBO).
List your homeWhat's special
Gas fireplacePride of ownership cul-de-sacManicured lotStriking roof lineStunning wood beamed ceilings
Zillow last checked:
Listing updated:
Listed by:
James Bobbett DRE #01272441 714-203-6814,
Circa Properties, Inc.,
Martina Bobbett DRE #01189723,
Circa Properties, Inc.
Bought with:
Sebastian Rodak, DRE #02002583
NEXT Brokerage
Source: CRMLS,MLS#: PW26093291 Originating MLS: California Regional MLS
Originating MLS: California Regional MLSFacts & features
Interior
Bedrooms & bathrooms
- Bedrooms: 4
- Bathrooms: 3
- Full bathrooms: 1
- 3/4 bathrooms: 2
- Main level bathrooms: 1
- Main level bedrooms: 9
Rooms
- Room types: Entry/Foyer, Family Room, Living Room, Primary Bedroom, Dining Room
Primary bedroom
- Features: Primary Suite
Bathroom
- Features: Bathtub, Dual Sinks, Quartz Counters, Remodeled, Upgraded
Family room
- Features: Separate Family Room
Kitchen
- Features: Quartz Counters, Remodeled, Updated Kitchen
Heating
- Central
Cooling
- Central Air
Appliances
- Included: Dishwasher, Gas Range, Tankless Water Heater
- Laundry: In Garage
Features
- Beamed Ceilings, Wet Bar, Breakfast Bar, Cathedral Ceiling(s), Separate/Formal Dining Room, Quartz Counters, Recessed Lighting, Track Lighting, Primary Suite
- Flooring: Laminate, Tile
- Doors: Double Door Entry, Sliding Doors
- Windows: Custom Covering(s), Double Pane Windows
- Has fireplace: Yes
- Fireplace features: Living Room
- Common walls with other units/homes: No Common Walls
Interior area
- Total interior livable area: 2,238 sqft
Property
Parking
- Total spaces: 4
- Parking features: Direct Access, Driveway, Garage
- Attached garage spaces: 2
- Uncovered spaces: 2
Accessibility
- Accessibility features: None
Features
- Levels: Multi/Split
- Entry location: 1
- Patio & porch: Open, Patio
- Pool features: None
- Spa features: None
- Fencing: Block
- Has view: Yes
- View description: None
Lot
- Size: 7,000 Square Feet
- Features: Cul-De-Sac, Sprinklers In Rear, Sprinklers In Front, Lawn, Landscaped, Street Level
Details
- Parcel number: 33607127
- Special conditions: Standard
Construction
Type & style
- Home type: SingleFamily
- Architectural style: Mid-Century Modern
- Property subtype: Single Family Residence
Materials
- Stucco, Wood Siding
- Foundation: Raised, Slab
- Roof: Composition
Condition
- Updated/Remodeled,Turnkey
- New construction: No
- Year built: 1964
Utilities & green energy
- Sewer: Public Sewer
- Water: Public
Community & HOA
Community
- Features: Street Lights, Sidewalks
- Security: Carbon Monoxide Detector(s), Smoke Detector(s)
- Subdivision: Other
Location
- Region: Placentia
Financial & listing details
- Price per square foot: $666/sqft
- Tax assessed value: $1,335,000
- Annual tax amount: $15,166
- Date on market: 4/30/2026
- Cumulative days on market: 6 days
- Listing terms: Cash,Cash to New Loan,Conventional
Price history
| Date | Event | Price |
|---|---|---|
| 6/5/2026 | Sold | $1,490,000+6.4%$666/sqft |
Source:  CRMLS #PW26093291 Report a problem CRMLS #PW26093291 Report a problem | ||
| 5/22/2026 | Pending sale | $1,400,000$626/sqft |
Source: CRMLS #PW26093291 Report a problem | ||
| 5/8/2026 | Contingent | $1,400,000$626/sqft |
Source: CRMLS #PW26093291 Report a problem | ||
| 4/30/2026 | Listed for sale | $1,400,000+4.9%$626/sqft |
Source: CRMLS #PW26093291 Report a problem | ||
| 9/4/2024 | Sold | $1,335,000+0.8%$597/sqft |
Source: CRMLS #PW24144711 Report a problem | ||
| 8/26/2024 | Contingent | $1,324,900$592/sqft |
Source: CRMLS #PW24144711 Report a problem | ||
| 8/23/2024 | Listed for sale | $1,324,900$592/sqft |
Source: CRMLS #PW24144711 Report a problem | ||
| 8/7/2024 | Contingent | $1,324,900$592/sqft |
Source: CRMLS #PW24144711 Report a problem | ||
| 8/2/2024 | Pending sale | $1,324,900$592/sqft |
Source: CRMLS #PW24144711 Report a problem | ||
| 7/18/2024 | Listed for sale | $1,324,900+85.3%$592/sqft |
Source: CRMLS #PW24144711 Report a problem | ||
| 3/15/2024 | Sold | $715,000$319/sqft |
Source: Public Record Report a problem | ||
Public tax history
| Year | Property taxes | Tax assessment |
|---|---|---|
| 2025 | $15,166 +142.6% | $1,335,000 +168.2% |
| 2024 | $6,253 +256.3% | $497,815 +431% |
| 2023 | $1,755 +4.2% | $93,757 +2% |
| 2022 | $1,684 +4.8% | $91,919 +2% |
| 2021 | $1,607 -0.1% | $90,117 +1% |
| 2020 | $1,608 | $89,193 +2% |
| 2019 | $1,608 +5.1% | $87,445 +2% |
| 2018 | $1,531 +3.7% | $85,731 +2% |
| 2017 | $1,476 | $84,050 +2% |
| 2016 | $1,476 +2% | $82,402 +1.5% |
| 2015 | $1,448 +4.1% | $81,165 +2% |
| 2014 | $1,390 | $79,576 +0.5% |
| 2013 | -- | $79,217 +2% |
| 2012 | -- | $77,664 +2% |
| 2011 | -- | $76,142 +0.8% |
| 2010 | -- | $75,573 -0.2% |
| 2009 | -- | $75,754 +2% |
| 2008 | -- | $74,269 +2% |
| 2007 | -- | $72,813 +2% |
| 2006 | -- | $71,386 +2% |
| 2005 | -- | $69,987 +2% |
| 2004 | -- | $68,615 +1.9% |
| 2003 | -- | $67,358 +2% |
| 2002 | -- | $66,038 +2% |
| 2001 | $856 +2.3% | $64,744 +2% |
| 2000 | $836 | $63,475 |
Find assessor info on the county website
Neighborhood: 92870
Nearby homes
- $1,268,7004 bd2 ba1.9k sqft2019 Santa Anita Ave, Placentia, CA 92870Off Market

- $1,423,9005 bd3 ba2.4k sqft2007 Santa Anita Ave, Placentia, CA 92870Off Market
- $1,153,0004 bd2 ba1.8k sqft2014 Loreto Pl, Placentia, CA 92870Off Market
- $1,341,0005 bd3 ba2.8k sqft2020 Loreto Pl, Placentia, CA 92870Sold
- $1,367,4005 bd3 ba2.4k sqft2008 Loreto Pl, Placentia, CA 92870Off Market
- $1,365,4003 bd3 ba2.6k sqft2025 Santa Anita Ave, Placentia, CA 92870Off Market
- $1,091,7003 bd2 ba1.4k sqft2001 Santa Anita Ave, Placentia, CA 92870Off Market
- $1,091,8005 bd3 ba2.6k sqft2014 Santa Anita Ave, Placentia, CA 92870Off Market
Nearby schools
GreatSchools rating
- 9/10Brookhaven Elementary SchoolGrades: K-6Distance: 0.4 mi
- 9/10Col. J. K. Tuffree Middle SchoolGrades: 7-8Distance: 0.2 mi
- 9/10El Dorado High SchoolGrades: 9-12Distance: 0.7 mi
Get a cash offer in 3 minutes
Find out how much your home could sell for in as little as 3 minutes with a no-obligation cash offer.
Estimated market value
$1,491,400
Get a cash offer in 3 minutes
Find out how much your home could sell for in as little as 3 minutes with a no-obligation cash offer.
Estimated market value
$1,491,400
- California
- Orange County
- Placentia
- 92870
- 2013 Santa Anita Ave
Nearby cities
Nearby zip codes
Other Placentia Topics
