Welcome to your dream home on Savannah Drive quietly nestled within Stonebridge Ranch where luxury finishes, quality craftsmanship meet comfort in every corner. This single owned, Goodman built home boasts an incredible private backyard oasis inviting you to unwind and entertain. As you step outside, you'll be greeted by a cozy living space, sparkling pool and spa, large yard all complemented by exquisite trees and professional landscaping. Indoors features designer touches and timeless elegance including extensive grey washed hardwood flooring and neutral paint tones that flow through an open floor plan. The kitchen includes a spacious island, granite counters, upgraded cabinetry, 5 burner gas range, stainless steel appliances, a built in desk, and designer lighting. The newly remodeled spa-like master bath boasts dual vanities, a luxurious garden tub, and a spacious walk-in shower. The expansive walk-in closet provides ample storage space. The designated study is tucked away at the front of the home with custom cabinetry, panelled walls, and a beautiful built in fireplace. Other desirable features include large secondary bedrooms, media room over the garage, gameroom, abundant cabinetry and storage, walls of windows with natural light and gorgeous views, a sweeping grand staircase at the front of the home and one set of stairs in the back, and so much more!
Sold
Price Unknown
2013 Savannah Dr, McKinney, TX 75072
4beds
4,312sqft
Single Family Residence
Built in 2001
0.35 Acres Lot
$979,900 Zestimate®
$--/sqft
$3,980 Estimated rent
Home value
$979,900
$921,000 - $1.04M
$3,980/mo
Zestimate® history
Owner options
List your home for rent
$3,980/mo
Rent Zestimate®
Find your next renter with Zillow Rental Manager. Plus, with online applications, you can quickly screen prospective tenants – for free.
$3,980/mo
Rent Zestimate®
Refinance and save
$1,003/mo
Est. payment
Refinancing to a lower rate could help reduce your monthly payments and save thousands over the life of the loan.
$1,003/mo
Est. payment
Explore your selling options
Work with a Zillow partner agent
Leverage their expertise and Zillow's premium Showcase listings to get your home seen by more buyers.
Get startedList with your own agent
Get your home in front of millions of buyers by listing it on Zillow.
Learn how to do itSell it yourself
Take full control of how buyers see your home on Zillow by listing For Sale by Owner (FSBO).
List your homeWhat's special
Sparkling pool and spaBeautiful built in fireplaceOpen floor planExquisite treesPrivate backyard oasisStainless steel appliancesBuilt in desk
Zillow last checked:
Listing updated:
Listed by:
Jill Hartsell 0532607 972-562-8883,
Keller Williams NO. Collin Cty 972-562-8883
Bought with:
David Brown
David Christopher & Associates
Source: NTREIS,MLS#: 20943216
Facts & features
Interior
Bedrooms & bathrooms
- Bedrooms: 4
- Bathrooms: 4
- Full bathrooms: 3
- 1/2 bathrooms: 1
Primary bedroom
- Level: First
- Dimensions: 17 x 14
Bedroom
- Level: Second
- Dimensions: 16 x 14
Bedroom
- Level: Second
- Dimensions: 14 x 14
Bedroom
- Level: Second
- Dimensions: 14 x 12
Breakfast room nook
- Level: First
- Dimensions: 11 x 11
Dining room
- Level: First
- Dimensions: 12 x 11
Game room
- Level: Second
- Dimensions: 18 x 14
Kitchen
- Level: First
- Dimensions: 16 x 15
Living room
- Level: First
- Dimensions: 18 x 18
Media room
- Level: Second
- Dimensions: 22 x 18
Office
- Level: First
- Dimensions: 14 x 11
Heating
- Central, Natural Gas
Cooling
- Central Air, Ceiling Fan(s), Gas
Appliances
- Included: Some Gas Appliances, Dishwasher, Electric Oven, Gas Cooktop, Disposal, Gas Water Heater, Microwave, Plumbed For Gas, Tankless Water Heater, Vented Exhaust Fan
- Laundry: Washer Hookup, Gas Dryer Hookup, Laundry in Utility Room
Features
- Decorative/Designer Lighting Fixtures, Double Vanity, Eat-in Kitchen, Granite Counters, High Speed Internet, Kitchen Island, Multiple Staircases, Open Floorplan, Paneling/Wainscoting, Cable TV, Vaulted Ceiling(s), Walk-In Closet(s)
- Flooring: Carpet, Ceramic Tile, Wood
- Windows: Bay Window(s), Shutters, Window Coverings
- Has basement: No
- Number of fireplaces: 3
- Fireplace features: Decorative, Family Room, Gas Log, Gas Starter, Masonry
Interior area
- Total interior livable area: 4,312 sqft
Property
Parking
- Total spaces: 3
- Parking features: Door-Multi, Door-Single, Garage, Garage Door Opener, Oversized, Garage Faces Side
- Attached garage spaces: 3
Features
- Levels: Two
- Stories: 2
- Patio & porch: Balcony, Covered
- Exterior features: Balcony, Private Yard, Rain Gutters
- Has private pool: Yes
- Pool features: Gunite, Heated, In Ground, Outdoor Pool, Pool, Private, Pool Sweep, Pool/Spa Combo, Community
- Fencing: Wood
Lot
- Size: 0.35 Acres
- Features: Back Yard, Interior Lot, Irregular Lot, Lawn, Landscaped, Many Trees, Subdivision, Sprinkler System
Details
- Parcel number: R408800A01501
Construction
Type & style
- Home type: SingleFamily
- Architectural style: Traditional,Detached
- Property subtype: Single Family Residence
Materials
- Brick, Rock, Stone
- Foundation: Slab
- Roof: Composition
Condition
- Year built: 2001
Utilities & green energy
- Sewer: Public Sewer
- Water: Public
- Utilities for property: Natural Gas Available, Sewer Available, Separate Meters, Underground Utilities, Water Available, Cable Available
Community & HOA
Community
- Features: Clubhouse, Dock, Fishing, Fenced Yard, Golf, Lake, Marina, Playground, Park, Pickleball, Pool, Tennis Court(s), Trails/Paths, Sidewalks
- Security: Carbon Monoxide Detector(s), Smoke Detector(s)
- Subdivision: Cypress Crossing
HOA
- Has HOA: Yes
- Services included: All Facilities, Association Management, Maintenance Grounds
- HOA fee: $1,003 annually
- HOA name: Stonebridge Ranch Community Association c/o Grand
- HOA phone: 214-733-5800
Location
- Region: Mckinney
Financial & listing details
- Annual tax amount: $14,498
- Date on market: 5/27/2025
- Cumulative days on market: 7 days
- Listing terms: Cash,Conventional,FHA,VA Loan
Price history
| Date | Event | Price |
|---|---|---|
| 7/3/2025 | Sold | -- |
Source: NTREIS #20943216 Report a problem | ||
| 6/23/2025 | Pending sale | $999,900$232/sqft |
Source: NTREIS #20943216 Report a problem | ||
| 6/4/2025 | Contingent | $999,900$232/sqft |
Source: NTREIS #20943216 Report a problem | ||
| 5/27/2025 | Listed for sale | $999,900$232/sqft |
Source: NTREIS #20943216 Report a problem | ||
Public tax history
Tax history is unavailable.
Neighborhood: Stonebridge Ranch
Nearby homes
- $941,4005 bd3 ba4k sqft2013 Savannah Dr, McKinney, TX 75070Off Market
- $969,3005 bd5 ba4.5k sqft2021 Savannah Dr, McKinney, TX 75072Off Market
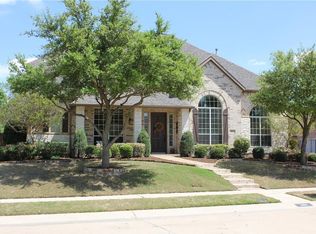
- $921,3005 bd4 ba4.4k sqft6005 Cumberland Ct, McKinney, TX 75070Off Market
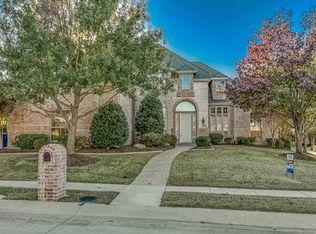
- $944,8005 bd4 ba4.2k sqft6001 Cumberland Ct, McKinney, TX 75072Off Market
- $893,0004 bd5 ba3.9k sqft6004 Old South Ct, McKinney, TX 75072Off Market
- $--5 bd4 ba4.2k sqft2025 Savannah Dr, McKinney, TX 75072Sold
- $913,5005 bd4 ba3.9k sqft2016 Savannah Dr, McKinney, TX 75072Off Market
- $752,1004 bd3 ba3.4k sqft2020 Savannah Dr, McKinney, TX 75072Off Market
Nearby schools
GreatSchools rating
- 10/10Earl & Lottie Wolford Elementary SchoolGrades: K-5Distance: 0.5 mi
- 7/10Leonard Evans Jr Middle SchoolGrades: 6-8Distance: 0.6 mi
- 7/10Mckinney Boyd High SchoolGrades: 9-12Distance: 2 mi
Schools provided by the listing agent
- Elementary: Wolford
- Middle: Evans
- High: Mckinney Boyd
- District: McKinney ISD
Source: NTREIS. This data may not be complete. We recommend contacting the local school district to confirm school assignments for this home.
Get a cash offer in 3 minutes
Find out how much your home could sell for in as little as 3 minutes with a no-obligation cash offer.
Estimated market value
$979,900
Get a cash offer in 3 minutes
Find out how much your home could sell for in as little as 3 minutes with a no-obligation cash offer.
Estimated market value
$979,900
- Texas
- Collin County
- McKinney
- 75072
- Stonebridge Ranch
- 2013 Savannah Dr
Nearby cities
Nearby neighborhoods
Nearby zip codes
Other McKinney Topics
