Skip main navigation
Sold for $310,000
  • $310,000

    2013 Searay Shore Dr, Clearwater, FL 33763

    3beds
    1,544sqft
    Townhouse
    Built in 2007
    1,115 Square Feet Lot
    $297,200 Zestimate®
    $201/sqft
    $2,313 Estimated rent

    Home value

    $297,200

    $282,000 - $312,000

    $2,313/mo

    Zestimate® history
    Loading
    Loading...

    Owner options

    List your home for rent

    $2,313/mo

    Rent Zestimate®

    Find your next renter with Zillow Rental Manager. Plus, with online applications, you can quickly screen prospective tenants – for free.

    Learn more

    $2,313/mo

    Rent Zestimate®

    Refinance and save

    $2,483/mo

    Est. payment

    Refinancing to a lower rate could help reduce your monthly payments and save thousands over the life of the loan.

    See today's rates

    $2,483/mo

    Est. payment

    Explore your selling options

    Work with a Zillow partner agent

    Leverage their expertise and Zillow's premium Showcase listings to get your home seen by more buyers.

    Get started

    List with your own agent

    Get your home in front of millions of buyers by listing it on Zillow.

    Learn how to do it

    Sell it yourself

    Take full control of how buyers see your home on Zillow by listing For Sale by Owner (FSBO).

    List your home

    What's special

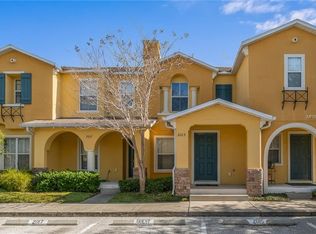
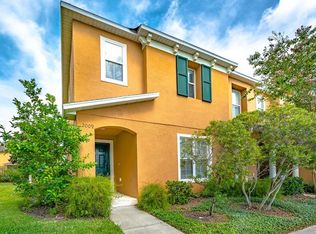
    HUGE PRICE REDUCTION - Lowest Price in Sunset Pointe, because we really need to sell. This 3 bedroom with 1544 sq ft is one of the largest homes in Sunset Pointe Townhomes with lots of flexible living space that is sure to suit your needs. An end unit with lots of windows it is bright with natural lighting. On the first floor the Kitchen is lined with granite countertops, hardwood soft-close cabinets and drawers, and varied lighting for special ambiance. It is strategically open to both the Dining Room and Living Room. You’ll enjoy easy entertaining with an over-the-counter pass through to the Dining Room. The center island is designed with raised counter and stool sitting for casual dining. The Living Room has sliding doors that provide great lighting, and they open to your private porch ready made for outdoor grilling. This living area is large enough to configure any furnishings in your own personal way. The half bath at the front of the home completes the downstairs layout. Upstairs is spacious with three bedrooms, a full bath, and laundry closet. The extra-large Primary Bedroom is quietly located at the rear of the home complete with walk-in closet. Just an idea…with a glance at the floor plan…a clever redesign might consider the end of the room perfect for a wall-to-wall closet and convert the walk-in closet to an en Suite bathroom, making this home into a 3 bed 2 ½ bed unit. The middle bedroom is bright with natural light from the large window. The bedroom at the front of the home is surprisingly large, and could alternatively be used as a media room, home office, exercise room – what fits your lifestyle? Sunset Pointe Townhomes is very well-maintained community with 2022 new roof and updates to exterior surfaces. The low HOA fees include cable and trash, and pets are welcome. The community pool and playground are conveniently located right across from your townhome. You’ll appreciate reliable parking with two reserved spaces at your front door. This community, located in a non-evacuation X Flood Zone in the heart of Upper Pinellas County, is convenient to everything. Located just 2.5 mi to downtown Safety Harbor, or Countryside Mall, life is easy with abundant shopping, dining, and entertainment. You are under 10 miles to world famous Clearwater Beach or Honeymoon Island. And, you have easy access to two major airports. Make your appointment to see for yourself, and discover your new home.

    Zillow last checked:

    Listing updated:

    Listed by:

    Andy Schramek 727-619-4329,

    RE/MAX ACTION FIRST OF FLORIDA 727-531-2006

    Bought with:

    Ken Rogers, Jr, 3197214

    BHHS FLORIDA PROPERTIES GROUP

    Source: Stellar MLS,MLS#: U8242731MLS LogoOriginating MLS: Pinellas Suncoast

    Facts & features

    Interior

    Bedrooms & bathrooms
    • Bedrooms: 3
    • Bathrooms: 2
    • Full bathrooms: 1
    • 1/2 bathrooms: 1
    Rooms
    • Room types: Utility Room
    Primary bedroom
    • Features: Walk-In Closet(s)
    • Level: Second
    • Dimensions: 17x12
    Bedroom 2
    • Features: Built-in Closet
    • Level: Second
    • Dimensions: 10x10
    Bedroom 3
    • Features: Built-in Closet
    • Level: Second
    • Dimensions: 15x13
    Bathroom 1
    • Features: Tub With Shower
    • Level: Second
    • Dimensions: 8x5
    Dining room
    • Features: Ceiling Fan(s)
    • Level: First
    • Dimensions: 15x13
    Kitchen
    • Features: Granite Counters, Pantry
    • Level: First
    • Dimensions: 13x13
    Living room
    • Features: Ceiling Fan(s)
    • Level: First
    • Dimensions: 17x10
    Heating
    • Central, Electric, Heat Pump
    Cooling
    • Central Air
    Appliances
    • Included: Dishwasher, Disposal, Electric Water Heater, Microwave, Range, Refrigerator
    • Laundry: Laundry Closet
    Features
    • Ceiling Fan(s), Eating Space In Kitchen, Kitchen/Family Room Combo, Open Floorplan, PrimaryBedroom Upstairs, Solid Wood Cabinets, Stone Counters, Walk-In Closet(s)
    • Flooring: Carpet, Luxury Vinyl
    • Doors: Outdoor Grill, Sliding Doors
    • Windows: Blinds, Drapes, Rods
    • Has fireplace: No
    • Common walls with other units/homes: End Unit
    Interior area
    • Total structure area: 1,544
    • Total interior livable area: 1,544 sqft

    Property

    Features
    • Levels: Two
    • Stories: 2
    • Exterior features: Outdoor Grill, Sidewalk
    • Has view: Yes
    • View description: Pool
    Lot
    • Size: 1,115 Square Feet
    Details
    • Parcel number: 062916881470300040
    • Special conditions: None

    Construction

    Type & style
    • Home type: Townhouse
    • Property subtype: Townhouse
    Materials
    • Block, Stucco
    • Foundation: Slab
    • Roof: Shingle
    Condition
    • New construction: No
    • Year built: 2007

    Utilities & green energy

    • Sewer: Public Sewer
    • Water: Public
    • Utilities for property: Cable Connected, Electricity Connected, Phone Available, Public, Sewer Connected, Street Lights, Underground Utilities, Water Connected

    Community & HOA

    Community
    • Features: Deed Restrictions, Irrigation-Reclaimed Water, Playground, Pool
    • Security: Fire Alarm
    • Pet fee: $0 monthly
    • Subdivision: SUNSET POINTE TWNHMS
    HOA
    • Has HOA: Yes
    • Services included: Cable TV, Common Area Taxes, Community Pool, Maintenance Structure, Maintenance Grounds, Pool Maintenance, Trash
    • HOA fee: $365 monthly
    • HOA name: Brooke Green
    • HOA phone: 727-942-4755
    Location
    • Region: Clearwater

    Financial & listing details

    • Price per square foot: $201/sqft
    • Tax assessed value: $286,116
    • Annual tax amount: $2,898
    • Date on market: 5/14/2024
    • Cumulative days on market: 96 days
    • Listing terms: Cash,Conventional
    • Ownership: Fee Simple
    • Total actual rent: 0
    • Electric utility on property: Yes
    • Road surface type: Asphalt

    Price history

    DateEventPrice
    9/16/2024Sold$310,000-5.8%$201/sqft
    Source: Stellar MLS #U8242731 Report a problem
    8/19/2024Pending sale$329,000$213/sqft
    Source: Stellar MLS #U8242731 Report a problem
    8/6/2024Price change$329,000-8.4%$213/sqft
    Source: Stellar MLS #U8242731 Report a problem
    7/9/2024Price change$359,000-5.3%$233/sqft
    Source: Stellar MLS #U8242731 Report a problem
    6/13/2024Price change$379,000-4.2%$245/sqft
    Source: Stellar MLS #U8242731 Report a problem
    5/14/2024Listed for sale$395,500+88.4%$256/sqft
    Source: Stellar MLS #U8242731 Report a problem
    6/4/2020Sold$209,900$136/sqft
    Source: Public Record Report a problem
    3/27/2020Pending sale$209,900$136/sqft
    Source: LUCA PROPERTIES LLC #T3231448 Report a problem
    3/13/2020Listed for sale$209,900+1004.7%$136/sqft
    Source: LUCA PROPERTIES LLC #T3231448 Report a problem
    3/13/2018Sold$19,000-88.1%$12/sqft
    Source: Public Record Report a problem
    10/15/2015Listing removed--
    Source: Auction.com Report a problem
    9/23/2015Listed for sale--
    Source: Auction.com Report a problem
    8/15/2007Sold$160,000$104/sqft
    Source: Public Record Report a problem

    Public tax history

    YearProperty taxesTax assessment
    2024$3,789 +30.7%$242,283 +25.8%
    2023$2,899 +3.3%$192,669 +3%
    2022$2,807 -0.9%$187,057 +3%
    2021$2,833 -21%$181,609 +4.3%
    2020$3,586 +0.3%$174,178 +1.1%
    2019$3,576 $172,269 +125.4%
    2018$3,576 +396%$76,426 +2.1%
    2017$721 +4.7%$74,854 +2.1%
    2016$689 -2.5%$73,314 +0.7%
    2015$707 +0.1%$72,804 +0.8%
    2014$706 -0.3%$72,226 +1.5%
    2013$708 +0.7%$71,159 +1.7%
    2012$703 $69,970 +3%
    2011-- $67,932 +1.5%
    2010-- $66,928 -45%
    2009-- $121,678 -20.8%
    2008$3,127 $153,600 +621.1%
    2007-- $21,300
    Find assessor info on the county website

    Neighborhood: 33763

    Nearby schools

    GreatSchools rating
    Schools provided by the listing agent
    • Elementary: McMullen-Booth Elementary-PN
    • Middle: Safety Harbor Middle-PN
    • High: Countryside High-PN

    Source: Stellar MLS. This data may not be complete. We recommend contacting the local school district to confirm school assignments for this home.

    Get a cash offer in 3 minutes
    Find out how much your home could sell for in as little as 3 minutes with a no-obligation cash offer.
    Estimated market value
    $297,200
    Get a cash offer in 3 minutes
    Find out how much your home could sell for in as little as 3 minutes with a no-obligation cash offer.
    Estimated market value
    $297,200