This is not your average Wilmington home! With a striking contemporary design, it offers modern features, a smart floor plan, and breathtaking lake views framed by light-filled windows at every turn.
Enjoy morning sun in the front courtyard or under the pergola, and unwind in the evening as birds glide across the sunset skies. The primary suite offers incredible lake views with an ensuite bath featuring a stunning tile shower, soaking tub, and walk-in closet. A second waterfront suite on the opposite side of the home provides privacy with its own attached bath. The sleek, modern kitchen is outfitted with Thermador appliances, custom cabinetry, and a wine refrigerator, flowing seamlessly into the formal dining area, highlighted by a Mid-Century Modern Artichoke light fixture. The living room features a contemporary natural gas linear fireplace, with glass doors leading to a solarium that creates the feeling of being on the water.
Additional features include two additional bedrooms with a shared guest bath, bonus storage room over garage, epoxy garage floor, modern glass garage doors, a Generac generator, reverse osmosis system, tankless water heater, solar shade blinds throughout, oak flooring, metal roof, and thoughtfully curated design details that set this home apart. Designed for those who appreciate clean lines, natural light, and seamless coastal living, this home is a standout in both style and functionality. Schedule your private showing today.
Sold for $1,775,000
$1,775,000
2013 Seawind Lane, Wilmington, NC 28405
4beds
3,260sqft
Single Family Residence
Built in 1992
10,018 Square Feet Lot
$1,776,100 Zestimate®
$544/sqft
$4,358 Estimated rent
Home value
$1,776,100
$1.63M - $1.94M
$4,358/mo
Zestimate® history
Owner options
List your home for rent
$4,358/mo
Rent Zestimate®
Find your next renter with Zillow Rental Manager. Plus, with online applications, you can quickly screen prospective tenants – for free.
$4,358/mo
Rent Zestimate®
Refinance and save
$10,070/mo
Est. payment
Refinancing to a lower rate could help reduce your monthly payments and save thousands over the life of the loan.
$10,070/mo
Est. payment
Explore your selling options
Work with a Zillow partner agent
Leverage their expertise and Zillow's premium Showcase listings to get your home seen by more buyers.
Get startedList with your own agent
Get your home in front of millions of buyers by listing it on Zillow.
Learn how to do itSell it yourself
Take full control of how buyers see your home on Zillow by listing For Sale by Owner (FSBO).
List your homeWhat's special
Zillow last checked:
Listing updated:
Listed by:
Nicole N Valentine 910-470-7073,
Intracoastal Realty Corp
Bought with:
Vance B Young, 245851
Intracoastal Realty Corp
Source: Hive MLS,MLS#: 100484307 Originating MLS: Cape Fear Realtors MLS, Inc.
Originating MLS: Cape Fear Realtors MLS, Inc.Facts & features
Interior
Bedrooms & bathrooms
- Bedrooms: 4
- Bathrooms: 4
- Full bathrooms: 3
- 1/2 bathrooms: 1
Rooms
- Room types: Master Bedroom, Bedroom 2, Bedroom 3, Bedroom 4, Living Room, Dining Room, Kitchen, Breakfast Nook, Sunroom, Laundry, Fnshd Room over Garage
Primary bedroom
- Description: Waterfront
- Level: First
- Dimensions: 17 x 14
Bedroom 2
- Description: Could be 2nd Master Waterfront
- Level: First
- Dimensions: 15 x 15
Bedroom 3
- Level: First
- Dimensions: 13 x 10
Bedroom 4
- Level: First
- Dimensions: 12 x 12
Breakfast nook
- Level: First
- Dimensions: 9 x 8
Dining room
- Level: First
- Dimensions: 14 x 11
Other
- Description: Additional SQFT not counted in total sqft
- Level: Second
- Dimensions: 21 x 14
Kitchen
- Level: First
- Dimensions: 21 x 14
Laundry
- Level: First
- Dimensions: 8 x 7
Living room
- Level: First
- Dimensions: 22 x 20
Sunroom
- Description: Waterfront
- Level: First
- Dimensions: 27 x 14
Heating
- Forced Air, Electric
Cooling
- Central Air, Zoned
Appliances
- Included: Electric Cooktop, Washer, Refrigerator, Ice Maker, Humidifier, Dryer, Disposal, Dishwasher
- Laundry: Laundry Room
Features
- Master Downstairs, Walk-in Closet(s), High Ceilings, Entrance Foyer, Whole-Home Generator, Generator Plug, Bookcases, Kitchen Island, Walk-in Shower, Blinds/Shades, Gas Log, Walk-In Closet(s)
- Flooring: Wood
- Basement: None
- Attic: Storage
- Has fireplace: Yes
- Fireplace features: Gas Log
Interior area
- Total structure area: 3,260
- Total interior livable area: 3,260 sqft
Property
Parking
- Total spaces: 2
- Parking features: Garage Faces Front, Concrete, Paved
Features
- Levels: One and One Half
- Stories: 2
- Patio & porch: Patio, Porch
- Exterior features: None
- Pool features: None
- Fencing: Front Yard,Metal/Ornamental
- On waterfront: Yes
- Frontage type: Lakefront
Lot
- Size: 10,018 Square Feet
- Features: Front Yard
Details
- Parcel number: R05706008003000
- Zoning: R-20
- Special conditions: Standard
- Other equipment: Generator
Construction
Type & style
- Home type: SingleFamily
- Property subtype: Single Family Residence
Materials
- Stucco, Wood Siding
- Foundation: Crawl Space
- Roof: Flat,Metal
Condition
- New construction: No
- Year built: 1992
Utilities & green energy
- Sewer: Public Sewer
- Water: Public
- Utilities for property: Natural Gas Connected, Sewer Available, Water Available
Green energy
- Green verification: None
Community & HOA
Community
- Security: Smoke Detector(s)
- Subdivision: Landfall
HOA
- Has HOA: Yes
- Amenities included: Waterfront Community, Gated, Maintenance Common Areas, Maintenance Roads, Park, Security, Sidewalks
- HOA fee: $4,159 monthly
- HOA name: Landfall COA
- HOA phone: 910-256-7651
Location
- Region: Wilmington
Financial & listing details
- Price per square foot: $544/sqft
- Tax assessed value: $699,100
- Annual tax amount: $6,082
- Date on market: 9/6/2025
- Cumulative days on market: 41 days
- Listing agreement: Exclusive Right With Exception
- Listing terms: Cash,Conventional,VA Loan
Price history
| Date | Event | Price |
|---|---|---|
| 5/12/2025 | Sold | $1,775,000-3.5%$544/sqft |
Source:  Hive MLS #100484307 Report a problem Hive MLS #100484307 Report a problem | ||
| 3/3/2025 | Pending sale | $1,840,000$564/sqft |
Source: Hive MLS #100484307 Report a problem | ||
| 2/9/2025 | Listed for sale | $1,840,000+35.3%$564/sqft |
Source: Hive MLS #100484307 Report a problem | ||
| 4/29/2022 | Sold | $1,360,000-2.5%$417/sqft |
Source: Hive MLS #100317141 Report a problem | ||
| 3/22/2022 | Pending sale | $1,395,000$428/sqft |
Source: Hive MLS #100317141 Report a problem | ||
| 3/16/2022 | Listed for sale | $1,395,000+165.7%$428/sqft |
Source: Hive MLS #100317141 Report a problem | ||
| 3/2/2020 | Sold | $525,000-9.5%$161/sqft |
Source: Intracoastal Realty Corp. #100204382_28405 Report a problem | ||
| 2/20/2020 | Pending sale | $579,900$178/sqft |
Source: Intracoastal Realty Corp #100204382 Report a problem | ||
| 2/13/2020 | Listed for sale | $579,900$178/sqft |
Source: Intracoastal Realty Corp #100204382 Report a problem | ||
| 3/14/2018 | Listing removed | $2,600$1/sqft |
Source: NextHome Cape Fear #100093769 Report a problem | ||
| 11/20/2017 | Listed for rent | $2,600$1/sqft |
Source: NextHome Cape Fear Report a problem | ||
Public tax history
| Year | Property taxes | Tax assessment |
|---|---|---|
| 2025 | $6,066 -0.3% | $1,030,700 +47.4% |
| 2024 | $6,082 +3% | $699,100 |
| 2023 | $5,907 +12.2% | $699,100 +12.9% |
| 2022 | $5,263 -0.7% | $619,200 |
| 2021 | $5,299 -24.3% | $619,200 -6.9% |
| 2020 | $7,003 | $664,800 |
| 2019 | $7,003 | $664,800 |
| 2018 | $7,003 +33.3% | $664,800 |
| 2017 | $5,252 | $664,800 +9.3% |
| 2016 | -- | $608,200 |
| 2015 | $6,441 +4.4% | $608,200 |
| 2014 | $6,167 | $608,200 |
| 2013 | -- | $608,200 |
| 2012 | -- | $608,200 -3.2% |
| 2011 | -- | $628,239 |
| 2010 | -- | $628,239 |
| 2009 | -- | -- |
| 2008 | -- | -- |
| 2007 | -- | -- |
| 2005 | -- | $511,291 |
| 2004 | -- | $511,291 |
| 2003 | -- | $511,291 |
| 2002 | -- | $511,291 -0.2% |
| 2001 | -- | $512,467 +1.1% |
| 2000 | -- | $507,049 |
Find assessor info on the county website
Neighborhood: Landfall
Nearby homes
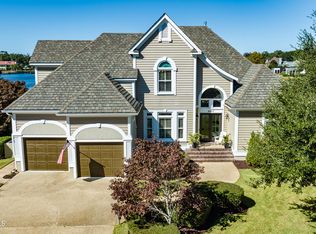
- $1,295,5274 bd4 ba3.2k sqft2017 Seawind Ln, Wilmington, NC 28405Sold

- $945,8003 bd3 ba2.8k sqft2016 Seawind Ln, Wilmington, NC 28405Off Market
- $1,305,6004 bd3 ba3.3k sqft2019 Seawind Ln, Wilmington, NC 28405Off Market
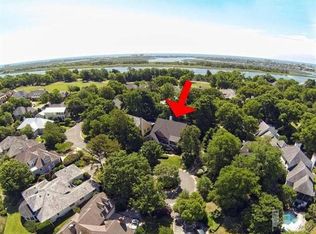
- $1,165,7004 bd4 ba3.6k sqft2012 Seawind Ln, Wilmington, NC 28405Off Market
- $1,642,2004 bd4 ba3.8k sqft2009 Seawind Ln, Wilmington, NC 28405Off Market
- $815,0003 bd3 ba3.2k sqft2001 Seawind Ln, Wilmington, NC 28405Sold
- $925,0003 bd3 ba2.9k sqft2021 Seawind Ln, Wilmington, NC 28405Sold
- $2,169,3008 bd8 ba7.4k sqft2004 Seawind Ln, Wilmington, NC 28405Off Market
Nearby schools
GreatSchools rating
- 10/10Wrightsville Beach ElementaryGrades: K-5Distance: 1.1 mi
- 6/10M C S Noble MiddleGrades: 6-8Distance: 2.3 mi
- 3/10New Hanover HighGrades: 9-12Distance: 7.1 mi
Schools provided by the listing agent
- Elementary: Wrightsville Beach
- Middle: Noble
- High: New Hanover
Source: Hive MLS. This data may not be complete. We recommend contacting the local school district to confirm school assignments for this home.
Get a cash offer in 3 minutes
Find out how much your home could sell for in as little as 3 minutes with a no-obligation cash offer.
Estimated market value
$1,776,100
Get a cash offer in 3 minutes
Find out how much your home could sell for in as little as 3 minutes with a no-obligation cash offer.
Estimated market value
$1,776,100
- North Carolina
- New Hanover County
- Wilmington
- 28405
- Landfall
- 2013 Seawind Lane
Nearby cities
Nearby neighborhoods
Nearby zip codes
Other Wilmington Topics
