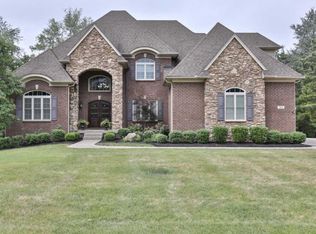
Experience luxury at 2013 Shagbark Ln, nestled on a quiet street in the prestigious Persimmon Ridge golf community. This walkout ranch, spanning 5,271 sq. ft. of living space, was masterfully crafted on a 1.91 acre lot. Upon entry through the inviting full Front Porch, you're greeted by an open floor plan with rich Brazilian cherry hardwood floors and intricate molding accents throughout. The vaulted Great Room features lots of natural light, a cozy gas fireplace, elegant arched openings, built-in cabinetry, recessed lighting, and custom moldings. The Eat-in Kitchen is a chef's delight, with an island, ample custom cabinetry, granite countertops, dual ovens (both regular and Advantium), a convenient gas cooktop, a planning desk, and a Breakfast Nook enveloped by windows. Adjacent to the Kitchen, a tiled Sitting Room provides a panoramic window view. Hosting formal affairs is effortless in the beautiful Formal Dining Room with intricate wainscoting and molding. A first-floor Office, complete with French doors, a gas fireplace, custom moldings, and expansive windows, offers an inspiring workspace.
The Primary Suite features a trey ceiling, ornate moldings, direct access to the front porch, walk-in closet, dual vanities, a water closet, a walk-in shower, and a luxurious soaking tub. Another large Bedroom on the main level has its own private Full Bath. Completing the main level are a convenient Half Bath and a Laundry Room equipped with built-in cabinetry.
The Walkout Lower Level presents an entire private living area, offering 2,211 sq. ft. of finished space, including two Bedrooms with Full Baths, a Half Bath, a Library/Reading Nook with built-ins, a Family Room with a gas fireplace, a huge wraparound Wet Bar featuring custom cabinetry and pantry, a versatile Recreation space, and an Exercise/Office nook overlooking the scenic backyard. Atrium doors lead to the lower level Patio perfect for relaxing or entertaining around the fire pit.
Additional amenities include three HVAC systems, two water heaters, a spacious rear composite Deck with a covered overhang, a 3-car attached Garage, impeccable landscaping, and an irrigation system. Meticulously maintained, this home offers an unparalleled array of space and luxuries. Persimmon Ridge subdivision also offers optional golf course and pool memberships, completing the ultimate in upscale living. This Magnificent Home is a Must-See.
Sold for $785,000
$785,000
2013 Shagbark Ln, Louisville, KY 40245
4beds
5,271sqft
Single Family Residence
Built in 2007
1.91 Acres Lot
$905,000 Zestimate®
$149/sqft
$4,796 Estimated rent
Home value
$905,000
$851,000 - $977,000
$4,796/mo
Zestimate® history
Owner options
List your home for rent
$4,796/mo
Rent Zestimate®
Find your next renter with Zillow Rental Manager. Plus, with online applications, you can quickly screen prospective tenants – for free.
$4,796/mo
Rent Zestimate®
Refinance and save
$4,473/mo
Est. payment
Refinancing to a lower rate could help reduce your monthly payments and save thousands over the life of the loan.
$4,473/mo
Est. payment
Explore your selling options
Work with a Zillow partner agent
Leverage their expertise and Zillow's premium Showcase listings to get your home seen by more buyers.
Get startedList with your own agent
Get your home in front of millions of buyers by listing it on Zillow.
Learn how to do itSell it yourself
Take full control of how buyers see your home on Zillow by listing For Sale by Owner (FSBO).
List your homeWhat's special
Finished spaceGas fireplaceCozy gas fireplaceFire pitConvenient half bathSpacious rear composite deckLaundry room
Zillow last checked:
Listing updated:
Listed by:
Jimmy Welch Team theteam@jimmywelch.com,
Keller Williams Collective
Bought with:
Stephanie Bell, 203890
Semonin Realtors
Source: Metro Search Inc. LLC DBA Apex MLS,MLS#: 1660268
Facts & features
Interior
Bedrooms & bathrooms
- Bedrooms: 4
- Bathrooms: 6
- Full bathrooms: 4
- 1/2 bathrooms: 2
Primary bedroom
- Level: First
Bedroom
- Level: First
Bedroom
- Level: Basement
Bedroom
- Level: Basement
Primary bathroom
- Level: First
Full bathroom
- Level: First
Half bathroom
- Description: A 2nd Half Bath is in basement
- Level: First
Full bathroom
- Level: Basement
Full bathroom
- Level: Basement
Breakfast room
- Level: First
Dining room
- Level: First
Family room
- Level: Basement
Great room
- Level: First
Kitchen
- Level: First
Laundry
- Level: First
Library
- Description: Library + Reading Nook
- Level: Basement
Office
- Description: Office
- Level: First
Other
- Description: Wet Bar + Pantry
- Level: Basement
Other
- Description: Game Room + Exercise Room
- Level: Basement
Sitting room
- Level: First
Heating
- Forced Air, Natural Gas
Cooling
- Central Air
Features
- Basement: Walkout Finished
- Number of fireplaces: 3
Interior area
- Total structure area: 3,060
- Total interior livable area: 5,271 sqft
- Finished area above ground: 3,060
- Finished area below ground: 2,211
Property
Parking
- Total spaces: 3
- Parking features: Attached, Entry Side
- Attached garage spaces: 3
Features
- Stories: 1
- Patio & porch: Deck, Patio, Porch
- Exterior features: See Remarks, Tennis Court(s)
- Pool features: Association
- Fencing: None
Lot
- Size: 1.91 Acres
Details
- Parcel number: 00301280
Construction
Type & style
- Home type: SingleFamily
- Architectural style: Ranch
- Property subtype: Single Family Residence
Materials
- Brick
- Foundation: Concrete Perimeter
- Roof: Shingle
Condition
- Year built: 2007
Utilities & green energy
- Sewer: Public Sewer
- Water: Public
- Utilities for property: Electricity Connected, Natural Gas Connected
Community & HOA
Community
- Subdivision: Persimmon Ridge
HOA
- Has HOA: Yes
- Amenities included: Clubhouse, Golf Course, Playground, Pool
- HOA fee: $624 annually
Location
- Region: Louisville
Financial & listing details
- Price per square foot: $149/sqft
- Tax assessed value: $627,500
- Annual tax amount: $7,167
- Date on market: 5/8/2024
- Electric utility on property: Yes
Price history
| Date | Event | Price |
|---|---|---|
| 6/20/2024 | Sold | $785,000+1.3%$149/sqft |
Source:  Metro Search Inc. LLC DBA Apex MLS #1660268 Report a problem Metro Search Inc. LLC DBA Apex MLS #1660268 Report a problem | ||
| 5/10/2024 | Pending sale | $775,000$147/sqft |
Source: Metro Search Inc. LLC DBA Apex MLS #1660268 Report a problem | ||
| 5/8/2024 | Listed for sale | $775,000+23.5%$147/sqft |
Source: Metro Search Inc. LLC DBA Apex MLS #1660268 Report a problem | ||
| 11/16/2020 | Sold | $627,500-3.4%$119/sqft |
Source: Metro Search Inc. LLC DBA Apex MLS #1568655 Report a problem | ||
| 10/8/2020 | Pending sale | $649,900$123/sqft |
Source: Coldwell Banker McMahan #1568655 Report a problem | ||
| 9/28/2020 | Price change | $649,900-3.7%$123/sqft |
Source: Coldwell Banker McMahan #1568655 Report a problem | ||
| 9/8/2020 | Listed for sale | $675,000+285.7%$128/sqft |
Source: Coldwell Banker McMahan #1568655 Report a problem | ||
| 11/1/2006 | Sold | $175,000$33/sqft |
Source: Public Record Report a problem | ||
Public tax history
| Year | Property taxes | Tax assessment |
|---|---|---|
| 2024 | $7,167 -1.4% | $627,500 |
| 2023 | $7,267 -0.4% | $627,500 |
| 2022 | $7,299 -2.5% | $627,500 |
| 2021 | $7,487 +23.6% | $627,500 +15.1% |
| 2020 | $6,060 | $545,000 +4.8% |
| 2019 | $6,060 +5.5% | $520,000 |
| 2018 | $5,744 | $520,000 +7.8% |
| 2017 | $5,744 +1.4% | $482,400 -7.2% |
| 2016 | $5,668 | $520,000 |
| 2015 | $5,668 | $520,000 |
| 2014 | $5,668 | $520,000 |
| 2013 | $5,668 | $520,000 |
| 2012 | -- | $520,000 |
| 2011 | -- | $520,000 -9.6% |
| 2010 | -- | $575,000 |
Find assessor info on the county website
Neighborhood: 40245
Nearby homes
- $1,007,0005 bd5 ba5.5k sqft2011 Shagbark Ln, Louisville, KY 40245Off Market
- $1,242,7005 bd4 ba6.1k sqft2015 Shagbark Ln, Louisville, KY 40245Off Market
- $855,6005 bd5 ba4.8k sqft123 Persimmon Ridge Dr, Louisville, KY 40245Off Market
- $810,8006 bd5 ba5.8k sqft121 Persimmon Ridge Dr, Louisville, KY 40245Off Market

- $931,700-- bd-- ba-- sqft2009 Shagbark Ln, Louisville, KY 40245Off Market
- $912,300-- bd-- ba-- sqft2017 Shagbark Ln, Louisville, KY 40245Off Market
- $836,6005 bd5 ba6k sqft127 Persimmon Ridge Dr, Louisville, KY 40245Off Market
- $761,7005 bd5 ba5.6k sqft119 Persimmon Ridge Dr, Louisville, KY 40245Off Market
Nearby schools
GreatSchools rating
- 7/10Simpsonville Elementary SchoolGrades: K-5Distance: 7.5 mi
- 5/10Marnel C. Moorman SchoolGrades: K-8Distance: 10.9 mi
- 4/10Martha Layne Collins High SchoolGrades: 9-12Distance: 10.7 mi


Get pre-qualified for a loan
At Zillow Home Loans, we can pre-qualify you in as little as 5 minutes with no impact to your credit score.An equal housing lender. NMLS #10287.
Sell for more on Zillow
Get a Zillow Showcase℠ listing at no additional cost and you could sell for .
$905,000
2% more
+$18,100
With Zillow Showcase(estimated)
$923,100
- Kentucky
- Shelby County
- Louisville
- 40245
- 2013 Shagbark Ln
Nearby cities
Nearby neighborhoods
Nearby zip codes
Other Louisville Topics
