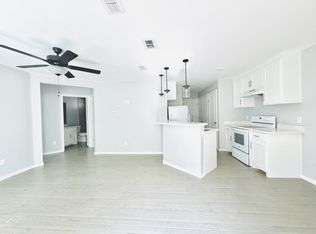
Fully leased four unit multiplex built in 2022. All units 2/2 with ceramic tile with conveying refrigerator and stove; Unit B and D also convey washer and dryer. Laundry area in all units. Privacy wood fence and paved parking area with 6 total spaces. All units are tenant occupied. Separate electric meters and one water meter (landlord pays water, included in rent).
Sold
Price Unknown
2013 Southridge Ave #A-d, Harlingen, TX 78550
--beds
--baths
3,320sqft
Multi Family
Built in 2022
-- sqft lot
$409,000 Zestimate®
$--/sqft
$1,527 Estimated rent
Home value
$409,000
$372,000 - $454,000
$1,527/mo
Zestimate® history
Owner options
List your home for rent
$1,527/mo
Rent Zestimate®
Find your next renter with Zillow Rental Manager. Plus, with online applications, you can quickly screen prospective tenants – for free.
$1,527/mo
Rent Zestimate®
Refinance and save
Refinancing to a lower rate could help reduce your monthly payments and save thousands over the life of the loan.
Explore your selling options
Work with a Zillow partner agent
Leverage their expertise and Zillow's premium Showcase listings to get your home seen by more buyers.
Get startedList with your own agent
Get your home in front of millions of buyers by listing it on Zillow.
Learn how to do itSell it yourself
Take full control of how buyers see your home on Zillow by listing For Sale by Owner (FSBO).
List your homeWhat's special
Privacy wood fenceLaundry areaWasher and dryerCeramic tilePaved parking area
Zillow last checked:
Listing updated:
Listed by:
Ruben Martinez 956-793-6659,
RCR Real Connect Realty
Bought with:
Peter Merritt
RA Brokers
Source: RGVMLS,MLS#: 29758048
Facts & features
Interior
Heating
- Central, Electric
Appliances
- Included: Refrigerator, 2 or More Water Heaters Per Unit, Electric Water Heater
Features
- Walk-In Closet(s)
- Flooring: Tile
- Windows: Double Pane Windows, Solar Screens
Interior area
- Total structure area: 3,320
- Total interior livable area: 3,320 sqft
Property
Parking
- Total spaces: 6
- Parking features: On Street
- Has garage: Yes
- Has uncovered spaces: Yes
Features
- Levels: One
- Exterior features: None
- Fencing: Privacy
Lot
- Size: 10,000 Square Feet
- Features: Curb & Gutter
Details
- Additional structures: None
Construction
Type & style
- Home type: MultiFamily
- Property subtype: Multi Family
Materials
- Wood Siding
- Foundation: Slab
Condition
- Year built: 2022
Utilities & green energy
- Sewer: Public Sewer
- Water: Public
Green energy
- Energy efficient items: Thermostat
Community & HOA
Community
- Security: Smoke Detector(s)
- Subdivision: Valencia Subdivision
Location
- Region: Harlingen
Financial & listing details
- Date on market: 7/14/2026
- Listing terms: Cash,Conventional,FHA,VA Loan
- Road surface type: Paved
Price history
| Date | Event | Price |
|---|---|---|
| 2/4/2025 | Sold | -- |
Source:  RGVMLS #29758048 Report a problem RGVMLS #29758048 Report a problem | ||
| 1/13/2025 | Price change | $439,000-1%$132/sqft |
Source: RGVMLS #29758048 Report a problem | ||
| 12/11/2024 | Price change | $443,500-0.7%$134/sqft |
Source: RGVMLS #29758048 Report a problem | ||
| 10/4/2024 | Listed for sale | $446,500$134/sqft |
Source: RGVMLS #29758048 Report a problem | ||
Public tax history
Tax history is unavailable.
Neighborhood: 78550
Nearby homes
- $280,0002 bd2 ba1k sqft2013 Southridge Ave #D, Harlingen, TX 78550Off Market

- $--2 bd2 ba841 sqft2021 Southridge Ave #C, Harlingen, TX 78550Off Market

- $--2 bd2 ba841 sqft2021 Southridge Ave #D, Harlingen, TX 78550Off Market
- $372,017-- bd-- ba1.6k sqft2009 Southridge Dr, Harlingen, TX 78550Off Market
- $--2 bd2 ba848 sqft2008 Southridge Ave E, Harlingen, TX 78550Off Market
- $1,2502 bd2 ba848 sqft2005 Southridge Ave E, Harlingen, TX 78550For Rent
- $--2 bd2 ba830 sqft2017 Southridge Ave #A, Harlingen, TX 78550Off Market
- $281,2002 bd2 ba830 sqft2009 Southridge Dr #A, Harlingen, TX 78550Off Market
Nearby schools
GreatSchools rating
- 8/10Dishman Elementary SchoolGrades: PK-5Distance: 2.5 mi
- 8/10Gutierrez Middle SchoolGrades: 6-8Distance: 1.1 mi
- 4/10Harlingen High SchoolGrades: 9-12Distance: 2.1 mi
Schools provided by the listing agent
- Elementary: Dishman
- Middle: Gutierrez
- High: Harlingen
- District: Harlingen C.I.S.D.
Source: RGVMLS. This data may not be complete. We recommend contacting the local school district to confirm school assignments for this home.
- Texas
- Cameron County
- Harlingen
- 78550
- 2013 Southridge Ave Unit A-d
Nearby cities
Nearby neighborhoods
Nearby zip codes
Other Harlingen Topics
