Skip main navigation
Sold for $1,078,000
  • $1,078,000

    2013 Sullivan Ln, Silver Spring, MD 20906

    7beds
    3,676sqft
    Single Family Residence
    Built in 1999
    0.46 Acres Lot
    $1,077,800 Zestimate®
    $293/sqft
    $4,364 Estimated rent

    Home value

    $1,077,800

    $1.00M - $1.16M

    $4,364/mo

    Zestimate® history
    Loading
    Loading...

    Owner options

    List your home for rent

    $4,364/mo

    Rent Zestimate®

    Find your next renter with Zillow Rental Manager. Plus, with online applications, you can quickly screen prospective tenants – for free.

    Learn more

    $4,364/mo

    Rent Zestimate®

    Refinance and save

    $6,623/mo

    Est. payment

    Refinancing to a lower rate could help reduce your monthly payments and save thousands over the life of the loan.

    See today's rates

    $6,623/mo

    Est. payment

    Explore your selling options

    Work with a Zillow partner agent

    Leverage their expertise and Zillow's premium Showcase listings to get your home seen by more buyers.

    Get started

    List with your own agent

    Get your home in front of millions of buyers by listing it on Zillow.

    Learn how to do it

    Sell it yourself

    Take full control of how buyers see your home on Zillow by listing For Sale by Owner (FSBO).

    List your home

    What's special

    Two-car garageMain-level open floor planTiled patioStainless steel appliancesAttached parking padViking rangeBreakfast area
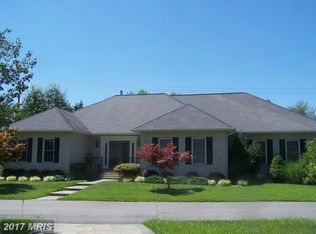
    A great opportunity that is coming soon to the market. Luxurious colonial-style residence ready to meet all your entertainment and living needs. Seven(!) total bedrooms and seven and a half bathrooms provide all the room necessary for your family and guests, includes a master bathroom with ensuite jacuzzi, siting area, and walk-in closets and four additional bedrooms upstairs. Enormous fully fenced-in private backyard with tiled patio, pergola, grill and all the green space needed to entertain during any time of year. The updated kitchen includes neutral-colored cabinets, stainless steel appliances, island with bar-style seating and a Viking range to make any number of meals in style and comfort. No HOA The main-level open floor plan includes a formal dining room, breakfast area, family room with fireplace, living room and seating areas galore. Large windows provide the home with abundant natural light. Easy access to the backyard and entertainment area straight from the family room. A fully finished basement comes with a loaded in law-suite, including a bedroom, bonus room with a full bathroom for each room, a second kitchen and living room. Great space for extended family. Easily accessible to major roads and highways including the intercounty connector, Georgia Avenue, with the nearby Glenmont Metro Station and public bus transportation available as needed. Dual driveways compliment a two-car garage and attached parking pad. If you can think of it, this house has it. Come experience this amazing home. It won't last long!

    Zillow last checked:

    Listing updated:

    Listed by:

    Luis F Moreno 301-254-0414,

    Cummings & Co. Realtors

    Bought with:

    Mark Breaux, 626462

    Cummings & Co. Realtors

    Source: Bright MLS,MLS#: MDMC2213516MLS Logo

    Facts & features

    Interior

    Bedrooms & bathrooms
    • Bedrooms: 7
    • Bathrooms: 7
    • Full bathrooms: 6
    • 1/2 bathrooms: 1
    • Main level bathrooms: 1
    • Main level bedrooms: 1
    Basement
    • Description: Percent Finished: 100.0
    • Area: 1388
    Heating
    • Forced Air, Natural Gas
    Cooling
    • Other, Natural Gas
    Appliances
    • Included: Water Heater
    • Laundry: Main Level
    Features
    • 2nd Kitchen, Attic, Breakfast Area, Formal/Separate Dining Room
    • Flooring: Carpet, Wood, Ceramic Tile
    • Basement: Connecting Stairway,Heated,Rear Entrance,Walk-Out Access,Full,Finished
    • Number of fireplaces: 1
    Interior area
    • Total structure area: 4,164
    • Total interior livable area: 3,676 sqft
    • Finished area above ground: 2,776
    • Finished area below ground: 900

    Property

    Parking
    • Total spaces: 8
    • Parking features: Storage, Attached, Driveway
    • Attached garage spaces: 2
    • Uncovered spaces: 6
    Accessibility
    • Accessibility features: None
    Features
    • Levels: Three
    • Stories: 3
    • Pool features: None
    Lot
    • Size: 0.46 Acres
    Details
    • Additional structures: Above Grade, Below Grade
    • Parcel number: 161303141196
    • Zoning: R200
    • Special conditions: Standard

    Construction

    Type & style
    • Home type: SingleFamily
    • Architectural style: Colonial
    • Property subtype: Single Family Residence
    Materials
    • Aluminum Siding, Concrete
    • Foundation: Concrete Perimeter
    Condition
    • Excellent
    • New construction: No
    • Year built: 1999

    Utilities & green energy

    • Sewer: Public Sewer
    • Water: Public

    Community & HOA

    Community
    • Subdivision: Wheaton Out Res. (2)
    HOA
    • Has HOA: No
    Location
    • Region: Silver Spring

    Financial & listing details

    • Price per square foot: $293/sqft
    • Tax assessed value: $695,100
    • Annual tax amount: $8,807
    • Date on market: 2/12/2026
    • Listing agreement: Exclusive Agency
    • Listing terms: FHA,Conventional,Cash,VA Loan,Private Financing Available
    • Exclusions: Refrigerator In Garage
    • Ownership: Fee Simple

    Price history

    DateEventPrice
    7/24/2026Sold$1,078,000-14.8%$293/sqft
    Source: Bright MLS #MDMC2213516 Report a problem
    6/18/2026Pending sale$1,265,000$344/sqft
    Source: Bright MLS #MDMC2213516 Report a problem
    5/13/2026Contingent$1,265,000$344/sqft
    Source: Bright MLS #MDMC2213516 Report a problem
    2/12/2026Listed for sale$1,265,000+102.4%$344/sqft
    Source: Bright MLS #MDMC2213516 Report a problem
    7/5/2016Sold$625,000-10.6%$170/sqft
    Source: Public Record Report a problem
    8/23/2008Listing removed$699,000$190/sqft
    Source: Listhub #MC6523152 Report a problem
    6/15/2008Price change$699,000-6.7%$190/sqft
    Source: Listhub #MC6523152 Report a problem
    5/25/2008Listed for sale$749,000+36.9%$204/sqft
    Source: Listhub #MC6523152 Report a problem
    3/20/2008Sold$547,000+15.2%$149/sqft
    Source: Public Record Report a problem
    1/27/2003Sold$475,000+603.7%$129/sqft
    Source: Public Record Report a problem
    3/3/1999Sold$67,500$18/sqft
    Source: Public Record Report a problem

    Public tax history

    YearProperty taxesTax assessment
    2025$8,807 +12.7%$695,100 +2.4%
    2024$7,815 +2.4%$678,867 +2.4%
    2023$7,635 +7%$662,633 +2.5%
    2022$7,133 +1.6%$646,400 +1.5%
    2021$7,019 +1.5%$636,667 +1.6%
    2020$6,916 +7.4%$626,933 +1.6%
    2019$6,441 -0.2%$617,200 +5.7%
    2018$6,453 +3.1%$584,100 +6%
    2017$6,258 +8.2%$551,000 +6.4%
    2016$5,783 $517,900 +0%
    2015$5,783 $517,767 +0%
    2014$5,783 $517,633 +0%
    2013-- $517,500
    2012-- $517,500
    2011-- $517,500 -25.9%
    2010-- $698,790 +6.7%
    2009-- $655,200 +7.1%
    2008-- $611,610 +7.7%
    2007-- $568,020 +13.4%
    2006-- $500,992 +15.4%
    2005-- $433,966 +18.3%
    2004-- $366,940
    2003-- $366,940 +23%
    2002-- $298,320 +13%
    2001-- $264,010
    Find assessor info on the county website

    Neighborhood: Layhill

    Nearby schools

    GreatSchools rating
    Schools provided by the listing agent
    • District: Montgomery County Public Schools

    Source: Bright MLS. This data may not be complete. We recommend contacting the local school district to confirm school assignments for this home.

    Get a cash offer in 3 minutes
    Find out how much your home could sell for in as little as 3 minutes with a no-obligation cash offer.
    Estimated market value
    $1,077,800
    Get a cash offer in 3 minutes
    Find out how much your home could sell for in as little as 3 minutes with a no-obligation cash offer.
    Estimated market value
    $1,077,800