Welcome to 2013 Sunnyvale Drive! This extremely well cared for, 3 bedroom , 2.5 bath home was built in 2016 and is ready for you to move right in. The open floor plan is bright and inviting and the combination of hardwood flooring and carpet offer comfort and elegance. The custom blinds throughout this home are both functional and beautiful. Your guests will be greeted by a large foyer with coat closet to help keep things organized. The kitchen features granite countertops,stainless steel appliances, gas cooking, built-in microwave, dishwasher and double sink. There is island seating with more space to spread out in the adjacent dining room. The living room leads out to a composite deck and yard surrounded by the maintenance free privacy fence. Plenty of pantry space, a half bath and laundry area complete the first floor. Upstairs you will find the primary bedroom with en-suite bathroom, dual vanity, step-in shower, linen closet and walk-in closet. There are two additional spacious bedrooms, and a hall bath with linen closet. The unfinished basement provides an excellent area for storage and could easily be finished for more living space with the already installed egress window. For added security, there are two upgraded sump pumps, and a third with battery back-up. In the rear of the home is a 2 car attached garage with electric opener and driveway parking for two additional cars. There is overflow parking across the street in front of the house as well. You will also love the walking trails, playground and pavillion the wonderful Northgate community has to offer.
Sold for $500,000
$500,000
2013 Sunnyvale Dr, Pennsburg, PA 18073
3beds
1,847sqft
Single Family Residence
Built in 2016
7,467 Square Feet Lot
$506,800 Zestimate®
$271/sqft
$3,029 Estimated rent
Home value
$506,800
$471,000 - $547,000
$3,029/mo
Zestimate® history
Owner options
List your home for rent
$3,029/mo
Rent Zestimate®
Find your next renter with Zillow Rental Manager. Plus, with online applications, you can quickly screen prospective tenants – for free.
$3,029/mo
Rent Zestimate®
Refinance and save
$3,342/mo
Est. payment
Refinancing to a lower rate could help reduce your monthly payments and save thousands over the life of the loan.
$3,342/mo
Est. payment
Explore your selling options
Work with a Zillow partner agent
Leverage their expertise and Zillow's premium Showcase listings to get your home seen by more buyers.
Get startedList with your own agent
Get your home in front of millions of buyers by listing it on Zillow.
Learn how to do itSell it yourself
Take full control of how buyers see your home on Zillow by listing For Sale by Owner (FSBO).
List your homeWhat's special
Privacy fenceUnfinished basementLaundry areaEgress windowCustom blindsUpgraded sump pumpsLarge foyer
Zillow last checked:
Listing updated:
Listed by:
Jennifer Erbrick 267-939-3170,
RE/MAX Reliance
Bought with:
NON MEMBER, 0225194075
Non Subscribing Office
Source: Bright MLS,MLS#: PAMC2153284
Facts & features
Interior
Bedrooms & bathrooms
- Bedrooms: 3
- Bathrooms: 3
- Full bathrooms: 2
- 1/2 bathrooms: 1
- Main level bathrooms: 1
Rooms
- Room types: Living Room, Dining Room, Kitchen, Foyer
Dining room
- Level: Main
Foyer
- Level: Main
Kitchen
- Level: Main
Living room
- Level: Main
Heating
- Forced Air, Propane
Cooling
- Central Air, Electric
Appliances
- Included: Microwave, Built-In Range, Dishwasher, Disposal, Oven/Range - Gas, Stainless Steel Appliance(s), Electric Water Heater
- Laundry: Main Level
Features
- Ceiling Fan(s), Bathroom - Tub Shower, Bathroom - Walk-In Shower, Open Floorplan, Formal/Separate Dining Room, Kitchen Island, Pantry, Primary Bath(s), Walk-In Closet(s)
- Flooring: Hardwood, Carpet, Ceramic Tile, Wood
- Windows: Window Treatments
- Basement: Unfinished,Sump Pump,Concrete
- Has fireplace: No
Interior area
- Total structure area: 1,847
- Total interior livable area: 1,847 sqft
- Finished area above ground: 1,847
- Finished area below ground: 0
Property
Parking
- Total spaces: 4
- Parking features: Garage Faces Rear, Garage Door Opener, Inside Entrance, Driveway, Attached, On Street
- Attached garage spaces: 2
- Uncovered spaces: 2
Accessibility
- Accessibility features: 2+ Access Exits
Features
- Levels: Two
- Stories: 2
- Patio & porch: Deck
- Pool features: None
- Fencing: Privacy,Vinyl
Lot
- Size: 7,467 Square Feet
- Dimensions: 66.00 x 0.00
Details
- Additional structures: Above Grade, Below Grade
- Parcel number: 570002659781
- Zoning: R3
- Zoning description: High Density Residential
- Special conditions: Standard
Construction
Type & style
- Home type: SingleFamily
- Architectural style: Colonial
- Property subtype: Single Family Residence
Materials
- Vinyl Siding
- Foundation: Permanent
- Roof: Asphalt
Condition
- Excellent
- New construction: No
- Year built: 2016
Details
- Builder model: Glenwood
- Builder name: THP
Utilities & green energy
- Electric: 200+ Amp Service
- Sewer: Public Sewer
- Water: Public
- Utilities for property: Propane - Community
Community & HOA
Community
- Subdivision: Northgate
HOA
- Has HOA: Yes
- Services included: Common Area Maintenance, Trash
- HOA fee: $75 monthly
- HOA name: NORTHGATE MASTER ASSOCIATION
Location
- Region: Pennsburg
- Municipality: UPPER HANOVER TWP
Financial & listing details
- Price per square foot: $271/sqft
- Tax assessed value: $136,570
- Annual tax amount: $5,611
- Date on market: 9/2/2025
- Listing agreement: Exclusive Right To Sell
- Listing terms: Cash,Conventional,FHA,VA Loan
- Ownership: Fee Simple
Price history
| Date | Event | Price |
|---|---|---|
| 10/31/2025 | Sold | $500,000-2.5%$271/sqft |
Source:  Bright MLS #PAMC2153284 Report a problem Bright MLS #PAMC2153284 Report a problem | ||
| 10/4/2025 | Pending sale | $512,900$278/sqft |
Source: Bright MLS #PAMC2153284 Report a problem | ||
| 9/12/2025 | Price change | $512,900-2.3%$278/sqft |
Source: Bright MLS #PAMC2153284 Report a problem | ||
| 9/2/2025 | Listed for sale | $524,900+74.9%$284/sqft |
Source: Bright MLS #PAMC2153284 Report a problem | ||
| 3/7/2016 | Sold | $300,055$162/sqft |
Source: Public Record Report a problem | ||
Public tax history
| Year | Property taxes | Tax assessment |
|---|---|---|
| 2025 | $4,706 +4.5% | $136,570 |
| 2024 | $4,503 | $136,570 |
| 2023 | $4,503 +4.7% | $136,570 |
| 2022 | $4,301 +2.6% | $136,570 |
| 2021 | $4,192 +0.6% | $136,570 |
| 2020 | $4,168 +2.3% | $136,570 |
| 2019 | $4,075 +0.7% | $136,570 |
| 2018 | $4,048 +3.8% | $136,570 |
| 2017 | $3,898 +4596.4% | $136,570 +4452.3% |
| 2016 | $83 +3.8% | $3,000 |
| 2015 | $80 +1.3% | $3,000 |
| 2014 | $79 | $3,000 |
| 2013 | $79 | $3,000 |
| 2012 | $79 +1.3% | $3,000 |
| 2011 | $78 +1.3% | $3,000 |
| 2010 | $77 | $3,000 |
Find assessor info on the county website
Neighborhood: 18073
Nearby homes
- $533,2004 bd3 ba2.7k sqft2017 Sunnyvale Dr, Pennsburg, PA 18073Off Market
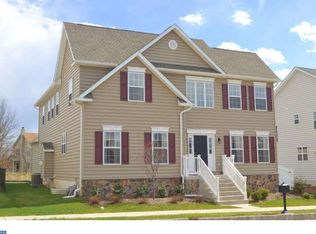
- $577,5004 bd3 ba3.3k sqft2021 Sunnyvale Dr, Pennsburg, PA 18073Off Market
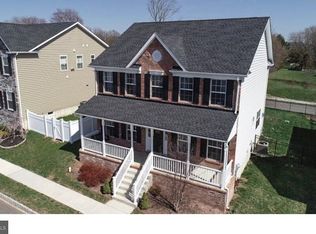
- $574,0004 bd2 ba2.9k sqft2025 Sunnyvale Dr, Pennsburg, PA 18073Off Market
- $525,2004 bd2 ba2.9k sqft2009 Sunnyvale Dr, Pennsburg, PA 18073Off Market
- $598,3004 bd2 ba3.6k sqft2004 Miranda Ter, Pennsburg, PA 18073Off Market
- $546,9004 bd2 ba2.8k sqft2040 Miranda Ter, Pennsburg, PA 18073Off Market
- $535,7004 bd2 ba2.9k sqft2005 Sunnyvale Dr, Pennsburg, PA 18073Off Market
- $581,6004 bd2 ba3.3k sqft2029 Sunnyvale Dr, Pennsburg, PA 18073Off Market
Nearby schools
GreatSchools rating
- 9/10Marlborough El SchoolGrades: K-3Distance: 3.8 mi
- 9/10Upper Perkiomen Middle SchoolGrades: 6-8Distance: 1.2 mi
- 7/10Upper Perkiomen High SchoolGrades: 9-12Distance: 1.3 mi
Schools provided by the listing agent
- District: Upper Perkiomen
Source: Bright MLS. This data may not be complete. We recommend contacting the local school district to confirm school assignments for this home.
Get a cash offer in 3 minutes
Find out how much your home could sell for in as little as 3 minutes with a no-obligation cash offer.
Estimated market value
$506,800
Get a cash offer in 3 minutes
Find out how much your home could sell for in as little as 3 minutes with a no-obligation cash offer.
Estimated market value
$506,800
- Pennsylvania
- Montgomery County
- Pennsburg
- 18073
- 2013 Sunnyvale Dr
Nearby cities
Nearby zip codes
Other Pennsburg Topics
