Skip main navigation
Off market
  • $239,900

    2013 Tiffany Ln, Jonesboro, GA 30236

    4beds
    1,627sqft
    SingleFamily
    Built in 1975
    -- sqft lot
    $239,900 Zestimate®
    $147/sqft
    $2,093 Estimated rent

    Home value

    $239,900

    $226,000 - $254,000

    $2,093/mo

    Zestimate® history
    Loading
    Loading...

    Owner options

    List your home for rent

    $2,093/mo

    Rent Zestimate®

    Find your next renter with Zillow Rental Manager. Plus, with online applications, you can quickly screen prospective tenants – for free.

    Learn more

    $2,093/mo

    Rent Zestimate®

    Refinance and save

    $1,591/mo

    Est. payment

    Refinancing to a lower rate could help reduce your monthly payments and save thousands over the life of the loan.

    See today's rates

    $1,591/mo

    Est. payment

    Explore your selling options

    Work with a Zillow partner agent

    Leverage their expertise and Zillow's premium Showcase listings to get your home seen by more buyers.

    Get started

    List with your own agent

    Get your home in front of millions of buyers by listing it on Zillow.

    Learn how to do it

    Sell it yourself

    Take full control of how buyers see your home on Zillow by listing For Sale by Owner (FSBO).

    List your home

    What's special

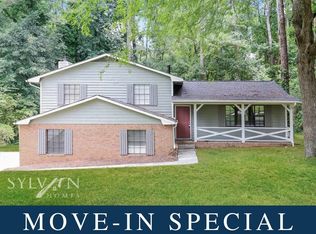
    BACK ON MARKET -- FINANCING FELL THROUGH!***AN ABSOLUTE MUST SEE! 4 BR/3B This house has been gutted down to the studs and rebuilt with new sheetrock walls, electrical wiring and plumbing, all new windows and hardwood flooring, new toilets (including a bidet) and vanities. The kitchen features beautiful Maple cabinets, farm sink and surrounded with exotic custom countertops and all stainless steel appliances. All bedroom closets have beautiful farm doors. Master bedroom has built-in hardwood dresser and shoe rack. Baths have been custom built with emperador marble, valentino marble along with travertine floor, granite shower curb and bench, and vigo faucets. Relax in your own Theater which is located in the basement or it can also be used as an in-law suite. The list goes on -- PREPARE TO BE WOWED and Welcome Home! You don't need to look further. Since original contract fell through, home inspection is available.

    This property is off market, which means it's not currently listed for sale or rent on Zillow. This may be different from what's available on other websites or public sources.
    Facts & features

    Interior

    Bedrooms & bathrooms
    • Bedrooms: 4
    • Bathrooms: 3
    • Full bathrooms: 3
    Heating
    • Forced air, Gas
    Cooling
    • Central
    Appliances
    • Included: Dishwasher, Range / Oven, Refrigerator
    • Laundry: In Garage
    Features
    • Vaulted Ceiling(s), Hardwood Floors, Tile Bath, Tile Floors, Carpet, Recently Renovated, Cable In Street
    • Flooring: Tile, Hardwood
    • Basement: Unfinished
    • Has fireplace: Yes
    • Fireplace features: Family Room, Masonry
    Interior area
    • Structure area source: Public Record
    • Total interior livable area: 1,627 sqft
    • Finished area below ground: 400

    Property

    Parking
    • Parking features: Garage - Attached
    • Details: Attached, 2 Car, Kitchen Level Entry
    Features
    • Patio & porch: Deck/Patio
    • Exterior features: Wood, Brick
    Lot
    • Features: Corner Lot, Wooded
    Details
    • Additional structures: Garage(s)
    • Parcel number: 12052AB002

    Construction

    Type & style
    • Home type: SingleFamily
    • Architectural style: Traditional
    Materials
    • Frame
    • Roof: Composition
    Condition
    • Updated/Remodeled
    • Year built: 1975

    Utilities & green energy

    • Sewer: Septic Tank
    • Water: Public Water
    Green energy
    • Energy efficient items: Water Heater-gas

    Community & neighborhood

    Location
    • Region: Jonesboro

    Other

    Other facts
    • Flooring: Tile, Hardwood
    • Sewer: Septic Tank
    • Appliances: Dishwasher, Range/Oven, Refrigerator, Gas Water Heater, Stainless Steel Appliance(s)
    • FireplaceYN: true
    • Basement: Finished, Partial, Walk-Out Access, Bath Finished, Daylight, Walk-Up Access
    • GarageYN: true
    • PatioAndPorchFeatures: Deck/Patio
    • HeatingYN: true
    • CoolingYN: true
    • Heating: Natural Gas, Central
    • FireplacesTotal: 1
    • ConstructionMaterials: Wood Siding, Brick
    • Roof: Composition
    • FireplaceFeatures: Family Room, Masonry
    • LotFeatures: Corner Lot, Wooded
    • ArchitecturalStyle: Traditional
    • HomeWarrantyYN: True
    • MainLevelBathrooms: 0
    • ParkingFeatures: Attached, Garage, 2 Car, Kitchen Level, Side/Rear Entrance
    • OtherParking: Attached, 2 Car, Kitchen Level Entry
    • Cooling: Central Air, Ceiling Fan(s)
    • PropertyCondition: Updated/Remodeled
    • OtherStructures: Garage(s)
    • StructureType: House
    • InteriorFeatures: Vaulted Ceiling(s), Hardwood Floors, Tile Bath, Tile Floors, Carpet, Recently Renovated, Cable In Street
    • LaundryFeatures: In Garage
    • MainLevelBedrooms: 0
    • BuildingAreaSource: Public Record
    • ExteriorFeatures: Deck/Patio
    • FarmLandAreaSource: Public Record
    • GreenEnergyEfficient: Water Heater-gas
    • LivingAreaSource: Public Record
    • LotDimensionsSource: Public Records
    • WaterSource: Public Water
    • BelowGradeFinishedArea: 400
    • BeastPropertySubType: Single Family Detached
    • MlsStatus: Under Contract

    Price history

    DateEventPrice
    2/7/2020Sold$175,000+2.9%$108/sqft
    Source: GAMLS #8697748 Report a problem
    1/22/2020Pending sale$170,000$104/sqft
    Source: Your Home Sold Guaranteed Rlty #8697748 Report a problem
    1/11/2020Price change$170,000-11.5%$104/sqft
    Source: Your Home Sold Guaranteed Rlty #8697748 Report a problem
    11/25/2019Pending sale$192,000$118/sqft
    Source: Your Home Sold Guaranteed Rlty #8697748 Report a problem
    11/22/2019Listed for sale$192,000+106.5%$118/sqft
    Source: Your Home Sold Guaranteed Rlty #8697748 Report a problem
    3/31/2016Sold$93,000+3.4%$57/sqft
    Source: FMLS GA #5629975 Report a problem
    2/19/2016Pending sale$89,900$55/sqft
    Source: RE/MAX ADVANTAGE #07563708 Report a problem
    1/28/2016Price change$89,900-5.3%$55/sqft
    Source: RE/MAX ADVANTAGE #07563708 Report a problem
    12/16/2015Listed for sale$94,900+137.3%$58/sqft
    Source: RE/MAX ADVANTAGE #07563708 Report a problem
    12/2/2013Sold$40,000+11.1%$25/sqft
    Source: Public Record Report a problem
    11/12/2013Listed for sale$36,000$22/sqft
    Source: Keller Williams Realty Atlanta Partners #07182850 Report a problem

    Public tax history

    YearProperty taxesTax assessment
    2025$3,358 -1.8%$96,760
    2024$3,420 +43.1%$96,760 +3.8%
    2023$2,389 -1.1%$93,200 +31.9%
    2022$2,415 +24.9%$70,640 +21.6%
    2021$1,934 -11.8%$58,080 +7.7%
    2020$2,193 +30.7%$53,947 -46.7%
    2019$1,678 +7.9%$101,173 +170.2%
    2018$1,555 +17.6%$37,444 +18.4%
    2017$1,322 +24%$31,630 +24.8%
    2016$1,066 $25,342
    2015$1,066 +0.7%--
    2014$1,059 +237.6%$16,000
    2013$314 -48.9%--
    2012$614 -44.8%--
    2011$1,114 +13.2%--
    2010$984 -23.2%--
    2009$1,282 +36.3%--
    2008$941 +1.3%--
    2007$929 +1.1%--
    2006$919 +10.2%--
    2005$834 +12.8%--
    2003$740 +2.9%--
    2002$719 +14.9%--
    2001$626 +17.3%--
    2000$533 --

    Find assessor info on the county website

    Neighborhood: 30236

    Nearby schools

    GreatSchools rating
    Schools provided by the listing agent
    • Elementary: Mount Zion Primary/Elementary
    • Middle: Roberts
    • High: Mount Zion

    Source: The MLS. This data may not be complete. We recommend contacting the local school district to confirm school assignments for this home.

    Get a cash offer in 3 minutes
    Find out how much your home could sell for in as little as 3 minutes with a no-obligation cash offer.
    Estimated market value
    $239,900
    Get a cash offer in 3 minutes
    Find out how much your home could sell for in as little as 3 minutes with a no-obligation cash offer.
    Estimated market value
    $239,900