One or more photo(s) has been virtually staged. Welcome Home, to Capri at Hunters Creek! This wonderful Waterfront unit is Located way in the back close to the corner of peace and tranquility. Just walking around the location, you will enjoy the spectacular views of the sunrise and sunsets. All of this and more in a gated community. This 2-bedroom 2-bath features walk-in closets with plenty of storage. The master bedroom also has French doors which lead out to the oversized screened-in patio. There’s a large living room with an eat-in kitchen that also has a stand-up bar area. You also have your own garage with an auto opener. The Resort style amenities are so many, from the pool to the work-out areas the parks and walking paths. The community has so much to offer you. This wonderful property is located close to all shopping, Malls, Restaurants, major highways, theme parks and the airport. The property won't last long, so please give us a call us today for your personal viewing, thank you.
Sold for $250,000
$250,000
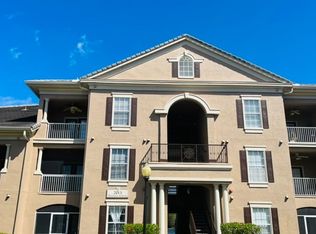
2013 TIZEWELL CIRCLE #1401, ORLANDO, FL 32837
2beds
1,223sqft
Condominium
Built in 1998
-- sqft lot
$219,300 Zestimate®
$204/sqft
$1,867 Estimated rent
Home value
$219,300
$206,000 - $232,000
$1,867/mo
Zestimate® history
Owner options
List your home for rent
$1,867/mo
Rent Zestimate®
Find your next renter with Zillow Rental Manager. Plus, with online applications, you can quickly screen prospective tenants – for free.
$1,867/mo
Rent Zestimate®
Refinance and save
$2,409/mo
Est. payment
Refinancing to a lower rate could help reduce your monthly payments and save thousands over the life of the loan.
$2,409/mo
Est. payment
Explore your selling options
Work with a Zillow partner agent
Leverage their expertise and Zillow's premium Showcase listings to get your home seen by more buyers.
Get startedList with your own agent
Get your home in front of millions of buyers by listing it on Zillow.
Learn how to do itSell it yourself
Take full control of how buyers see your home on Zillow by listing For Sale by Owner (FSBO).
List your homeWhat's special
Theme parksFrench doorsPlenty of storageWork - out areasClose to all shoppingMajor highwaysAuto opener
Zillow last checked:
Listing updated:
Listed by:
Michael Joynt 407-367-4201,
HOMESTEAD REALTY INC 407-367-4201,
Karim Pacheco Lopez LLC 787-461-4601,
HOMESTEAD REALTY INC
Bought with:
Crystal Cruz
PREMIUM PROPERTIES R.E. SERVICE
Source: Stellar MLS,MLS#: O6193262 Originating MLS: Orlando Regional
Originating MLS: Orlando Regional
Facts & features
Interior
Bedrooms & bathrooms
- Bedrooms: 2
- Bathrooms: 2
- Full bathrooms: 2
Primary bedroom
- Features: Pantry, Other, Tub With Shower, Walk-In Closet(s)
- Level: First
- Dimensions: 15x12
Bedroom 2
- Features: Walk-In Closet(s)
- Level: First
- Dimensions: 15x12
Primary bathroom
- Features: Exhaust Fan, Tub With Shower
- Level: First
- Dimensions: 11x5
Bathroom 2
- Features: Jack & Jill Bathroom, Tub With Shower
- Level: First
- Dimensions: 10x5
Balcony porch lanai
- Features: Other
- Level: First
- Dimensions: 19x7
Dinette
- Level: First
- Dimensions: 11x10
Foyer
- Level: First
- Dimensions: 5x4
Kitchen
- Level: First
- Dimensions: 10x9
Laundry
- Features: Other
- Level: First
- Dimensions: 9x3
Living room
- Level: First
- Dimensions: 17x15
Utility room
- Features: Other
- Level: First
- Dimensions: 7x4
Heating
- Central, Electric
Cooling
- Central Air
Appliances
- Included: Dishwasher, Disposal, Dryer, Electric Water Heater, Microwave, Range, Refrigerator, Washer
- Laundry: Inside, Laundry Closet
Features
- Ceiling Fan(s), Living Room/Dining Room Combo, Open Floorplan, Primary Bedroom Main Floor, Thermostat, Walk-In Closet(s)
- Flooring: Ceramic Tile, Tile
- Windows: Blinds, Window Treatments
- Has fireplace: No
- Common walls with other units/homes: End Unit
Interior area
- Total structure area: 1,223
- Total interior livable area: 1,223 sqft
Property
Parking
- Total spaces: 1
- Parking features: Driveway, Garage Door Opener, Ground Level, Guest
- Attached garage spaces: 1
- Has uncovered spaces: Yes
- Details: Garage Dimensions: 22x11
Features
- Levels: Three Or More
- Stories: 3
- Patio & porch: Covered, Front Porch, Patio, Screened
- Exterior features: Balcony
Lot
- Features: In County, Landscaped, Level, Sidewalk
- Residential vegetation: Mature Landscaping, Trees/Landscaped
Details
- Parcel number: 342429112701401
- Zoning: 0400
- Special conditions: None
Construction
Type & style
- Home type: Condo
- Architectural style: Contemporary
- Property subtype: Condominium
- Attached to another structure: Yes
Materials
- Concrete, Other, Stucco, Wood Frame
- Foundation: Other, Slab
- Roof: Concrete
Condition
- Completed
- New construction: No
- Year built: 1998
Utilities & green energy
- Sewer: Public Sewer
- Water: Public
- Utilities for property: BB/HS Internet Available, Cable Available, Electricity Connected, Fire Hydrant, Sewer Connected, Street Lights, Underground Utilities, Water Connected
Community & HOA
Community
- Features: Association Recreation - Owned, Clubhouse, Deed Restrictions, Dog Park, Fitness Center, Gated Community - No Guard, Irrigation-Reclaimed Water, Playground, Pool, Sidewalks, Special Community Restrictions
- Security: Fire Alarm, Gated Community, Smoke Detector(s)
- Pet fee: $0 monthly
- Subdivision: CAPRI/HUNTERS CRK CONDO
HOA
- Has HOA: Yes
- Amenities included: Clubhouse, Fitness Center, Gated, Park, Playground, Pool, Racquetball, Tennis Court(s)
- Services included: Community Pool, Maintenance Structure, Maintenance Grounds, Manager, Pool Maintenance, Private Road, Recreational Facilities, Sewer, Trash, Water
- HOA fee: $536 monthly
- HOA name: Natalyn Rios Manager 407-855-1088
- HOA phone: 407-855-1088
- Second HOA name: Hunters Creek Community Association
- Second HOA phone: 407-240-6000
Location
- Region: Orlando
Financial & listing details
- Price per square foot: $204/sqft
- Tax assessed value: $207,900
- Annual tax amount: $3,046
- Date on market: 4/5/2024
- Cumulative days on market: 9 days
- Listing terms: Cash,Conventional,FHA,VA Loan
- Ownership: Condominium
- Total actual rent: 0
- Electric utility on property: Yes
- Road surface type: Paved, Asphalt
Price history
| Date | Event | Price |
|---|---|---|
| 5/9/2024 | Sold | $250,000-1.9%$204/sqft |
Source:  Stellar MLS #O6193262 Report a problem Stellar MLS #O6193262 Report a problem | ||
| 4/16/2024 | Pending sale | $254,900$208/sqft |
Source: Stellar MLS #O6193262 Report a problem | ||
| 4/5/2024 | Listed for sale | $254,900+34.2%$208/sqft |
Source: Stellar MLS #O6193262 Report a problem | ||
| 1/6/2017 | Listing removed | $1,225+23.1%$1/sqft |
Source: HOMESTEAD REALTY INC #S4839666 Report a problem | ||
| 4/11/2012 | Listing removed | $995$1/sqft |
Source: HOMESTEAD REALTY INC #S4696040 Report a problem | ||
| 4/2/2012 | Price change | $995-5.2%$1/sqft |
Source: HOMESTEAD REALTY INC #S4696040 Report a problem | ||
| 3/15/2012 | Listed for rent | $1,050$1/sqft |
Source: HOMESTEAD REALTY INC #S4696040 Report a problem | ||
| 11/16/2006 | Sold | $189,900$155/sqft |
Source: Public Record Report a problem | ||
Public tax history
| Year | Property taxes | Tax assessment |
|---|---|---|
| 2024 | $3,363 +10% | $207,152 +10% |
| 2023 | $3,059 +14.4% | $188,320 +10% |
| 2022 | $2,675 +1.7% | $171,200 +3.7% |
| 2021 | $2,630 +7.7% | $165,100 +8.6% |
| 2020 | $2,442 +1.8% | $152,000 +7% |
| 2019 | $2,397 +11.5% | $142,054 +10% |
| 2018 | $2,150 | $129,140 +10% |
| 2017 | $2,150 +9.4% | $117,400 +7.7% |
| 2016 | $1,966 +5.4% | $109,000 -1% |
| 2015 | $1,865 +7.3% | $110,100 +10.3% |
| 2014 | $1,738 +11.4% | $99,800 +12% |
| 2013 | $1,560 +10.6% | $89,127 +13.2% |
| 2012 | $1,410 +2.7% | $78,753 +3.1% |
| 2011 | $1,373 +10.5% | $76,385 +7.7% |
| 2010 | $1,243 | $70,935 -30.1% |
| 2009 | -- | $101,460 -40.6% |
| 2008 | $2,852 +26.7% | $170,882 +6.8% |
| 2007 | $2,251 +33.4% | $160,000 +73.3% |
| 2006 | $1,687 | $92,344 |
Find assessor info on the county website
Neighborhood: Hunters Creek
Nearby homes
- $180,8001 bd1 ba753 sqft2013 Tizewell Cir APT 1405, Orlando, FL 32837Off Market
- $175,0001 bd1 ba753 sqft2013 Tizewell Cir APT 1408, Orlando, FL 32837Sold

- $209,6002 bd2 ba1.2k sqft2013 Tizewell Cir APT 1409, Orlando, FL 32837Off Market
- $192,0001 bd1 ba753 sqft2013 Tizewell Cir APT 1413, Orlando, FL 32837Off Market

- $160,0001 bd1 ba753 sqft2013 Tizewell Cir APT 1417, Orlando, FL 32837Off Market
- $248,4003 bd3 ba1.5k sqft2013 Tizewell Cir APT 1402, Orlando, FL 32837Off Market
- $175,0001 bd1 ba753 sqft2013 Tizewell Cir APT 1403, Orlando, FL 32837For Sale
- $164,7001 bd1 ba753 sqft2013 Tizewell Cir APT 1404, Orlando, FL 32837Off Market
Nearby schools
GreatSchools rating
- 9/10Endeavor Elementary SchoolGrades: PK-5Distance: 0.7 mi
- 8/10Hunters Creek Middle SchoolGrades: 6-8Distance: 1.9 mi
- 6/10Freedom High SchoolGrades: 9-12Distance: 3.9 mi
Schools provided by the listing agent
- Elementary: Endeavor Elem
- Middle: Hunter's Creek Middle
- High: Freedom High School
Source: Stellar MLS. This data may not be complete. We recommend contacting the local school district to confirm school assignments for this home.
Get a cash offer in 3 minutes
Find out how much your home could sell for in as little as 3 minutes with a no-obligation cash offer.
Estimated market value
$219,300
Get a cash offer in 3 minutes
Find out how much your home could sell for in as little as 3 minutes with a no-obligation cash offer.
Estimated market value
$219,300
- Florida
- Orange County
- Orlando
- 32837
- Hunters Creek
- 2013 TIZEWELL CIRCLE Unit 1401
Nearby cities
Nearby neighborhoods
Nearby zip codes
Other Orlando Topics
