Imagine starting your morning with breathtaking Hill Country views and ending your day watching the Texas sunset from the comfort of your own home. Located in the highly sought-after Travisso community in Leander, this north-facing Toll Brothers Stassney floor plan offers a thoughtful combination of beautiful scenery, functional living spaces, and the lifestyle that makes Hill Country living so appealing. One of the home's most distinctive features is its two bedrooms downstairs, including the spacious primary suite, providing flexibility for guests, multigenerational living, or those who prefer to have essential living spaces on the main level. The open-concept design connects the living room, dining area, and gourmet kitchen, with abundant natural light and expansive windows that showcase the incredible views. Upstairs, you'll find two additional bedrooms, a game room, and an enclosed media room, with the media room equipment conveying with the property, making it easy to enjoy movie nights and entertaining from day one. A dedicated home office adds flexibility for working remotely. Beyond the home itself, living in Travisso means enjoying a community designed around an active and connected Hill Country lifestyle. Residents have access to resort-style amenities, including a community pool, fitness facilities, sports courts, parks, walking trails, and spaces to gather with friends and neighbors. Whether you're looking for peaceful surroundings, outdoor recreation, or a welcoming master-planned community in Leander, Travisso offers a lifestyle that brings together natural beauty and everyday convenience. For buyers searching for a home with Hill Country views, two downstairs bedrooms, and access to one of Leander's established master-planned communities, 2013 Varese Path offers an opportunity to enjoy both the comfort of a thoughtfully designed home and the lifestyle of Travisso.
Active under contract
$699,950
2013 Varese Path, Leander, TX 78641
4beds
2,959sqft
Single Family Residence
Built in 2023
7,056 Square Feet Lot
$679,800 Zestimate®
$237/sqft
$90/mo HOA
What's special
Sports courtsBreathtaking hill country viewsDedicated home officeFitness facilitiesAbundant natural lightTwo bedrooms downstairsGame room
- 4 days
- 269
- 18
Likely to sell faster than
Zillow last checked:
Listing updated:
Listed by:
Ahmad Homidi (510) 364-9210,
eXp Realty, LLC (888) 519-7431
Source: Unlock MLS,MLS#: 7394543
Facts & features
Interior
Bedrooms & bathrooms
- Bedrooms: 4
- Bathrooms: 3
- Full bathrooms: 3
- Main level bedrooms: 2
Heating
- Forced Air
Cooling
- Ceiling Fan(s), Central Air
Appliances
- Included: Cooktop, Disposal, Exhaust Fan, Gas Cooktop, Microwave, RNGHD, Refrigerator, Vented Exhaust Fan
Features
- Built-in Features, High Ceilings, Quartz Counters, Kitchen Island, Open Floorplan, Pantry, Soaking Tub, Walk-In Closet(s)
- Flooring: Carpet, Tile, Wood
- Windows: Double Pane Windows
Interior area
- Total interior livable area: 2,959 sqft
Property
Parking
- Total spaces: 2
- Parking features: Driveway, Garage
- Garage spaces: 2
Accessibility
- Accessibility features: None
Features
- Levels: Two
- Stories: 2
- Patio & porch: Covered, Patio
- Exterior features: Private Yard
- Pool features: None
- Fencing: Stone
- Has view: Yes
- View description: Hill Country, Neighborhood, Trees/Woods
- Waterfront features: None
Lot
- Size: 7,056 Square Feet
- Features: Back Yard, Few Trees, Gentle Sloping, Sprinkler - Automatic, Sprinkler - Back Yard, Sprinklers In Front, Views
Details
- Additional structures: None
- Parcel number: 05025809090000
- Special conditions: Standard
Construction
Type & style
- Home type: SingleFamily
- Property subtype: Single Family Residence
Materials
- Foundation: Slab
- Roof: Composition
Condition
- Resale
- New construction: No
- Year built: 2023
Details
- Builder name: Toll Brothers
Utilities & green energy
- Sewer: Public Sewer
- Water: Public
- Utilities for property: Electricity Connected, Natural Gas Connected, Sewer Connected, Water Connected
Community & HOA
Community
- Features: Common Grounds, Curbs, Fishing, Fitness Center, Park, Picnic Area, Planned Social Activities, Playground, Pool, Sidewalks, Sport Court(s)/Facility
- Subdivision: Travisso
HOA
- Has HOA: Yes
- Services included: Common Area Maintenance
- HOA fee: $90 monthly
- HOA name: Travisso
Location
- Region: Leander
Financial & listing details
- Price per square foot: $237/sqft
- Tax assessed value: $678,318
- Annual tax amount: $17,595
- Date on market: 9/23/2026
- Listing terms: Cash,Conventional,FHA,VA Loan
- Electric utility on property: Yes
Estimated market value
$679,800
$646,000 - $714,000
$3,137/mo
Price history
| Date | Event | Price |
|---|---|---|
| 9/27/2026 | Contingent | $699,950$237/sqft |
Source:  Unlock MLS #7394543 Report a problem Unlock MLS #7394543 Report a problem | ||
| 9/23/2026 | Listed for sale | $699,950-6.7%$237/sqft |
Source: eXp Realty #7394543 Report a problem | ||
| 9/9/2026 | Listing removed | $3,200$1/sqft |
Source: Unlock MLS #6513110 Report a problem | ||
| 9/2/2026 | Price change | $3,200-8.6%$1/sqft |
Source: Unlock MLS #6513110 Report a problem | ||
| 8/19/2026 | Listed for rent | $3,500$1/sqft |
Source: Unlock MLS #6513110 Report a problem | ||
| 8/19/2026 | Listing removed | $749,950$253/sqft |
Source: Unlock MLS #7341573 Report a problem | ||
| 7/2/2026 | Listed for sale | $749,950$253/sqft |
Source: Unlock MLS #7341573 Report a problem | ||
Public tax history
| Year | Property taxes | Tax assessment |
|---|---|---|
| 2025 | $14,809 +48.7% | $678,318 +19.7% |
| 2024 | $9,957 | $566,573 |
Find assessor info on the county website
Monthly payment
Est. payment
Payment breakdown
Explore the cost of this home by adjusting the details. Changes won't be saved.Climate risks
Neighborhood: 78641
Nearby schools
Schools provided by the listing agent
- Elementary: CC Mason
- Middle: Running Brushy
- High: Leander High
- District: Leander ISD
Source: Unlock MLS. This data may not be complete. We recommend contacting the local school district to confirm school assignments for this home.
Similar homes
- $644,0004 bd4 ba2.5k sqft5217 Cosenza Trce, Leander, TX 78641Active
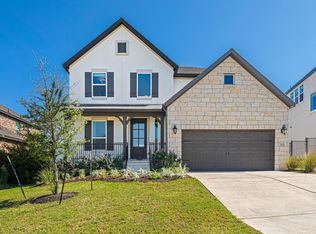
 MLS ID #4716359, Tucker Koch, Phyllis Browning Company. Unlock MLS
 - $599,9004 bd4 ba2.5k sqft5336 Cosenza Trce, Leander, TX 78641Active
 MLS ID #3725403, Pratik Patel, Texas Ally Real Estate Group. Unlock MLS
 - $699,0004 bd4 ba2.9k sqft2332 Airport Dr, Leander, TX 78641Active
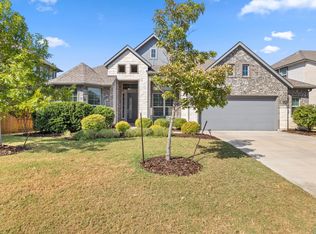 MLS ID #6008388, Philip Hutson, Compass RE Texas, LLC. Unlock MLS
 - $950,0004 bd4 ba3.4k sqft2301 Fossetta Vw, Leander, TX 78641Active
 MLS ID #3801427, Jenny Law, Kuper Sotheby's Int'l Realty. Unlock MLS
 - $875,0004 bd5 ba3.3k sqft908 Siena Sunset Rd, Leander, TX 78641ActiveMLS ID #8372307, Victor Nino, Realty of America, LLC. Unlock MLS
- $749,0005 bd5 ba3.1k sqft1409 Golden Celebration Bnd, Leander, TX 78641ActiveMLS ID #4439664, Bobby Mathew, Trusted Realty. Unlock MLS
- $550,0004 bd3 ba2.7k sqft1020 Birchbrooke Dr, Leander, TX 78641ActiveMLS ID #8181639, Marysol Armstrong, eXp Realty, LLC. Unlock MLS
- $679,0003 bd4 ba2.4k sqft18206 Fair Ln, Jonestown, TX 78645ActiveMLS ID #4879227, Michael Weigand, Cornerstone Partners Realty. Unlock MLS
- $475,0003 bd3 ba2k sqft1340 Castalo Ln, Leander, TX 78641ActiveMLS ID #5441228, Enrique Cordova, LPT Realty LLC - Ascend Group. Unlock MLS
- $749,0004 bd4 ba3.1k sqft6801 Little Serenity Cv, Jonestown, TX 78645ActiveMLS ID #3419823, Noa Levy, eXp Realty, LLC. Unlock MLS
- $644,0005 bd5 ba3.3k sqft20503 Bonanza St, Leander, TX 78645ActiveMLS ID #9521727, Emily Dieckmann, eXp Realty, LLC. Unlock MLS
- $649,9003 bd2 ba2.3k sqft20809 Adobe Trl, Leander, TX 78645ActiveMLS ID #4738777, Kyle Bachus, Streamline Properties, LLC. Unlock MLS
- $734,9004 bd4 ba3k sqft333 Spicewood Trails Dr, Spicewood, TX 78669ActiveMLS ID #1740588, Angie Gospodarczyk, LPT Realty, LLC. Unlock MLS
- $649,0005 bd4 ba2.6k sqft411 Carriage Oaks Dr, Liberty Hill, TX 78642ActiveMLS ID #4978749, Amy Gandy, AGandy & Co.. Unlock MLS
- $574,9003 bd3 ba2.1k sqft11103 3rd St, Leander, TX 78645ActiveMLS ID #3133575, David Mosrie, Texas Ally Real Estate Group. Unlock MLS
- $720,0005 bd4 ba4.1k sqft213 Great Lawn Bnd, Liberty Hill, TX 78642ActiveMLS ID #6965254, Merissa Anderson, Coldwell Banker Apex. Unlock MLS
- $739,9004 bd4 ba3.3k sqft6808 Liberty Grotto Ct, Leander, TX 78645ActiveUnlock MLS
- $849,9003 bd2 ba1.8k sqft19920 Old Burnet Rd, Jonestown, TX 78645ActiveMLS ID #7255492, Greg Billings, Coldwell Banker S.G. Billings. Unlock MLS
- $619,0004 bd3 ba2.7k sqft480 Monahans Dr, Georgetown, TX 78628ActiveMLS ID #8095638, Diana Caro, Pure Realty. Unlock MLS
