Skip main navigation
Sold for $1,325,000
  • $1,325,000

    2013 Water Wheel Ct, Dunedin, FL 34698

    4beds
    3,316sqft
    Single Family Residence
    Built in 2006
    0.85 Acres Lot
    $1,324,400 Zestimate®
    $400/sqft
    $6,503 Estimated rent

    Home value

    $1,324,400

    $1.22M - $1.43M

    $6,503/mo

    Zestimate® history
    Loading
    Loading...

    Owner options

    List your home for rent

    $6,503/mo

    Rent Zestimate®

    Find your next renter with Zillow Rental Manager. Plus, with online applications, you can quickly screen prospective tenants – for free.

    Learn more

    $6,503/mo

    Rent Zestimate®

    Refinance and save

    $9,199/mo

    Est. payment

    Refinancing to a lower rate could help reduce your monthly payments and save thousands over the life of the loan.

    See today's rates

    $9,199/mo

    Est. payment

    Explore your selling options

    Work with a Zillow partner agent

    Leverage their expertise and Zillow's premium Showcase listings to get your home seen by more buyers.

    Get started

    List with your own agent

    Get your home in front of millions of buyers by listing it on Zillow.

    Learn how to do it

    Sell it yourself

    Take full control of how buyers see your home on Zillow by listing For Sale by Owner (FSBO).

    List your home

    What's special

    Huge family roomRelaxing hot tubSparkling poolUpscale finishes throughoutTowel warmerPrivate wooded landCustom cabinetry
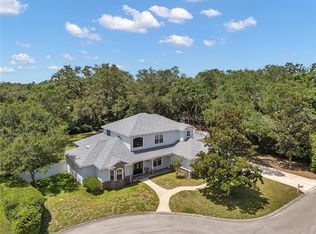
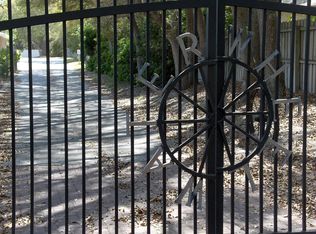
    MULTIPLE OFFERS....HIGHEST AND BEST DUE BY 6PM TODAY 5/12. Tucked away on almost an acre of private, wooded land within an exclusive cul-de-sac of only four homes, this stunning luxury estate offers the perfect blend of elegance, privacy, and resort-style living. Featuring 4 bedrooms plus an office, 3 baths, and a 3-car garage, this beautifully updated home is surrounded by lush landscaping and serene natural views. Step inside to discover gorgeous porcelain tile flooring throughout the main living areas, a spectacular chef’s kitchen with granite countertops, custom cabinetry, double ovens, wine fridge, and an abundance of workspace perfect for entertaining. The spacious layout offers formal living and dining rooms, a huge family room, and a striking two-sided fireplace shared with a separate flex room ideal for a home office, game room, or additional lounge space. The luxurious primary suite is a true retreat, offering private access to the covered patio and outdoor living space. The spa-inspired primary bath features a large walk-through closet with a John Louis Home closet system, a stunning freestanding soaking tub, spacious walk-in shower, towel warmer, under-cabinet heaters, and a convenient pull-out hair dryer and curling iron station complete with built-in electrical inserts for added luxury and functionality. Additional features include a desirable 3-way split floor plan with the front hallway featuring 2 spacious bedrooms and a beautifully updated bath, while the rear hallway offers a private guest suite with its own bedroom and bath. Each closet system is enhanced with custom Alpha closet systems for exceptional organization and storage. The back end of the home could be a perfect In-Law suite! The luxurious outdoor living area is truly a private retreat, featuring a sparkling pool, relaxing hot tub, expansive entertaining space, and tranquil views of the beautifully landscaped grounds. With a separate inside laundry room, upscale finishes throughout, and unmatched privacy, this exceptional home is the perfect place to enjoy Florida luxury living at its finest.

    Zillow last checked:

    Listing updated:

    Listing Provided by:

    Kim Sobecki 727-480-2811,

    RE/MAX REALTEC GROUP INC 727-789-5555

    Bought with:

    Katie Ducharme Procissi, 3299801

    KATIE DUCHARME REALTY, LLC

    Source: Stellar MLS,MLS#: TB8506846MLS LogoOriginating MLS: Suncoast Tampa

    Facts & features

    Interior

    Bedrooms & bathrooms
    • Bedrooms: 4
    • Bathrooms: 3
    • Full bathrooms: 3
    Primary bedroom
    • Features: Walk-In Closet(s)
    • Level: First
    • Area: 290 Square Feet
    • Dimensions: 14.5x20
    Dining room
    • Level: First
    • Area: 168 Square Feet
    • Dimensions: 14x12
    Family room
    • Level: First
    • Area: 238.81 Square Feet
    • Dimensions: 16.7x14.3
    Kitchen
    • Level: First
    • Area: 288 Square Feet
    • Dimensions: 16x18
    Living room
    • Level: First
    • Area: 130 Square Feet
    • Dimensions: 13x10
    Office
    • Level: First
    • Area: 150 Square Feet
    • Dimensions: 15x10
    Heating
    • Central, Electric
    Cooling
    • Central Air
    Appliances
    • Included: Oven, Convection Oven, Cooktop, Dishwasher, Disposal, Dryer, Electric Water Heater, Microwave, Range, Refrigerator, Washer, Wine Refrigerator
    • Laundry: Inside, Laundry Room
    Features
    • Built-in Features, Cathedral Ceiling(s), Ceiling Fan(s), Eating Space In Kitchen, Kitchen/Family Room Combo, Living Room/Dining Room Combo, Open Floorplan, Split Bedroom, Stone Counters, Walk-In Closet(s)
    • Flooring: Porcelain Tile
    • Doors: French Doors, Outdoor Kitchen, Sliding Doors
    • Has fireplace: Yes
    • Fireplace features: Electric, Family Room
    Interior area
    • Total structure area: 4,375
    • Total interior livable area: 3,316 sqft

    Property

    Parking
    • Total spaces: 3
    • Parking features: Garage - Attached
    • Attached garage spaces: 3
    Features
    • Levels: One
    • Stories: 1
    • Exterior features: Irrigation System, Outdoor Kitchen
    • Has private pool: Yes
    • Pool features: Auto Cleaner, Child Safety Fence, Gunite, Heated, In Ground
    • Has spa: Yes
    • Spa features: Heated, In Ground
    Lot
    • Size: 0.85 Acres
    • Dimensions: 169 x 216
    • Features: Cul-De-Sac, City Lot, Oversized Lot, Private
    Details
    • Parcel number: 242815000001200410
    • Zoning: A-E
    • Special conditions: None

    Construction

    Type & style
    • Home type: SingleFamily
    • Property subtype: Single Family Residence
    Materials
    • Block, Stucco
    • Foundation: Slab
    • Roof: Shingle
    Condition
    • New construction: No
    • Year built: 2006

    Utilities & green energy

    • Sewer: Public Sewer, Other
    • Water: Public
    • Utilities for property: Public, Sprinkler Recycled

    Community & neighborhood

    Location
    • Region: Dunedin
    • Subdivision: MEETS & BOUNDS

    HOA & financial

    HOA
    • Has HOA: Yes
    • HOA fee: $83 monthly
    • Association name: N/A
    Other fees
    • Pet fee: $0 monthly
    Other financial information
    • Total actual rent: 0

    Other

    Other facts
    • Listing terms: Cash,Conventional
    • Ownership: Fee Simple
    • Road surface type: Paved

    Price history

    DateEventPrice
    6/18/2026Sold$1,325,000+2.3%$400/sqft
    Source: Stellar MLS #TB8506846 Report a problem
    5/13/2026Pending sale$1,295,000$391/sqft
    Source: Stellar MLS #TB8506846 Report a problem
    5/8/2026Listed for sale$1,295,000+324.6%$391/sqft
    Source: Stellar MLS #TB8506846 Report a problem
    2/15/2011Sold$305,000-9.8%$92/sqft
    Source: Public Record Report a problem
    8/5/2010Listed for sale$338,000+17%$102/sqft
    Source: Charles Rutenberg Realty, Inc. #7475201 Report a problem
    6/8/2010Listing removed$289,000$87/sqft
    Source: Charles Rutenberg Realty, Inc. #7431782 Report a problem
    10/6/2009Listed for sale$289,000-51.8%$87/sqft
    Source: Charles Rutenberg Realty, Inc. #7431782 Report a problem
    7/18/2008Listing removed$599,000$181/sqft
    Source: Keller Williams Realty #7327107 Report a problem
    3/9/2008Listed for sale$599,000+106.6%$181/sqft
    Source: Keller Williams Realty #7327107 Report a problem
    11/15/2005Sold$289,900+28.8%$87/sqft
    Source: Public Record Report a problem
    1/4/2005Sold$225,000+4400%$68/sqft
    Source: Public Record Report a problem
    11/13/1996Sold$5,000$2/sqft
    Source: Public Record Report a problem

    Public tax history

    YearProperty taxesTax assessment
    2024$7,544 +1.4%$480,193 +3%
    2023$7,443 +2.6%$466,207 +3%
    2022$7,252 -1.5%$452,628 +3%
    2021$7,363 +0.1%$439,445 +1.4%
    2020$7,355 +1.6%$433,378 +2.3%
    2019$7,240 $423,634 +1.9%
    2018$7,240 +1.2%$415,735 +2.1%
    2017$7,152 +1.4%$407,184 +2.1%
    2016$7,055 -1.6%$398,809 +0.7%
    2015$7,167 +2.4%$396,037 +0.8%
    2014$6,999 +0.4%$392,894 +1.5%
    2013$6,968 +9.7%$387,088 +7%
    2012$6,354 $361,910 -5.8%
    2011-- $384,391 -0.6%
    2010-- $386,816 -17.9%
    2009-- $471,134 -12.7%
    2008$10,360 $539,800 -3.9%
    2007-- $561,700 +339.9%
    2005-- $127,700 -50.8%
    2004$5,616 -38.4%$259,500 -38%
    2003$9,110 +117%$418,700 +17.5%
    2002$4,199 $356,300 +84.2%
    2001$4,199 +24.6%$193,400 +24%
    2000$3,371 $156,000

    Find assessor info on the county website

    Neighborhood: 34698

    Nearby schools

    GreatSchools rating
    Get a cash offer in 3 minutes
    Find out how much your home could sell for in as little as 3 minutes with a no-obligation cash offer.
    Estimated market value
    $1,324,400
    Get a cash offer in 3 minutes
    Find out how much your home could sell for in as little as 3 minutes with a no-obligation cash offer.
    Estimated market value
    $1,324,400