Exceptional space, beautiful upgrades, and pride of ownership! Built in 2005, this exceptionally maintained 4-bedroom, 2-bath home offers approximately 1,847 square feet in Tradewinds Mobile Estates, one of Rosamond's premier mobile home communities. Homes of this caliber don't come on the market every day!
Brand New luxury vinyl plank flooring in the primary suite creates a fresh, cohesive look, while a newer A/C system and water heater add everyday comfort and value. The bright, spacious living room features large windows and a distinctive wood-accent wall, with an inviting flow into the dining area that makes entertaining easy.
At the heart of the home, the beautifully appointed kitchen showcases white cabinetry, contrasting dark countertops, a beautiful decorative tile backsplash, stainless steel appliances, and recessed lighting. A center island offers additional prep space, while built-in cabinetry in the adjoining dining area provides extra storage and charm. A Walk-In Pantry allows for ease of storage and accessibility.
The expansive primary suite offers room for a sitting area or home office, creating a retreat of your own. Its generously sized private bathroom features a dual vanity, a relaxing soaking tub, and a separate walk-in shower. Three additional bedrooms offer flexibility for guests, hobbies, or workspace, while indoor laundry adds convenience.
Outside, enjoy morning coffee on the covered front porch or gather on the spacious paver patio. A fenced yard, easy-care rock landscaping, and a storage shed enhance the outdoor space, while the large covered carport accommodates up to three cars.
The appeal extends beyond your front door! Tradewinds Mobile Estates offers a clubhouse for resident gatherings and events, along with a community pool and spa for all ages to enjoy.
With its generous layout, thoughtful upgrades, exceptional care, and inviting community amenities, this home offers so much to love. Schedule your private showing
For sale
$180,000
2013 Westerly Dr #80, Rosamond, CA 93560
4beds
1,849sqft
Single Family Residence
Built in 2005
-- sqft lot
$177,800 Zestimate®
$97/sqft
$-- HOA
What's special
Fenced yardCovered front porchCenter islandDistinctive wood-accent wallGenerously sized private bathroomBeautifully appointed kitchenExpansive primary suite
- 13 days
- 414
- 41
Likely to sell faster than
Zillow last checked:
Listing updated:
Listed by:
Fadi G Alhosari DRE #02181056 661-794-8817,
RE/MAX All-Pro
Source: GAVAR,MLS#: 26008192
Facts & features
Interior
Bedrooms & bathrooms
- Bedrooms: 4
- Bathrooms: 2
- Full bathrooms: 2
Heating
- Has Heating (Unspecified Type)
Cooling
- Heat Pump
Appliances
- Included: Dishwasher, Disposal, Dryer, Gas Oven, Gas Range, Microwave, Refrigerator, Washer
Features
- Has fireplace: No
- Fireplace features: None
Interior area
- Total structure area: 1,849
- Total interior livable area: 1,849 sqft
Property
Features
- Fencing: Chain Link
Details
- Parcel number: 47317207
Construction
Type & style
- Home type: SingleFamily
- Property subtype: Single Family Residence
Materials
- Siding
- Roof: Composition
Condition
- Year built: 2005
Utilities & green energy
- Utilities for property: Natural Gas Available, Cable Available
Community & HOA
Location
- Region: Rosamond
Financial & listing details
- Price per square foot: $97/sqft
- Date on market: 10/28/2026
- Listing agreement: Exclusive Right To Sell
- Listing terms: Cash,Conventional
Estimated market value
$177,800
$169,000 - $187,000
$2,657/mo
Price history
| Date | Event | Price |
|---|---|---|
| 10/28/2026 | Listed for sale | $180,000$97/sqft |
Source:  GAVAR #26008192 Report a problem | ||
Public tax history
Tax history is unavailable.
Monthly payment
Est. payment
Payment breakdown
Explore the cost of this home by adjusting the details. Changes won't be saved.Climate risks
Neighborhood: 93560
Similar homes
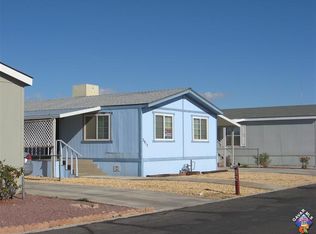
- $182,9505 bd2 ba1.8k sqft1550 20th St W Spc 94, Rosamond, CA 93560For Sale
 MLS ID #26008108, Jenifer Gurule. GAVAR
- $179,9003 bd2 ba1.7k sqft2017 Sonja Dr #72, Rosamond, CA 93560For Sale
 MLS ID #26004155, Rosa Vargas. GAVAR
- $152,9503 bd2 ba1.4k sqft2116 Windflower Dr #115, Rosamond, CA 93560For Sale
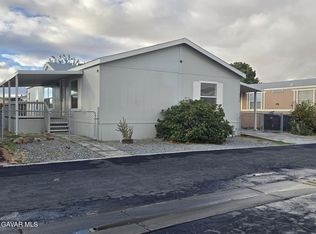 MLS ID #26008107, Jenifer Gurule. GAVAR
- $149,0003 bd2 ba1.2k sqft2105 Westerly Dr, Rosamond, CA 93560For Sale
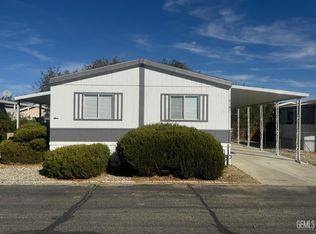 MLS ID #202611421, Kilian Goldin. Bakersfield AOR
