Welcome to 2013. White Cypress Court. This home is the one you have dreamed of. WITH TOP-OF-THE-LINE FINISHES that are typically only found in homes in the million-dollar price points. This five-bedroom, four-bathroom stunner is looking for its new owner. You enjoy the benefits of a designer-curated remodel, with every room elevated to a level of luxury and sophistication. From the moment you open the door, you are welcomed by wide-plank flooring and an open flow that invites you to throw a party and showcase this stunner. Two flex rooms on the main floor offer you numerous options. Both are equipped with removable doors that can be closed. Make it an office or play space. The back flex room features a Murphy bed and an en-suite full bathroom, effectively creating a fifth bedroom, and it’s located on the main floor. The main floor is flooded with natural light. The chef’s kitchen is a showstopper, featuring a magnificent hood, quartz countertops, a pot filler, and beautiful cabinets that reach the ceiling. NOTHING BUILDER GRADE HERE! This floor also leads you to the back patio and yard. An outdoor gas fireplace and covered patio are the perfect places to relax outside and feel like you’re in a luxury resort courtyard. The fully astro-turfed yard and shed are just about maintenance-free. The second floor is home to four more bedrooms and another three full bathrooms. That beautiful, wide-plank floor and rich tile cover every inch of the upstairs. With another living space on this level, you could set up a library or create an additional entertaining area. The primary bedroom and spa bathroom are the perfect place to unwind and relax. The connected large primary closet and the connected large laundry room make doing laundry a breeze. All of this is set in a gated neighborhood that features a large pool, gym, community fireplace, BBQ area, kids’ playground, and a clubroom available for use. The community is a fantastic place to be during the holidays, with parties and community interactions that make you feel part of a vibrant and active community. Come and experience all this fantastic home has to offer today!
Closed
$770,000
2013 White Cypress Ct, Smyrna, GA 30082
5beds
3,266sqft
Single Family Residence, Residential
Built in 2017
4,573 Square Feet Lot
$774,600 Zestimate®
$236/sqft
$3,678 Estimated rent
Home value
$774,600
$713,000 - $837,000
$3,678/mo
Zestimate® history
Owner options
List your home for rent
$3,678/mo
Rent Zestimate®
Find your next renter with Zillow Rental Manager. Plus, with online applications, you can quickly screen prospective tenants – for free.
$3,678/mo
Rent Zestimate®
Refinance and save
$4,844/mo
Est. payment
Refinancing to a lower rate could help reduce your monthly payments and save thousands over the life of the loan.
$4,844/mo
Est. payment
Explore your selling options
Work with a Zillow partner agent
Leverage their expertise and Zillow's premium Showcase listings to get your home seen by more buyers.
Get startedList with your own agent
Get your home in front of millions of buyers by listing it on Zillow.
Learn how to do itSell it yourself
Take full control of how buyers see your home on Zillow by listing For Sale by Owner (FSBO).
List your homeWhat's special
Zillow last checked:
Listing updated:
Listed by:
Cole Gardiner,
Engel & Volkers Atlanta
Bought with:
KaTrina Simmons, 205029
Marquis Premier Realtors
Source: FMLS GA,MLS#: 7592981
Facts & features
Interior
Bedrooms & bathrooms
- Bedrooms: 5
- Bathrooms: 4
- Full bathrooms: 4
- Main level bathrooms: 1
- Main level bedrooms: 1
Rooms
- Room types: Bonus Room, Loft
Primary bedroom
- Features: Oversized Master
- Level: Oversized Master
Bedroom
- Features: Oversized Master
Primary bathroom
- Features: Double Vanity, Separate Tub/Shower, Soaking Tub
Dining room
- Features: Great Room, Open Concept
Kitchen
- Features: Breakfast Bar, Cabinets White, Kitchen Island, Pantry Walk-In, Solid Surface Counters, View to Family Room
Heating
- ENERGY STAR Qualified Equipment, Zoned
Cooling
- Ceiling Fan(s), Central Air, ENERGY STAR Qualified Equipment, Zoned
Appliances
- Included: Dishwasher, Disposal, Dryer, ENERGY STAR Qualified Appliances, ENERGY STAR Qualified Water Heater, Gas Cooktop, Gas Water Heater, Microwave, Range Hood, Refrigerator, Washer
- Laundry: Laundry Room, Upper Level
Features
- Crown Molding, Double Vanity, High Ceilings 9 ft Upper, High Speed Internet, Recessed Lighting, Sound System
- Flooring: Ceramic Tile, Luxury Vinyl
- Windows: Window Treatments
- Basement: None
- Number of fireplaces: 2
- Fireplace features: Decorative, Family Room, Gas Log, Outside, Stone
- Common walls with other units/homes: No Common Walls
Interior area
- Total structure area: 3,266
- Total interior livable area: 3,266 sqft
Property
Parking
- Total spaces: 4
- Parking features: Attached, Driveway, Garage, Garage Door Opener, On Street
- Attached garage spaces: 2
- Has uncovered spaces: Yes
Accessibility
- Accessibility features: None
Features
- Levels: Two
- Stories: 2
- Patio & porch: Covered, Front Porch
- Exterior features: Private Yard
- Pool features: None
- Spa features: None
- Fencing: Back Yard,Wood
- Has view: Yes
- View description: City
- Waterfront features: None
- Body of water: None
Lot
- Size: 4,573 Square Feet
- Features: Back Yard, Landscaped
Details
- Additional structures: Shed(s)
- Parcel number: 17030301130
- Other equipment: None
- Horse amenities: None
Construction
Type & style
- Home type: SingleFamily
- Architectural style: Craftsman
- Property subtype: Single Family Residence, Residential
Materials
- HardiPlank Type
- Foundation: Slab
- Roof: Composition
Condition
- Resale
- New construction: No
- Year built: 2017
Utilities & green energy
- Electric: 220 Volts in Garage
- Sewer: Public Sewer
- Water: Public
- Utilities for property: Cable Available, Electricity Available, Natural Gas Available, Phone Available, Sewer Available, Underground Utilities, Water Available
Green energy
- Energy efficient items: Appliances, Insulation, Thermostat
- Energy generation: None
Community & HOA
Community
- Features: Barbecue, Clubhouse, Fitness Center, Gated, Homeowners Assoc, Park, Playground, Pool, Sidewalks
- Security: Carbon Monoxide Detector(s), Closed Circuit Camera(s), Secured Garage/Parking, Security Gate, Security System Owned, Smoke Detector(s)
- Subdivision: Smyrna Grove
HOA
- Has HOA: Yes
- Services included: Maintenance Grounds, Swim
- HOA fee: $173 monthly
Location
- Region: Smyrna
Financial & listing details
- Price per square foot: $236/sqft
- Tax assessed value: $590,000
- Annual tax amount: $6,410
- Date on market: 6/6/2025
- Cumulative days on market: 60 days
- Listing terms: Cash,Conventional,FHA,VA Loan
- Electric utility on property: Yes
- Road surface type: Paved
Price history
| Date | Event | Price |
|---|---|---|
| 9/11/2025 | Sold | $770,000-1.2%$236/sqft |
Source:  FMLS GA #7592981 Report a problem FMLS GA #7592981 Report a problem | ||
| 8/12/2025 | Pending sale | $779,000$239/sqft |
Source:  GAMLS #10538258 Report a problem GAMLS #10538258 Report a problem | ||
| 7/8/2025 | Price change | $779,000-2.5%$239/sqft |
Source: GAMLS #10538258 Report a problem | ||
| 6/6/2025 | Listed for sale | $799,000+35.4%$245/sqft |
Source: FMLS GA #7592981 Report a problem | ||
| 11/29/2022 | Sold | $590,000-7.8%$181/sqft |
Source: Public Record Report a problem | ||
| 11/16/2022 | Pending sale | $639,900$196/sqft |
Source: GAMLS #10098441 Report a problem | ||
| 10/31/2022 | Price change | $639,900-2.3%$196/sqft |
Source: GAMLS #10098441 Report a problem | ||
| 10/6/2022 | Listed for sale | $654,900+54.4%$201/sqft |
Source: GAMLS #10098441 Report a problem | ||
| 11/15/2017 | Sold | $424,210$130/sqft |
Source: Public Record Report a problem | ||
Public tax history
| Year | Property taxes | Tax assessment |
|---|---|---|
| 2024 | $6,410 | $236,000 |
| 2023 | $6,410 +22.1% | $236,000 +8.6% |
| 2022 | $5,249 +9.7% | $217,392 +13.4% |
| 2021 | $4,786 +6.5% | $191,620 +8.7% |
| 2020 | $4,494 | $176,252 |
| 2019 | $4,494 +4% | $176,252 +5.5% |
| 2018 | $4,320 | $167,088 +422.1% |
| 2017 | $4,320 | $32,000 |
Find assessor info on the county website
Neighborhood: 30082
Nearby homes
- $627,8004 bd3 ba2.9k sqft2017 White Cypress Ct, Smyrna, GA 30082Off Market
- $621,4003 bd3 ba2.8k sqft2009 White Cypress Ct, Smyrna, GA 30082Off Market
- $650,2004 bd3 ba3.6k sqft2005 White Cypress Ct, Smyrna, GA 30082Off Market
- $658,4004 bd4 ba3k sqft1048 Windy Elm Dr #0, Smyrna, GA 30082Off Market
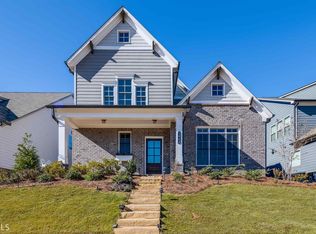
- $622,9004 bd3 ba2.8k sqft3012 Smyrna Grove Dr, Smyrna, GA 30082Off Market
- $654,0004 bd3 ba3.1k sqft3016 Smyrna Grove Dr, Smyrna, GA 30082Off Market
- $621,4004 bd3 ba3k sqft3008 Smyrna Grove Dr, Smyrna, GA 30082Off Market
- $610,4004 bd3 ba2.8k sqft2001 White Cypress Ct, Smyrna, GA 30082Off Market
Nearby schools
GreatSchools rating
- 4/10Belmont Hills Elementary SchoolGrades: PK-5Distance: 0.4 mi
- 4/10Pearson Middle SchoolGrades: 6-8Distance: 1.6 mi
- 6/10Campbell High SchoolGrades: 9-12Distance: 1 mi
Schools provided by the listing agent
- Elementary: Belmont Hills
- Middle: Campbell
- High: Campbell
Source: FMLS GA. This data may not be complete. We recommend contacting the local school district to confirm school assignments for this home.
Get a cash offer in 3 minutes
Find out how much your home could sell for in as little as 3 minutes with a no-obligation cash offer.
Estimated market value
$774,600
Get a cash offer in 3 minutes
Find out how much your home could sell for in as little as 3 minutes with a no-obligation cash offer.
Estimated market value
$774,600
- Georgia
- Cobb County
- Smyrna
- 30082
- 2013 White Cypress Ct
Nearby cities
Nearby neighborhoods
Nearby zip codes
Other Smyrna Topics
