Rare opportunity to move into Myrtle Grove Subdivision! This well maintained home includes a 1 yr old HVAC system, 5-1/2 yr old roof & 6 month old Leafguard gutters. 12 ft ceilings with crown molding & wood floors throughout the living, dining & foyer make a statement upon entering the oval beveled glass door. The grand living room has a wood burning fireplace and is filled with natural light from the floor to ceiling windows & transoms that overlook the backyard. The formal dining room adds additional elegance from the beautiful chandelier, 4 arched windows overlooking the front garden & surrounded wainscoting walls. The renovated kitchen is ideal for entertaining & features granite counters, white cabinetry, stainless steel appliances (refrigerator w/ice maker, stainless inside & out dishwasher, 5 burner range & microwave), center island, breakfast bar & walk-in pantry. Enjoy the wrap around views in the breakfast nook from the floor to ceiling windows. The Primary bedroom has 10 ft DBL tray ceilings with crown molding & long windows offering views of the patio. The ensuite bathroom includes 2 walk-in closets, jetted soaker tub, walk-in shower & DBL sinks. There are 3 additional bedrooms & a renovated hall full bathroom with quartz counter, wood vanity & gold accents. Additional space is always needed & this property includes an attached DBL car garage, workshop area with a pegboard, 2 attics & storage shed. Love having rear yard access!? The DBL side gate offers additional parking for a boat, jet skis, future pool, etc. Includes a fenced in yard with an orange tree plus a community park w/swings located diagonally across the street! Approximately 8.9 miles to Causeway Approach/Lake Pontchartrain Causeway Bridge. Flood Zone C.
Closed
Price Unknown
2013 White Myrtle Dr, Madisonville, LA 70447
4beds
1,951sqft
Single Family Residence
Built in 1999
10,030 Square Feet Lot
$351,000 Zestimate®
$--/sqft
$2,597 Estimated rent
Home value
$351,000
$333,000 - $369,000
$2,597/mo
Zestimate® history
Owner options
List your home for rent
$2,597/mo
Rent Zestimate®
Find your next renter with Zillow Rental Manager. Plus, with online applications, you can quickly screen prospective tenants – for free.
$2,597/mo
Rent Zestimate®
Refinance and save
$250/mo
Est. payment
Refinancing to a lower rate could help reduce your monthly payments and save thousands over the life of the loan.
$250/mo
Est. payment
Explore your selling options
Work with a Zillow partner agent
Leverage their expertise and Zillow's premium Showcase listings to get your home seen by more buyers.
Get startedList with your own agent
Get your home in front of millions of buyers by listing it on Zillow.
Learn how to do itSell it yourself
Take full control of how buyers see your home on Zillow by listing For Sale by Owner (FSBO).
List your homeWhat's special
Zillow last checked:
Listing updated:
Listed by:
Robyn Schmitt 504-236-1144,
Homesmart Realty South
Bought with:
Sally Buquoi
RE/MAX Northlake Associates
Source: GSREIN,MLS#: 2431708
Facts & features
Interior
Bedrooms & bathrooms
- Bedrooms: 4
- Bathrooms: 2
- Full bathrooms: 2
Primary bedroom
- Description: Flooring: Carpet
- Level: Lower
- Dimensions: 15.0000 x 13.9000
Bedroom
- Description: Flooring: Carpet
- Level: Lower
- Dimensions: 13.0000 x 10.0000
Bedroom
- Description: Flooring: Carpet
- Level: Lower
- Dimensions: 10.0000 x 9.0000
Bedroom
- Description: Flooring: Carpet
- Level: Lower
- Dimensions: 11.0000 x 9.6000
Primary bathroom
- Description: Flooring: Tile
- Level: Lower
- Dimensions: 15.0000 x 8.0000
Bathroom
- Description: Flooring: Tile
- Level: Lower
- Dimensions: 8.0000 x 5.0000
Breakfast room nook
- Description: Flooring: Tile
- Level: Lower
- Dimensions: 13.0000 x 11.0000
Dining room
- Description: Flooring: Wood
- Level: Lower
- Dimensions: 12.0000 x 11.0000
Kitchen
- Description: Flooring: Tile
- Level: Lower
- Dimensions: 13.3000 x 11.0000
Living room
- Description: Flooring: Wood
- Level: Lower
- Dimensions: 19.0000 x 17.0000
Patio
- Description: Flooring: Other
- Level: Lower
- Dimensions: 18.0000 x 12.0000
Heating
- Central
Cooling
- Central Air, 1 Unit
Appliances
- Included: Dishwasher, Microwave, Oven, Range, Refrigerator
- Laundry: Washer Hookup, Dryer Hookup
Features
- Attic, Ceiling Fan(s), Granite Counters, Pantry, Pull Down Attic Stairs, Stainless Steel Appliances
- Attic: Pull Down Stairs
- Has fireplace: Yes
- Fireplace features: Wood Burning
Interior area
- Total structure area: 2,637
- Total interior livable area: 1,951 sqft
Property
Parking
- Parking features: Attached, Garage, Three or more Spaces
- Has garage: Yes
Features
- Levels: One
- Stories: 1
- Patio & porch: Concrete, Other
- Exterior features: Fence
- Pool features: None
Lot
- Size: 10,030 Square Feet
- Dimensions: 70.67/90.12 x 141.93/163.79
- Features: City Lot, Irregular Lot
Details
- Additional structures: Shed(s)
- Parcel number: 7778
- Special conditions: None
Construction
Type & style
- Home type: SingleFamily
- Architectural style: Traditional
- Property subtype: Single Family Residence
Materials
- Brick, Stucco, Vinyl Siding
- Foundation: Slab
- Roof: Shingle
Condition
- Excellent,Repairs Cosmetic,Resale
- New construction: No
- Year built: 1999
Utilities & green energy
- Sewer: Public Sewer
- Water: Public
Community & HOA
Community
- Subdivision: Myrtle Grove
HOA
- Has HOA: Yes
- HOA fee: $250 annually
- HOA name: Myrtle Grove
Location
- Region: Madisonville
Financial & listing details
- Tax assessed value: $303,592
- Annual tax amount: $2,667
- Date on market: 2/1/2024
Price history
| Date | Event | Price |
|---|---|---|
| 4/15/2024 | Sold | -- |
Source:  GSREIN #2431708 Report a problem GSREIN #2431708 Report a problem | ||
| 3/14/2024 | Contingent | $349,000$179/sqft |
Source: GSREIN #2431708 Report a problem | ||
| 2/26/2024 | Listed for sale | $349,000$179/sqft |
Source: GSREIN #2431708 Report a problem | ||
| 2/3/2024 | Contingent | $349,000$179/sqft |
Source: GSREIN #2431708 Report a problem | ||
| 2/1/2024 | Listed for sale | $349,000+32.2%$179/sqft |
Source: GSREIN #2431708 Report a problem | ||
| 3/24/2021 | Listing removed | -- |
Source: Owner Report a problem | ||
| 5/7/2019 | Sold | -- |
Source: Public Record Report a problem | ||
| 4/3/2019 | Pending sale | $264,000$135/sqft |
Source: Owner Report a problem | ||
| 12/10/2018 | Price change | $264,000-2.9%$135/sqft |
Source: Owner Report a problem | ||
| 5/7/2018 | Price change | $272,000-2.9%$139/sqft |
Source: Owner Report a problem | ||
| 5/5/2018 | Listed for sale | $280,000$144/sqft |
Source: Owner Report a problem | ||
Public tax history
| Year | Property taxes | Tax assessment |
|---|---|---|
| 2025 | $2,667 +4.9% | $30,359 +5.5% |
| 2024 | $2,543 +34.4% | $28,764 +30.2% |
| 2023 | $1,892 +0% | $22,093 |
| 2022 | $1,892 +0.2% | $22,093 |
| 2021 | $1,888 -0.3% | $22,093 |
| 2020 | $1,893 -0.6% | $22,093 +1.7% |
| 2019 | $1,903 -0.1% | $21,730 |
| 2018 | $1,906 -35% | $21,730 |
| 2017 | $2,931 +52% | $21,730 |
| 2016 | $1,928 | $21,730 +0.3% |
| 2015 | $1,928 -1.8% | $21,661 |
| 2014 | $1,963 +1.1% | $21,661 |
| 2013 | $1,941 +7.6% | $21,661 +5.5% |
| 2011 | $1,804 +0.3% | $20,524 |
| 2010 | $1,799 | $20,524 |
Find assessor info on the county website
Neighborhood: 70447
Nearby homes
- $337,0974 bd2 ba2k sqft2017 White Myrtle Dr, Madisonville, LA 70447Off Market
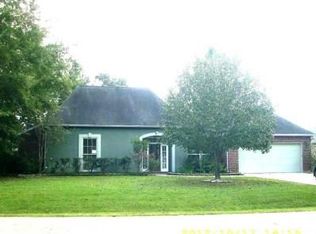
- $349,1003 bd2 ba2k sqft2009 White Myrtle Dr, Madisonville, LA 70447Off Market
- $416,400-- bd-- ba2.2k sqft232 Coquille Ln, Madisonville, LA 70447Off Market
- $445,7004 bd2 ba2.5k sqft228 Coquille Ln, Madisonville, LA 70447Off Market
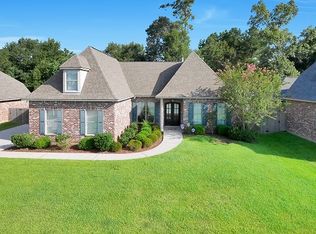
- $398,9004 bd3 ba2.3k sqft236 Coquille Ln, Madisonville, LA 70447Off Market
- $332,7003 bd2 ba1.8k sqft2021 White Myrtle Dr, Madisonville, LA 70447Off Market
- $514,100-- bd-- ba2.7k sqft224 Coquille Ln, Madisonville, LA 70447Off Market
- $299,100-- bd-- ba1.6k sqft1103 Pink Myrtle Dr, Madisonville, LA 70447Off Market
Nearby schools
GreatSchools rating
- NAMadisonville Elementary SchoolGrades: PK-2Distance: 0.5 mi
- 7/10Madisonville Junior High SchoolGrades: 7-8Distance: 2.2 mi
- 9/10Mandeville High SchoolGrades: 9-12Distance: 5.9 mi
Schools provided by the listing agent
- Elementary: Kehoe France
- Middle: Lanchaster
- High: Mandeville
Source: GSREIN. This data may not be complete. We recommend contacting the local school district to confirm school assignments for this home.
Get a cash offer in 3 minutes
Find out how much your home could sell for in as little as 3 minutes with a no-obligation cash offer.
Estimated market value
$351,000
Get a cash offer in 3 minutes
Find out how much your home could sell for in as little as 3 minutes with a no-obligation cash offer.
Estimated market value
$351,000
- Louisiana
- Saint Tammany Parish
- Madisonville
- 70447
- 2013 White Myrtle Dr
Nearby cities
Nearby zip codes
Other Madisonville Topics
