Welcome home to this Stunning two-story gem in Argyle, TX! Step inside this beautifully maintained home and discover comfort, style, and functionality at every turn. The heart of the home is the immaculate kitchen, featuring sleek stainless-steel appliances, a spacious kitchen island, decorative lighting, and ample built-in cabinetry with added lighting, perfect for everyday living and entertaining. The inviting living room offers a warm and cozy ambiance, enhanced by large windows that flood the space with natural light. When it's time to wind down, close the window coverings and enjoy the perfect setting for a movie night. Retreat to the serene primary bedroom, where a rich, calming wall color sets a dreamy tone for relaxation. The luxurious ensuite bathroom boasts dual sinks, a garden tub, and a separate walk-in shower for your ultimate comfort. With a total of five bedrooms and four bathrooms, there’s plenty of space for loved ones and guests. Upstairs, a massive bonus room provides endless possibilities, ideal as a playroom, media room, or dedicated study space. Outside, enjoy the expansive green lawn and a covered patio perfect for outdoor gatherings or quiet evenings. Don’t miss your chance to own this pristine Argyle home—schedule your tour today!
Sold
Price Unknown
2013 Windsor Dr, Argyle, TX 76226
5beds
2,829sqft
Single Family Residence
Built in 2022
6,838 Square Feet Lot
$479,800 Zestimate®
$--/sqft
$3,592 Estimated rent
Home value
$479,800
$451,000 - $509,000
$3,592/mo
Zestimate® history
Owner options
List your home for rent
$3,592/mo
Rent Zestimate®
Find your next renter with Zillow Rental Manager. Plus, with online applications, you can quickly screen prospective tenants – for free.
$3,592/mo
Rent Zestimate®
Refinance and save
$700/mo
Est. payment
Refinancing to a lower rate could help reduce your monthly payments and save thousands over the life of the loan.
$700/mo
Est. payment
Explore your selling options
Work with a Zillow partner agent
Leverage their expertise and Zillow's premium Showcase listings to get your home seen by more buyers.
Get startedList with your own agent
Get your home in front of millions of buyers by listing it on Zillow.
Learn how to do itSell it yourself
Take full control of how buyers see your home on Zillow by listing For Sale by Owner (FSBO).
List your homeWhat's special
Expansive green lawnRich calming wall colorLuxurious ensuite bathroomSleek stainless-steel appliancesMassive bonus roomDecorative lightingSpacious kitchen island
Zillow last checked:
Listing updated:
Listed by:
Nicholas Bennett 0748876 940-294-6916,
MAGNOLIA REALTY 940-294-6916
Bought with:
Tabiatha Purgerson
The Melendez Real Estate Group
Source: NTREIS,MLS#: 21111241
Facts & features
Interior
Bedrooms & bathrooms
- Bedrooms: 5
- Bathrooms: 4
- Full bathrooms: 4
Primary bedroom
- Features: Ceiling Fan(s), Dual Sinks, En Suite Bathroom, Garden Tub/Roman Tub, Separate Shower, Walk-In Closet(s)
- Level: First
- Dimensions: 14 x 15
Bedroom
- Features: Ceiling Fan(s)
- Level: First
- Dimensions: 11 x 11
Bedroom
- Features: Ceiling Fan(s)
- Level: Second
- Dimensions: 12 x 12
Bedroom
- Features: Ceiling Fan(s), Walk-In Closet(s)
- Level: Second
- Dimensions: 12 x 12
Bedroom
- Features: Ceiling Fan(s)
- Level: Second
- Dimensions: 11 x 12
Primary bathroom
- Features: Built-in Features, Dual Sinks, En Suite Bathroom, Granite Counters, Garden Tub/Roman Tub, Separate Shower
- Level: First
- Dimensions: 12 x 10
Breakfast room nook
- Features: Eat-in Kitchen
- Level: First
- Dimensions: 10 x 10
Other
- Features: Built-in Features, Granite Counters
- Level: First
- Dimensions: 7 x 5
Other
- Features: Built-in Features, Granite Counters
- Level: Second
- Dimensions: 9 x 5
Other
- Features: Built-in Features, Granite Counters
- Level: Second
- Dimensions: 9 x 5
Game room
- Features: Ceiling Fan(s)
- Level: Second
- Dimensions: 27 x 25
Kitchen
- Features: Built-in Features, Eat-in Kitchen, Granite Counters, Kitchen Island, Walk-In Pantry
- Level: First
- Dimensions: 16 x 14
Living room
- Features: Ceiling Fan(s)
- Level: First
- Dimensions: 15 x 18
Utility room
- Features: Built-in Features
- Level: First
- Dimensions: 7 x 6
Heating
- Central, Natural Gas
Cooling
- Central Air, Ceiling Fan(s), Electric
Appliances
- Included: Dishwasher, Electric Oven, Gas Cooktop, Disposal, Gas Water Heater, Microwave, Vented Exhaust Fan
Features
- Decorative/Designer Lighting Fixtures, Eat-in Kitchen, Granite Counters, High Speed Internet, Kitchen Island, Open Floorplan, Pantry, Cable TV, Walk-In Closet(s), Wired for Sound
- Flooring: Carpet, Tile
- Has basement: No
- Has fireplace: No
Interior area
- Total interior livable area: 2,829 sqft
Property
Parking
- Total spaces: 2
- Parking features: Door-Single, Driveway, Garage Faces Front, Garage, Garage Door Opener
- Attached garage spaces: 2
- Has uncovered spaces: Yes
Features
- Levels: Two
- Stories: 2
- Patio & porch: Covered
- Exterior features: Rain Gutters
- Pool features: None
- Fencing: Back Yard,Wood
Lot
- Size: 6,838 Square Feet
- Features: Back Yard, Interior Lot, Lawn, Landscaped, Subdivision, Sprinkler System
Details
- Parcel number: R1005695
Construction
Type & style
- Home type: SingleFamily
- Architectural style: Traditional,Detached
- Property subtype: Single Family Residence
Materials
- Brick, Rock, Stone
- Foundation: Slab
- Roof: Composition,Shingle
Condition
- Year built: 2022
Utilities & green energy
- Sewer: Public Sewer
- Water: Public
- Utilities for property: Natural Gas Available, Sewer Available, Separate Meters, Water Available, Cable Available
Community & HOA
Community
- Security: Carbon Monoxide Detector(s), Fire Alarm, Smoke Detector(s)
- Subdivision: Avalon at Argyle
HOA
- Has HOA: Yes
- Services included: Association Management, Maintenance Structure
- HOA fee: $700 annually
- HOA name: Avalon at Argyle Residential Community Inc
- HOA phone: 972-612-2302
Location
- Region: Argyle
Financial & listing details
- Tax assessed value: $476,000
- Annual tax amount: $7,889
- Date on market: 11/17/2025
- Cumulative days on market: 92 days
- Listing terms: Cash,Conventional,FHA,VA Loan
Price history
| Date | Event | Price |
|---|---|---|
| 2/12/2026 | Sold | -- |
Source: NTREIS #21111241 Report a problem | ||
| 1/6/2026 | Contingent | $490,000$173/sqft |
Source: NTREIS #21111241 Report a problem | ||
| 12/6/2025 | Price change | $490,000-2%$173/sqft |
Source: NTREIS #21111241 Report a problem | ||
| 11/17/2025 | Listed for sale | $500,000-4.8%$177/sqft |
Source: NTREIS #21111241 Report a problem | ||
| 7/25/2025 | Listing removed | $525,000$186/sqft |
Source: NTREIS #20936012 Report a problem | ||
| 6/18/2025 | Price change | $525,000-4.5%$186/sqft |
Source: NTREIS #20936012 Report a problem | ||
| 5/29/2025 | Listed for sale | $550,000+7.8%$194/sqft |
Source: NTREIS #20936012 Report a problem | ||
| 2/10/2023 | Listing removed | -- |
Source:  DR Horton Report a problem DR Horton Report a problem | ||
| 1/20/2023 | Pending sale | $509,975$180/sqft |
Source: NTREIS #20142207 Report a problem | ||
| 1/6/2023 | Price change | $509,975-3.3%$180/sqft |
Source: NTREIS #20142207 Report a problem | ||
| 12/28/2022 | Price change | $527,175-0.4%$186/sqft |
Source: NTREIS #20142207 Report a problem | ||
| 12/14/2022 | Price change | $529,260-1.3%$187/sqft |
Source: NTREIS #20142207 Report a problem | ||
| 11/14/2022 | Price change | $536,260-0.6%$190/sqft |
Source: NTREIS #20142207 Report a problem | ||
| 10/4/2022 | Price change | $539,260-2.7%$191/sqft |
Source: NTREIS #20142207 Report a problem | ||
| 8/17/2022 | Listed for sale | $554,260$196/sqft |
Source: NTREIS #20142207 Report a problem | ||
Public tax history
| Year | Property taxes | Tax assessment |
|---|---|---|
| 2025 | $6,896 -4.3% | $476,000 +3.1% |
| 2024 | $7,205 +37.2% | $461,655 +23.5% |
| 2023 | $5,250 | $373,825 |
Find assessor info on the county website
Neighborhood: 76226
Nearby homes
- $421,7004 bd2 ba2k sqft2017 Windsor Dr, Argyle, TX 76226Off Market
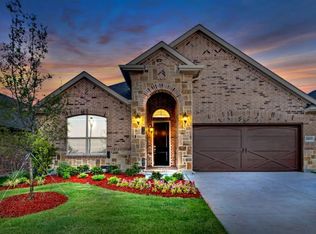
- $433,2003 bd2 ba2.2k sqft2009 Windsor Dr, Argyle, TX 76226Off Market
- $474,8005 bd3 ba2.7k sqft2021 Windsor Dr, Argyle, TX 76226Off Market
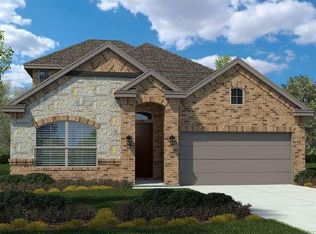
- $414,4004 bd2 ba2k sqft2005 Windsor Dr, Argyle, TX 76226Off Market

- $419,3004 bd2 ba2k sqft2008 Gray Tower Way, Argyle, TX 76226Off Market
- $431,3004 bd2 ba2.2k sqft2012 Gray Tower Way, Argyle, TX 76226Off Market
- $462,0004 bd3 ba2.2k sqft2004 Gray Tower Way, Argyle, TX 76226Off Market
- $--4 bd3 ba2.2k sqft2016 Windsor Dr, Argyle, TX 76226Sold
Nearby schools
GreatSchools rating
- 9/10Lance Thompson Elementary SchoolGrades: PK-5Distance: 1.8 mi
- 9/10Medlin Middle SchoolGrades: 6-8Distance: 5.4 mi
- 8/10Byron Nelson High SchoolGrades: 9-12Distance: 5.1 mi
Schools provided by the listing agent
- Elementary: Lance Thompson
- Middle: Medlin
- High: Byron Nelson
- District: Northwest ISD
Source: NTREIS. This data may not be complete. We recommend contacting the local school district to confirm school assignments for this home.
Get a cash offer in 3 minutes
Find out how much your home could sell for in as little as 3 minutes with a no-obligation cash offer.
Estimated market value
$479,800
Get a cash offer in 3 minutes
Find out how much your home could sell for in as little as 3 minutes with a no-obligation cash offer.
Estimated market value
$479,800
- Texas
- Denton County
- Argyle
- 76226
- 2013 Windsor Dr
Nearby cities
Nearby neighborhoods
Nearby zip codes
Other Argyle Topics
