Skip main navigation
Off market
  • $709,800

    20130 Augusta Dr, Lawrenceburg, IN 47025

    4beds
    5,312sqft
    SingleFamily
    Built in 2004
    2.18 Acres Lot
    $709,800 Zestimate®
    $134/sqft
    $3,512 Estimated rent

    Home value

    $709,800

    $667,000 - $752,000

    $3,512/mo

    Zestimate® history
    Loading
    Loading...

    Owner options

    List your home for rent

    $3,512/mo

    Rent Zestimate®

    Find your next renter with Zillow Rental Manager. Plus, with online applications, you can quickly screen prospective tenants – for free.

    Learn more

    $3,512/mo

    Rent Zestimate®

    Refinance and save

    $4,310/mo

    Est. payment

    Refinancing to a lower rate could help reduce your monthly payments and save thousands over the life of the loan.

    See today's rates

    $4,310/mo

    Est. payment

    Explore your selling options

    Work with a Zillow partner agent

    Leverage their expertise and Zillow's premium Showcase listings to get your home seen by more buyers.

    Get started

    List with your own agent

    Get your home in front of millions of buyers by listing it on Zillow.

    Learn how to do it

    Sell it yourself

    Take full control of how buyers see your home on Zillow by listing For Sale by Owner (FSBO).

    List your home

    What's special

    Built-in shelvesSecond officeCustom brick homeNew steel railingsNewly remodeled large kitchenFull refrigeratorHuge shower

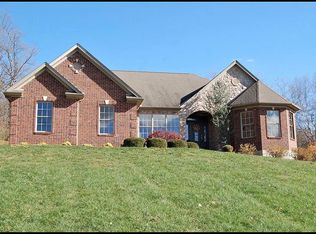
    This lovingly updated, custom brick home sits on 2+ acres in Sugar Ridge Estates and is only minutes from the golf course. Our 5300+ sq ft home is perfect for entertaining. Soaring great room with 18' ceilings, and an abundance of natural light, opens into newly remodeled large kitchen with counter bar, dining area, new stainless appliances, and a new gas cooktop. Separate formal dining room with wainscoting and new LVT flooring throughout the main floor. New steel railings welcome you as you enter the home. A large, enclosed porch with access from kitchen and master suite – Spacious 1st floor master suite is a true retreat with two large closets and a beautifully remodeled large on suite, huge shower with marble and matte black finishes. 2 large bedrooms upstairs with adjoining bath and walk-in closets. Newly remodeled office with built-in shelves. The finished lower level contains a fourth bedroom, a wet bar with full refrigerator and an additional 2 rooms for whatever your heart desires. (Craft room, second office, workout room, etc;) Recently remodeled laundry room and heated, 3 car garage. The landscape has been carefully maintained, with recent additions of retaining walls near the newly expanded driveway and in the rear of the property. Additional outdoor space out back on the newly remodeled lower deck and patio. Perfect for a hot tub and container gardens. New A/C, water heater and water softener in the last year. This home is large, allowing the family personal space, but also allowing you to gather with family and friends in the large spaces, making it feel very cohesive. The finishes are timeless and on trend. The neighborhood is quiet and beautiful. Our favorite room in the house is the screened in back porch. It is the perfect spot for a cup of coffee with nature or to read a book or watch TV.

    This property is off market, which means it's not currently listed for sale or rent on Zillow. This may be different from what's available on other websites or public sources.

    Facts & features

    Interior

    Bedrooms & bathrooms
    • Bedrooms: 4
    • Bathrooms: 4
    • Full bathrooms: 3
    • 1/2 bathrooms: 1
    Heating
    • Forced air, Gas
    Cooling
    • Central
    Appliances
    • Included: Dishwasher, Garbage disposal, Microwave, Range / Oven
    Features
    • Flooring: Tile, Carpet, Linoleum / Vinyl
    • Basement: Finished
    • Has fireplace: Yes
    Interior area
    • Total interior livable area: 5,312 sqft

    Property

    Parking
    • Total spaces: 3
    • Parking features: Garage - Attached
    Features
    • Exterior features: Stone, Brick
    Lot
    • Size: 2.18 Acres
    Details
    • Parcel number: 150624400035000020

    Construction

    Type & style
    • Home type: SingleFamily
    Materials
    • masonry
    • Roof: Shake / Shingle
    Condition
    • Year built: 2004

    Community & HOA

    Location
    • Region: Lawrenceburg

    Financial & listing details

    • Price per square foot: $134/sqft
    • Tax assessed value: $515,500
    • Annual tax amount: $3,382

    Price history

    DateEventPrice
    6/24/2022Listing removed--
    Source: Owner Report a problem
    5/26/2022Pending sale$659,999$124/sqft
    Source: Owner Report a problem
    5/17/2022Listed for sale$659,999+66%$124/sqft
    Source: Owner Report a problem
    5/14/2015Sold$397,500-4.2%$75/sqft
    Source: Cincy MLS #1435080 Report a problem
    4/22/2015Pending sale$414,900$78/sqft
    Source: Coldwell Banker West Shell - Ohio Indiana West Regional #1435080 Report a problem
    3/24/2015Price change$414,900-3.5%$78/sqft
    Source: Coldwell Banker West Shell - Ohio Indiana West Regional #1435080 Report a problem
    2/6/2015Listed for sale$429,900-1.2%$81/sqft
    Source: Coldwell Banker West Shell - Ohio Indiana West Regional #1435080 Report a problem
    11/16/2013Listing removed$435,000$82/sqft
    Source: Star One Realtors #1343787 Report a problem
    2/12/2013Listed for sale$435,000$82/sqft
    Source: Star One Realtors #1343787 Report a problem

    Public tax history

    YearProperty taxesTax assessment
    2025$3,382 -5.7%$515,500 +39%
    2024$3,586 -3.8%$370,800 +4.1%
    2023$3,728 +5.8%$356,300 -2.7%
    2022$3,524 -0.8%$366,200 +6.1%
    2021$3,553 -1%$345,000 -1%
    2020$3,588 -2.4%$348,400 -1%
    2019$3,676 -0.1%$351,800 -1%
    2018$3,678 -0.7%$355,300 +0.2%
    2017$3,704 -1.5%$354,700 -0.9%
    2016$3,760 -2.4%$358,000 -2.2%
    2014$3,854 +1.6%$365,900 +2.8%
    2013$3,794 -4.3%$356,000 -4.9%
    2012$3,966 -19.9%$374,200 -21.6%
    2011$4,949 +2.3%$477,000
    2010$4,840 +5.7%$477,000 +5.4%
    2009$4,581 $452,600 -7.2%
    2006-- $487,600 +38.5%
    2005-- $352,100
    Find assessor info on the county website

    Neighborhood: 47025

    Nearby schools

    GreatSchools rating
    Schools provided by the listing agent
    • District: Sunman Dearborn Com

    Source: The MLS. This data may not be complete. We recommend contacting the local school district to confirm school assignments for this home.

    Get pre-qualified for a loan
    At Zillow Home Loans, we can pre-qualify you in as little as 5 minutes with no impact to your credit score.

    An equal housing lender. NMLS #10287.