New Construction on 2.64 acres in a country setting! Custom 3 bedroom/2 bath/2 car garage home in the much desired Frankston ISD school district. The home features granite countertops, crown molding, split bedroom plan, and 9 foot ceilings in the open living area with a spacious living room, kitchen/dining room combo and breakfast bar with walk-in pantry. Master suite includes 2 walk-in closets, dual bath vanities and a large walk-in shower. Lots of storage packed into this home. Expansive porches front and back. Come see to believe!
Sold
Price Unknown
20130 N State Highway 155, Frankston, TX 75763
3beds
1,517sqft
Single Family Residence
Built in 2025
2.64 Acres Lot
$303,700 Zestimate®
$--/sqft
$2,009 Estimated rent
Home value
$303,700
Estimated sales range
Not available
$2,009/mo
Zestimate® history
Owner options
List your home for rent
$2,009/mo
Rent Zestimate®
Find your next renter with Zillow Rental Manager. Plus, with online applications, you can quickly screen prospective tenants – for free.
$2,009/mo
Rent Zestimate®
Refinance and save
Refinancing to a lower rate could help reduce your monthly payments and save thousands over the life of the loan.
Explore your selling options
Work with a Zillow partner agent
Leverage their expertise and Zillow's premium Showcase listings to get your home seen by more buyers.
Get startedList with your own agent
Get your home in front of millions of buyers by listing it on Zillow.
Learn how to do itSell it yourself
Take full control of how buyers see your home on Zillow by listing For Sale by Owner (FSBO).
List your homeWhat's special
Split bedroom planExpansive porchesGranite countertopsLarge walk-in showerCrown moldingLots of storageWalk-in pantry
Zillow last checked:
Listing updated:
Listed by:
Staci Phillips 903-681-5179,
Fathom Realty, LLC
Bought with:
Kilton McCracken, TREC# 0794143
Source: GTARMLS,MLS#: 25008671
Facts & features
Interior
Bedrooms & bathrooms
- Bedrooms: 3
- Bathrooms: 2
- Full bathrooms: 2
Rooms
- Room types: Utility Room, 1 Living Area, Great Room
Primary bedroom
- Features: Master Bedroom Split
Bedroom
- Features: Separate Walk-in Closets
Bathroom
- Features: Shower Only, Shower and Tub, Double Lavatory, Separate Water Closet
Kitchen
- Features: Breakfast Bar, Kitchen/Eating Combo
Heating
- Central/Electric
Cooling
- Central Electric, Ceiling Fan(s), 13-15 SEER AC
Appliances
- Included: ENERGY STAR Qualified Appliances, Range/Oven-Electric, Dishwasher, Disposal, Microwave, Electric Water Heater
Features
- Flooring: Vinyl Plank
- Doors: Insulated Doors
- Windows: Double Pane Windows, Low Emissivity Windows
- Has fireplace: Yes
- Fireplace features: Electric
Interior area
- Total structure area: 1,517
- Total interior livable area: 1,517 sqft
Property
Parking
- Total spaces: 2
- Parking features: Door w/Opener w/Controls, Garage Faces Side
- Garage spaces: 2
- Has uncovered spaces: Yes
Features
- Levels: One
- Stories: 1
- Patio & porch: Patio Covered, Porch
- Exterior features: Gutter(s)
- Pool features: None
- Fencing: None
Lot
- Size: 2.64 Acres
- Features: Corner Lot, Pasture
Details
- Additional structures: None
- Special conditions: Owner-Agent
Construction
Type & style
- Home type: SingleFamily
- Architectural style: Barndominium
- Property subtype: Single Family Residence
Materials
- Metal, Foam Insulation
- Foundation: Slab
- Roof: Aluminum/Metal
Condition
- Year built: 2025
Utilities & green energy
- Sewer: Aerobic Septic
- Water: Community
Community & HOA
Community
- Security: Smoke Detector(s)
- Subdivision: Lone Star Estates
Location
- Region: Frankston
Financial & listing details
- Annual tax amount: $615
- Date on market: 9/17/2025
- Listing terms: Cash,Conventional,FHA,VA Loan
Price history
| Date | Event | Price |
|---|---|---|
| 7/11/2025 | Sold | -- |
Source:  GTARMLS #25008671 Report a problem GTARMLS #25008671 Report a problem | ||
| 6/10/2025 | Pending sale | $309,000$204/sqft |
Source: GTARMLS #25008671 Report a problem | ||
| 6/6/2025 | Listed for sale | $309,000$204/sqft |
Source: GTARMLS #25008671 Report a problem | ||
Public tax history
Tax history is unavailable.
Neighborhood: 75763
Nearby homes
- $--3 bd2 ba1.5k sqft20136 E Fm 837, Frankston, TX 75763Sold

- $14,539-- bd-- ba896 sqft20187 E Fm 837, Frankston, TX 75763Off Market
- $14,539-- bd-- ba896 sqft20187 E Fm 837, Frankston, TX 75763Off Market
- $--31.34 Acres0 State Highway 155 Cres #837, Frankston, TX 75763Sold
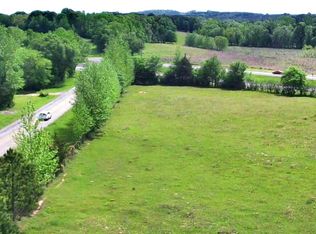
- $--3 bd2 ba1.5k sqft19831 N State Highway 155, Frankston, TX 75763Sold
- $214,600-- bd-- ba1.6k sqft20000 E Fm 837, Frankston, TX 75763Off Market
- $125,300-- bd-- ba960 sqft20189 E Fm 837, Frankston, TX 75763Off Market
- $--3 bd2 ba1.5k sqft19717 N State Highway 155, Frankston, TX 75763Sold
Nearby schools
GreatSchools rating
- 9/10Frankston Elementary SchoolGrades: PK-5Distance: 2.4 mi
- 7/10Frankston Middle SchoolGrades: 6-8Distance: 2.4 mi
- 6/10Frankston High SchoolGrades: 9-12Distance: 2.4 mi
Schools provided by the listing agent
- Elementary: Frankston
- Middle: Frankston
- High: Frankston
Source: GTARMLS. This data may not be complete. We recommend contacting the local school district to confirm school assignments for this home.
Sell for more on Zillow
Get a Zillow Showcase℠ listing at no additional cost and you could sell for .
$303,700
2% more
+$6,074
With Zillow Showcase(estimated)
$309,774
- Texas
- Anderson County
- Frankston
- 75763
- 20130 N State Highway 155
Nearby cities
Nearby zip codes
Other Frankston Topics
