Skip main navigation
Sold for $2,550,000
  • Listing Provided by: Equity Union
    Bought with: Pinnacle Estate Properties
    $2,550,000

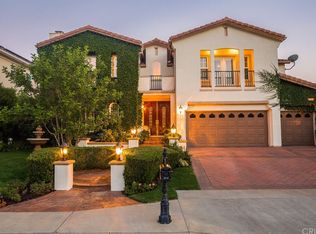
    20130 Via Cellini, Northridge, CA 91326

    4beds
    4,213sqft
    Single Family Residence
    Built in 1999
    0.29 Acres Lot
    $2,550,200 Zestimate®
    $605/sqft
    $7,437 Estimated rent

    Home value

    $2,550,200

    $2.32M - $2.81M

    $7,437/mo

    Zestimate® history
    Loading
    Loading...

    Owner options

    List your home for rent

    $7,437/mo

    Rent Zestimate®

    Find your next renter with Zillow Rental Manager. Plus, with online applications, you can quickly screen prospective tenants – for free.

    Learn more

    $7,437/mo

    Rent Zestimate®

    Refinance and save

    $16,870/mo

    Est. payment

    Refinancing to a lower rate could help reduce your monthly payments and save thousands over the life of the loan.

    See today's rates

    $16,870/mo

    Est. payment

    Explore your selling options

    Work with a Zillow partner agent

    Leverage their expertise and Zillow's premium Showcase listings to get your home seen by more buyers.

    Get started

    List with your own agent

    Get your home in front of millions of buyers by listing it on Zillow.

    Learn how to do it

    Sell it yourself

    Take full control of how buyers see your home on Zillow by listing For Sale by Owner (FSBO).

    List your home

    What's special

    Elegant fireplaceWired data and soundLarge center islandGrand entryChef inspired kitchenOversized windowsTimeless architecture
    Welcome to an extraordinary residence in the prestigious guard gated Renaissance community of Porter Ranch, where timeless architecture, refined designer finishes and sweeping mountain, hill, canyon and city light views come together in effortless sophistication. Spanning 4,213 sq. ft. on a 12,614 sq. ft. lot, this completely reimagined estate offers 4 bedrooms, 5 bathrooms and an impressive two-story floor plan designed for elevated living and exceptional entertaining. A grand entry introduces soaring ceilings, wide-plank wood flooring, crown molding, wainscoting and architectural detail throughout. The formal living room stuns with two-story ceilings, oversized windows and an elegant fireplace. The open-concept layout flows into the office, dining area, family room and chef inspired kitchen, featuring a large center island, premium built-in appliances, double ovens and a 6-burner range. The primary suite is a private retreat with a fireplace, double walk-in closets, spa inspired bath with dual vanities, freestanding soaking tub, oversized shower, designer lighting and elevated brass accents. Outside, enjoy covered patios, a private spa, lush lawn, manicured gardens and breathtaking views. Additional highlights include new HVAC, 3-car garage, central vacuum, wired data and sound, security system and community tennis courts. Minutes from Sierra Canyon School, parks, dining and freeways. This is luxury, privacy and views in one of Porter Ranch’s most coveted communities.

    Zillow last checked:

    Listing updated:

    Listing Provided by:

    Valeria Gutierrez DRE #02032907 818-216-4233,

    Equity Union,

    Armando Padilla DRE #01515313,

    Equity Union

    Bought with:

    Sevag Nakachian, DRE #01878875

    Pinnacle Estate Properties

    Source: CRMLS,MLS#: SR26107354MLS LogoOriginating MLS: California Regional MLS

    Facts & features

    Interior

    Bedrooms & bathrooms
    • Bedrooms: 4
    • Bathrooms: 5
    • Full bathrooms: 5
    • Main level bathrooms: 2
    • Main level bedrooms: 1
    Bedroom
    • Features: Bedroom on Main Level
    Bathroom
    • Features: Bathroom Exhaust Fan, Bathtub, Dual Sinks, Enclosed Toilet, Full Bath on Main Level, Multiple Shower Heads, Quartz Counters, Remodeled, Soaking Tub, Separate Shower
    Kitchen
    • Features: Built-in Trash/Recycling, Kitchen Island, Kitchen/Family Room Combo, Pots & Pan Drawers, Remodeled, Updated Kitchen, Utility Sink
    Other
    • Features: Walk-In Closet(s)
    Heating
    • Central, Fireplace(s), High Efficiency, Natural Gas, Zoned
    Cooling
    • Central Air, Dual, Electric, ENERGY STAR Qualified Equipment, Zoned
    Appliances
    • Included: 6 Burner Stove, Built-In Range, Convection Oven, Double Oven, Dishwasher, Freezer, Gas Cooktop, Gas Range, Microwave, Refrigerator, Range Hood, Self Cleaning Oven
    • Laundry: Washer Hookup, Gas Dryer Hookup, Inside
    Features
    • Built-in Features, Balcony, Breakfast Area, Crown Molding, Cathedral Ceiling(s), Central Vacuum, Eat-in Kitchen, High Ceilings, In-Law Floorplan, Open Floorplan, Paneling/Wainscoting, Quartz Counters, Recessed Lighting, Tandem, Wired for Data, Wired for Sound, Bedroom on Main Level, Entrance Foyer, Primary Suite, Walk-In Closet(s)
    • Flooring: Wood
    • Has fireplace: Yes
    • Fireplace features: Family Room, Living Room, Primary Bedroom
    • Common walls with other units/homes: No Common Walls
    Interior area
    • Total interior livable area: 4,213 sqft

    Property

    Parking
    • Total spaces: 3
    • Parking features: Garage, Private, Tandem
    • Attached garage spaces: 3
    Features
    • Levels: Two
    • Stories: 2
    • Entry location: 1
    • Patio & porch: Covered, Front Porch, Patio, Terrace
    • Pool features: None
    • Has spa: Yes
    • Spa features: Private
    • Fencing: Brick,Wrought Iron
    • Has view: Yes
    • View description: Canyon, Park/Greenbelt, Hills, Mountain(s), Neighborhood, Panoramic, Valley
    Lot
    • Size: 0.29 Acres
    • Features: 0-1 Unit/Acre, Drip Irrigation/Bubblers, Front Yard, Garden, Sprinklers In Rear, Sprinklers In Front, Lawn, Landscaped, Sprinklers Timer, Sprinklers On Side, Sprinkler System, Yard
    Details
    • Parcel number: 2701039006
    • Special conditions: Standard

    Construction

    Type & style
    • Home type: SingleFamily
    • Property subtype: Single Family Residence
    Materials
    • Unknown
    • Roof: Tile
    Condition
    • Updated/Remodeled
    • New construction: No
    • Year built: 1999

    Utilities & green energy

    • Electric: Standard
    • Sewer: Public Sewer
    • Water: Public

    Community & neighborhood

    Security
    • Security features: Prewired, Security System, Carbon Monoxide Detector(s), Fire Detection System, Gated with Guard, Gated Community, Gated with Attendant, 24 Hour Security, Smoke Detector(s), Security Guard
    Community
    • Community features: Suburban, Sidewalks, Gated
    Location
    • Region: Northridge

    HOA & financial

    HOA
    • Has HOA: Yes
    • HOA fee: $340 monthly
    • Amenities included: Tennis Court(s)
    • Association name: The Renaissance at Porter Ranch
    • Association phone: 818-568-7261
    • Second HOA fee: $45 monthly
    • Second association name: Sf Valley Management
    • Second association phone: 818-568-7261

    Other

    Other facts
    • Listing terms: 1031 Exchange,Submit

    Price history

    DateEventPrice
    6/18/2026Sold$2,550,000+2%$605/sqft
    Source: CRMLS #SR26107354 Report a problem
    5/22/2026Pending sale$2,499,000$593/sqft
    Source: CRMLS #SR26107354 Report a problem
    5/18/2026Listed for sale$2,499,000+92.2%$593/sqft
    Source: CRMLS #SR26107354 Report a problem
    3/29/2018Sold$1,300,000+0.1%$309/sqft
    Source: Public Record Report a problem
    3/23/2018Pending sale$1,299,000$308/sqft
    Source: Pinnacle Estate Properties #SR18031131 Report a problem
    3/19/2018Listed for sale$1,299,000$308/sqft
    Source: Pinnacle Estate Properties #SR18031131 Report a problem
    3/13/2018Pending sale$1,299,000$308/sqft
    Source: Pinnacle Estate Properties #SR18031131 Report a problem
    2/22/2018Price change$1,299,000-3%$308/sqft
    Source: Pinnacle Estate Properties #SR18031131 Report a problem
    2/9/2018Listed for sale$1,339,000+4.7%$318/sqft
    Source: Pinnacle Estate Properties #SR18031131 Report a problem
    3/17/2017Listing removed$1,279,000$304/sqft
    Source: Pinnacle Estate Properties #SR16707385 Report a problem
    11/23/2016Price change$1,279,000-1.2%$304/sqft
    Source: Pinnacle Estate Properties #SR16707385_CRISNET Report a problem
    10/9/2016Price change$1,295,000-2.3%$307/sqft
    Source: Pinnacle Estate Properties #SR16707385_CRISNET Report a problem
    9/23/2016Listed for sale$1,325,000-19.2%$315/sqft
    Source: Pinnacle Estate Properties #SR16707385_CRISNET Report a problem
    8/2/2005Sold$1,640,000+17.1%$389/sqft
    Source: Public Record Report a problem
    10/4/2004Sold$1,400,000$332/sqft
    Source: Public Record Report a problem

    Public tax history

    YearProperty taxesTax assessment
    2025$18,323 +1.3%$1,479,171 +2%
    2024$18,093 +2%$1,450,169 +2%
    2023$17,744 +4.9%$1,421,736 +2%
    2022$16,920 +1.3%$1,393,860 +2%
    2021$16,698 -1%$1,366,530 +1%
    2020$16,863 $1,352,519 +2%
    2019$16,863 +16.8%$1,326,000 +13.7%
    2018$14,442 $1,166,000
    2017$14,442 +0.3%$1,166,000
    2016$14,401 +0.5%$1,166,000 -9%
    2015$14,322 -4.2%$1,280,800 +7.5%
    2014$14,953 $1,191,000 +19.2%
    2012-- $999,000 -3.5%
    2011-- $1,035,000
    2010-- $1,035,000 -10%
    2009-- $1,150,100 -27.2%
    2008-- $1,579,800 -5.6%
    2007-- $1,672,800 +2%
    2006-- $1,640,000 +14.8%
    2005-- $1,428,000 +171.7%
    2004-- $525,559 +1.9%
    2003-- $515,928 +2%
    2002-- $505,813 +4%
    2000-- $486,174

    Find assessor info on the county website

    Neighborhood: Porter Ranch

    Nearby schools

    GreatSchools rating
    Get a cash offer in 3 minutes
    Find out how much your home could sell for in as little as 3 minutes with a no-obligation cash offer.
    Estimated market value
    $2,550,200
    Get a cash offer in 3 minutes
    Find out how much your home could sell for in as little as 3 minutes with a no-obligation cash offer.
    Estimated market value
    $2,550,200