This beautifully updated home in Beverly Hills, boasting over 3200 sq ft of refined living space, is a perfect blend of modern comfort and classic charm. The main floor features elegant hardwood throughout, complemented by a stunning new kitchen remodel with Lafata cabinets, quartz countertops, premium appliances, and custom bench seating in the eat-in area. The great room, with its two-story vaulted ceilings, natural fireplace, and custom built-in shelving, creates a grand and inviting space. Updated primary suite offers a luxurious retreat with a beautiful view of the wooded area behind the home. Dual walk-in closets, a soaker tub, and separate shower finish the suite. The second floor includes three additional bedrooms and a full bath. Enjoy the convenience of main floor laundry plus a stackable unit on the second floor. Mostly new windows with custom blinds enhance the home’s inviting style. The updated sunroom with vaulted ceiling adds an optional dining or living space with direct access to the deck. The finished lower level includes cork floors, a recreation area with an egress window, plus plenty of storage space. Outside, a brick paver driveway leads to a three-car attached heated garage which is also set up for additional storage. The oversized trex deck has ample area to entertain as well as a hot tub overlooking the backyard and the 18 acre deed restricted nature preserve. Additional amenities include a whole house generator and dog run.
Sold for $1,150,000
$1,150,000
20130 Village Dr, Beverly Hills, MI 48025
4beds
4,528sqft
Single Family Residence
Built in 1985
0.41 Acres Lot
$1,271,600 Zestimate®
$254/sqft
$5,336 Estimated rent
Home value
$1,271,600
$1.20M - $1.36M
$5,336/mo
Zestimate® history
Owner options
List your home for rent
$5,336/mo
Rent Zestimate®
Find your next renter with Zillow Rental Manager. Plus, with online applications, you can quickly screen prospective tenants – for free.
$5,336/mo
Rent Zestimate®
Refinance and save
$7,796/mo
Est. payment
Refinancing to a lower rate could help reduce your monthly payments and save thousands over the life of the loan.
$7,796/mo
Est. payment
Explore your selling options
Work with a Zillow partner agent
Leverage their expertise and Zillow's premium Showcase listings to get your home seen by more buyers.
Get startedList with your own agent
Get your home in front of millions of buyers by listing it on Zillow.
Learn how to do itSell it yourself
Take full control of how buyers see your home on Zillow by listing For Sale by Owner (FSBO).
List your homeWhat's special
Zillow last checked:
Listing updated:
Listed by:
David Corp 248-321-5376,
KW Metro
Bought with:
Timothy J Gilson, 6501301644
Good Company
Source: Realcomp II,MLS#: 20240053475
Facts & features
Interior
Bedrooms & bathrooms
- Bedrooms: 4
- Bathrooms: 4
- Full bathrooms: 3
- 1/2 bathrooms: 1
Primary bedroom
- Level: Entry
- Dimensions: 19 x 17
Bedroom
- Level: Second
- Dimensions: 13 x 15
Bedroom
- Level: Second
- Dimensions: 17 x 10
Bedroom
- Level: Second
- Dimensions: 13 x 17
Primary bathroom
- Level: Entry
Other
- Level: Basement
Other
- Level: Second
Other
- Level: Entry
Family room
- Level: Entry
- Dimensions: 13 x 14
Other
- Level: Entry
- Dimensions: 18 x 14
Game room
- Level: Basement
- Dimensions: 30 x 30
Great room
- Level: Entry
- Dimensions: 18 x 23
Kitchen
- Level: Entry
- Dimensions: 13 x 19
Laundry
- Level: Entry
- Dimensions: 8 x 9
Library
- Level: Entry
- Dimensions: 12 x 15
Heating
- Forced Air, Natural Gas
Cooling
- Central Air
Appliances
- Included: Dishwasher, Disposal, Dryer, Free Standing Gas Range, Free Standing Refrigerator, Microwave, Washer Dryer Stacked, Washer, Wine Refrigerator
- Laundry: Laundry Room
Features
- Entrance Foyer, Programmable Thermostat
- Windows: Egress Windows
- Basement: Finished,Partial
- Has fireplace: Yes
- Fireplace features: Great Room, Wood Burning
Interior area
- Total interior livable area: 4,528 sqft
- Finished area above ground: 3,228
- Finished area below ground: 1,300
Property
Parking
- Total spaces: 3
- Parking features: Three Car Garage, Attached, Direct Access, Electricityin Garage, Heated Garage, Garage Door Opener, Garage Faces Side
- Attached garage spaces: 3
Features
- Levels: Two
- Stories: 2
- Entry location: GroundLevelwSteps
- Patio & porch: Deck, Porch
- Exterior features: Spa Hottub
- Pool features: None
Lot
- Size: 0.41 Acres
- Dimensions: 98.00 x 182.00
- Features: Irregular Lot, Sprinklers
Details
- Parcel number: 2403276019
- Special conditions: Short Sale No,Standard
- Other equipment: Dehumidifier
Construction
Type & style
- Home type: SingleFamily
- Architectural style: Cape Cod
- Property subtype: Single Family Residence
Materials
- Brick, Other
- Foundation: Active Radon Mitigation, Basement, Poured
- Roof: Asphalt
Condition
- New construction: No
- Year built: 1985
- Major remodel year: 2020
Utilities & green energy
- Sewer: Public Sewer
- Water: Public
- Utilities for property: Underground Utilities
Community & HOA
Community
- Security: Exterior Video Surveillance
- Subdivision: EVERGREEN VILLAGE
HOA
- Has HOA: Yes
- Services included: Maintenance Grounds, Snow Removal
- HOA fee: $1,650 semi annually
- HOA phone: 248-258-1946
Location
- Region: Beverly Hills
Financial & listing details
- Price per square foot: $254/sqft
- Tax assessed value: $335,630
- Annual tax amount: $13,315
- Date on market: 9/3/2024
- Cumulative days on market: 7 days
- Listing agreement: Exclusive Right To Sell
- Listing terms: Cash,Conventional,FHA,Va Loan
- Exclusions: Exclusion(s) Exist
Price history
| Date | Event | Price |
|---|---|---|
| 9/27/2024 | Sold | $1,150,000$254/sqft |
Source:  Realcomp II #20240053475 Report a problem Realcomp II #20240053475 Report a problem | ||
| 9/12/2024 | Pending sale | $1,150,000$254/sqft |
Source: Realcomp II #20240053475 Report a problem | ||
| 9/3/2024 | Listed for sale | $1,150,000+130%$254/sqft |
Source: Realcomp II #20240053475 Report a problem | ||
| 1/6/2016 | Sold | $500,000-2%$110/sqft |
Source: Public Record Report a problem | ||
| 10/10/2015 | Price change | $510,000-7.3%$113/sqft |
Source: Max Broock, REALTORS-Birmingham #215108730 Report a problem | ||
| 9/17/2015 | Listed for sale | $550,000$121/sqft |
Source: Max Broock, REALTORS-Birmingham #215099478 Report a problem | ||
Public tax history
| Year | Property taxes | Tax assessment |
|---|---|---|
| 2025 | $9,134 +4.9% | $443,350 +8.4% |
| 2024 | $8,707 +5.5% | $408,850 +0.1% |
| 2023 | $8,255 -0.1% | $408,510 +10.7% |
| 2022 | $8,265 -1.3% | $368,990 +4.1% |
| 2021 | $8,374 | $354,410 +2.2% |
| 2020 | -- | $346,900 -0.3% |
| 2019 | $11,938 +46.8% | $347,910 +4% |
| 2018 | $8,132 -35.9% | $334,620 |
| 2017 | $12,681 | $334,620 +11.5% |
| 2016 | $12,681 | $300,000 +8.7% |
| 2015 | -- | $276,050 +8.2% |
| 2014 | -- | $255,220 +20.8% |
| 2011 | -- | $211,290 -1.6% |
| 2010 | $8,511 -8.5% | $214,790 -7.9% |
| 2009 | $9,297 +104.3% | $233,100 -62.2% |
| 2005 | $4,552 | $617,430 +64.9% |
| 2003 | -- | $374,360 +14.5% |
| 2002 | -- | $327,060 +58.1% |
| 2001 | $8,720 +5.2% | $206,810 +3.2% |
| 2000 | $8,287 | $200,400 |
Find assessor info on the county website
Neighborhood: 48025
Nearby homes
- $945,0003 bd4 ba5.4k sqft20180 Village Dr, Beverly Hills, MI 48025Sold
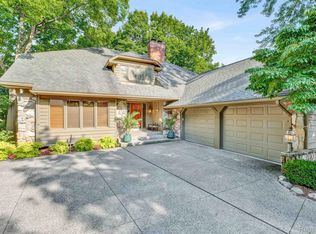
- $934,1003 bd3 ba3k sqft20140 Village Dr, Beverly Hills, MI 48025Off Market
- $1,055,3003 bd4 ba3k sqft20120 Village Dr, Beverly Hills, MI 48025Off Market
- $718,7003 bd3 ba2.9k sqft20150 Village Dr, Beverly Hills, MI 48025Off Market
- $774,2002 bd2 ba2.6k sqft20110 Village Dr, Beverly Hills, MI 48025Off Market
- $625,0003 bd3 ba2.7k sqft20155 Village Dr, Beverly Hills, MI 48025Sold
- $951,2003 bd3 ba2.9k sqft20160 Village Dr, Beverly Hills, MI 48025Off Market
- $858,8003 bd2 ba2.7k sqft20100 Village Dr, Beverly Hills, MI 48025Off Market
Nearby schools
GreatSchools rating
- 9/10Beverly Elementary SchoolGrades: K-5Distance: 1 mi
- 9/10Berkshire Middle SchoolGrades: 6-8Distance: 0.8 mi
- 8/10Wylie E. Groves High SchoolGrades: 9-12Distance: 0.5 mi
Get a cash offer in 3 minutes
Find out how much your home could sell for in as little as 3 minutes with a no-obligation cash offer.
Estimated market value
$1,271,600
Get a cash offer in 3 minutes
Find out how much your home could sell for in as little as 3 minutes with a no-obligation cash offer.
Estimated market value
$1,271,600
- Michigan
- Oakland County
- Beverly Hills
- 48025
- 20130 Village Dr
Nearby cities
Nearby zip codes
Other Beverly Hills Topics
