THIS FANTASTIC PRIVATE SETTING 5 BEDROOM HOME LOCATED IN BRIGHTWOOD SUBDIVISION HAS A CREEK FLOWING TO THE PROPERTY'S SIDE. THERE ARE 3 UPDATED FULL BATHS, A WOOD BURNING FIREPLACE, AND A COMPLETELY FINISHED BASEMENT. MARBLE FLOORING AND TRIANGLE TRANSIUM WINDOW ENHANCE THE FOYER. THE EAT-IN KITCHEN WAS REMODELED WITH BEAUTIFUL CABINETS, GRANITE TOPS, SS APPLIANCES, CENTER ISLAND AND HAS GREAT VIEWS OF THE BACKYARD AND 2 CLOSET PANTRIES. COVERED WITH COMMERCIAL-GRADE WIDE PLANK WOOD LAMINATE FLOORING THAT FLOWS INTO THE DINING ROOM. THE FORMAL LIVING ROOM HAS A LARGE PICTURESQUE WINDOW PROVIDING GREAT VIEWS OF THIS HOME SET BACK FROM THE STREET ON HIGH GROUND SURROUNDED ON 3 SIDES BY A LOW STREAM FLOWING CREEK. SUCH A BEAUTIFUL SETTING! 3 OF THE BEDROOM ARE SITUATED ON THE 2ND LEVEL AND EQUIPPED WITH CEILING FANS. THE PRIMARY SUITE FACES THE BACK YARD AND FEATURES DOUBLE CLOSETS AND UPDATED BATH WITH 2 VANITIES AND WALK-IN SHOWER. THE MAIN HALL BATH WITH SOAKER TUB AND HIGH VANITY HAS ALSO BEEN UPDATED. THE OTHER 2 BEDROOMS ARE ON THE LOWER LEVEL ALONG WITH A LARGE FAMILY ROOM WITH FIREPLACE, ANOTHER UPDATED FULL BATH AND LAUNDRY ROOM WITH CABINETS AND SINK. THE BASEMENT PROVIDES A BIG OPEN SPACE RECREATION ROOM FOR PURE ENJOYMENT AND ACTIVITIES. A LONG ASPHALT DRIVEWAY LEADS TO THE 2-CAR ATTACHED GARAGE. A 10X12 SHED IS IN THE BACK LED BY BEAUTIFUL PAVER BLOCKS THAT ALSO COVER THE BACK PATIO AND FRONT WALKWAY. EXTENDING TO THE MASSIVE FRESHLY PAINTED DECK AND RECTANGULAR POOL FOR FABULOUS OUTDOOR ENTERTAINING. ROOF WAS REPLACED IN 2020, FOREVER CLEAN GUTTERS 2020, BOTH WATER HEATERS 2021 AND LAMINATE FLOORS 2019. SCHEDULE A SHOWING TODAY!
Closed
$495,000
20131 E Brightway Dr, Mokena, IL 60448
5beds
3,004sqft
Single Family Residence
Built in 1971
0.41 Acres Lot
$515,100 Zestimate®
$165/sqft
$3,862 Estimated rent
Home value
$515,100
$474,000 - $561,000
$3,862/mo
Zestimate® history
Owner options
List your home for rent
$3,862/mo
Rent Zestimate®
Find your next renter with Zillow Rental Manager. Plus, with online applications, you can quickly screen prospective tenants – for free.
$3,862/mo
Rent Zestimate®
Refinance and save
$3,593/mo
Est. payment
Refinancing to a lower rate could help reduce your monthly payments and save thousands over the life of the loan.
$3,593/mo
Est. payment
Explore your selling options
Work with a Zillow partner agent
Leverage their expertise and Zillow's premium Showcase listings to get your home seen by more buyers.
Get startedList with your own agent
Get your home in front of millions of buyers by listing it on Zillow.
Learn how to do itSell it yourself
Take full control of how buyers see your home on Zillow by listing For Sale by Owner (FSBO).
List your homeWhat's special
Zillow last checked:
Listing updated:
Listed by:
Kevin Burke, ABR,SRS 708-805-1754,
RE/MAX 10
Bought with:
Vanessa Peterson
Baird & Warner
Source: MRED as distributed by MLS GRID,MLS#: 12396723
Facts & features
Interior
Bedrooms & bathrooms
- Bedrooms: 5
- Bathrooms: 3
- Full bathrooms: 3
Rooms
- Room types: Bedroom 5, Foyer, Recreation Room, Storage
Primary bedroom
- Features: Flooring (Carpet), Window Treatments (All), Bathroom (Full)
- Level: Second
- Area: 255 Square Feet
- Dimensions: 15X17
Bedroom 2
- Features: Flooring (Carpet), Window Treatments (All)
- Level: Second
- Area: 210 Square Feet
- Dimensions: 14X15
Bedroom 3
- Features: Flooring (Carpet), Window Treatments (All)
- Level: Second
- Area: 132 Square Feet
- Dimensions: 11X12
Bedroom 4
- Features: Flooring (Carpet), Window Treatments (All)
- Level: Lower
- Area: 156 Square Feet
- Dimensions: 12X13
Bedroom 5
- Features: Flooring (Carpet), Window Treatments (All)
- Level: Lower
- Area: 132 Square Feet
- Dimensions: 11X12
Dining room
- Features: Flooring (Wood Laminate), Window Treatments (All)
- Level: Main
- Area: 154 Square Feet
- Dimensions: 11X14
Family room
- Features: Flooring (Carpet), Window Treatments (All)
- Level: Lower
- Area: 384 Square Feet
- Dimensions: 16X24
Foyer
- Features: Flooring (Ceramic Tile)
- Level: Main
- Area: 104 Square Feet
- Dimensions: 8X13
Kitchen
- Features: Kitchen (Eating Area-Table Space, Island, Pantry-Closet, Granite Counters, Updated Kitchen), Flooring (Wood Laminate), Window Treatments (All)
- Level: Main
- Area: 252 Square Feet
- Dimensions: 14X18
Laundry
- Features: Flooring (Wood Laminate)
- Level: Lower
- Area: 64 Square Feet
- Dimensions: 8X8
Living room
- Features: Flooring (Carpet), Window Treatments (All)
- Level: Main
- Area: 260 Square Feet
- Dimensions: 13X20
Recreation room
- Features: Flooring (Carpet), Window Treatments (All)
- Level: Basement
- Area: 598 Square Feet
- Dimensions: 23X26
Storage
- Level: Basement
- Area: 75 Square Feet
- Dimensions: 5X15
Heating
- Natural Gas, Forced Air
Cooling
- Central Air
Appliances
- Included: Range, Microwave, Dishwasher, Refrigerator, Washer, Dryer, Stainless Steel Appliance(s)
- Laundry: Gas Dryer Hookup, In Unit, Sink
Features
- Vaulted Ceiling(s)
- Flooring: Laminate
- Basement: Finished,Partial
- Attic: Full
- Number of fireplaces: 1
- Fireplace features: Wood Burning Stove, Family Room
Interior area
- Total structure area: 3,844
- Total interior livable area: 3,004 sqft
- Finished area below ground: 840
Property
Parking
- Total spaces: 8
- Parking features: Asphalt, Garage Door Opener, On Site, Garage Owned, Attached, Driveway, Owned, Garage
- Attached garage spaces: 2
- Has uncovered spaces: Yes
Accessibility
- Accessibility features: No Disability Access
Features
- Levels: Tri-Level
- Patio & porch: Deck, Patio
- Exterior features: Fire Pit
- Pool features: Above Ground
- Waterfront features: Stream
Lot
- Size: 0.41 Acres
- Dimensions: 102X148X100X148
- Features: Nature Preserve Adjacent, Landscaped
Details
- Additional structures: Shed(s)
- Parcel number: 1909182070140000
- Special conditions: None
Construction
Type & style
- Home type: SingleFamily
- Architectural style: Ranch
- Property subtype: Single Family Residence
Materials
- Brick, Cedar, Log
- Foundation: Concrete Perimeter
- Roof: Asphalt
Condition
- New construction: No
- Year built: 1971
- Major remodel year: 2018
Utilities & green energy
- Electric: Circuit Breakers
- Sewer: Public Sewer
- Water: Lake Michigan, Public
Community & HOA
Community
- Features: Street Lights, Street Paved
- Subdivision: Brightwood
HOA
- Services included: None
Location
- Region: Mokena
Financial & listing details
- Price per square foot: $165/sqft
- Tax assessed value: $256,560
- Annual tax amount: $9,153
- Date on market: 6/23/2025
- Listing terms: FHA
- Ownership: Fee Simple
Price history
| Date | Event | Price |
|---|---|---|
| 8/1/2025 | Sold | $495,000-1%$165/sqft |
Source:  MRED as distributed by MLS GRID #12396723 Report a problem MRED as distributed by MLS GRID #12396723 Report a problem | ||
| 7/2/2025 | Contingent | $500,000$166/sqft |
Source: MRED as distributed by MLS GRID #12396723 Report a problem | ||
| 6/23/2025 | Listed for sale | $500,000+26.6%$166/sqft |
Source: MRED as distributed by MLS GRID #12396723 Report a problem | ||
| 10/5/2018 | Sold | $395,000-4.8%$131/sqft |
Source: MRED as distributed by MLS GRID #10018936 Report a problem | ||
| 9/6/2018 | Pending sale | $414,900$138/sqft |
Source: Coldwell Banker The Real Estate Group #10018936 Report a problem | ||
| 8/15/2018 | Price change | $414,900-1%$138/sqft |
Source: Coldwell Banker The Real Estate Group #10018936 Report a problem | ||
| 7/16/2018 | Listed for sale | $419,000+171.4%$139/sqft |
Source: Coldwell Banker The Real Estate Group #10018936 Report a problem | ||
| 11/17/2015 | Sold | $154,399$51/sqft |
Source: Public Record Report a problem | ||
| 10/8/2015 | Listed for sale | -- |
Source: Auction.com Report a problem | ||
Public tax history
| Year | Property taxes | Tax assessment |
|---|---|---|
| 2014 | $6,788 +2.2% | $85,520 -1.3% |
| 2013 | $6,640 +0.4% | $86,629 -5% |
| 2012 | $6,615 +1.9% | $91,188 -5% |
| 2011 | $6,494 -2.1% | $95,988 -8.2% |
| 2010 | $6,632 +3.3% | $104,601 -2.4% |
| 2009 | $6,421 +3.5% | $107,119 |
| 2008 | $6,205 +3.3% | $107,119 +2.5% |
| 2007 | $6,009 +5% | $104,506 +7.5% |
| 2006 | $5,725 +4.4% | $97,215 +8.4% |
| 2005 | $5,483 +4.5% | $89,665 +8% |
| 2004 | $5,248 +2.5% | $83,023 +5.1% |
| 2003 | $5,123 | $78,979 |
Find assessor info on the county website
Neighborhood: 60448
Nearby homes
- $514,1003 bd1 ba-- sqft20131 E Brightway Dr, Mokena, IL 60448Off Market
- $441,3003 bd3 ba3.3k sqft20121 E Brightway, Mokena, IL 60448Off Market
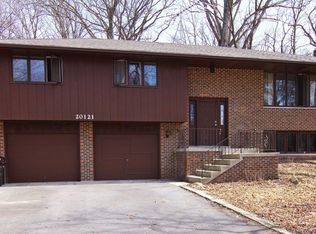
- $582,100-- bd2 ba-- sqft20120 E Brightway, Mokena, IL 60448Off Market
- $542,7005 bd4 ba-- sqft20120 E Brightway Dr, Mokena, IL 60448Off Market
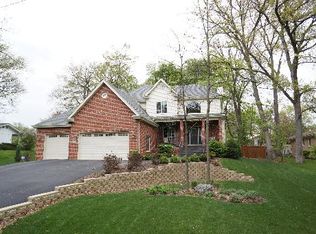
- $294,7003 bd1 ba1k sqft20114 E Brightway Dr, Mokena, IL 60448Off Market
- $298,2003 bd1 ba1.3k sqft20141 E Brightway, Mokena, IL 60448Off Market
- $469,2003 bd3 ba2.4k sqft20115 E Brightway, Mokena, IL 60448Off Market
- $406,1003 bd1 ba1.4k sqft11421 S Brightway, Mokena, IL 60448Off Market
Nearby schools
GreatSchools rating
- 8/10Mokena Elementary SchoolGrades: PK-3Distance: 0.7 mi
- 8/10Mokena Jr High SchoolGrades: 6-8Distance: 1.6 mi
- 8/10Lincoln-Way Central High SchoolGrades: 9-12Distance: 6 mi
Schools provided by the listing agent
- Elementary: Mokena Elementary School
- Middle: Mokena Junior High School
- High: Lincoln-Way Central High School
- District: 159
Source: MRED as distributed by MLS GRID. This data may not be complete. We recommend contacting the local school district to confirm school assignments for this home.
Get a cash offer in 3 minutes
Find out how much your home could sell for in as little as 3 minutes with a no-obligation cash offer.
Estimated market value
$515,100
Get a cash offer in 3 minutes
Find out how much your home could sell for in as little as 3 minutes with a no-obligation cash offer.
Estimated market value
$515,100
- Illinois
- Will County
- Mokena
- 60448
- 20131 E Brightway Dr
Nearby cities
Nearby zip codes
Other Mokena Topics
