Skip main navigation
Sold for $542,500
  • $542,500

    20131 Miller Dr, Culpeper, VA 22701

    4beds
    3,627sqft
    Single Family Residence
    Built in 1998
    1.97 Acres Lot
    $643,200 Zestimate®
    $150/sqft
    $3,180 Estimated rent

    Home value

    $643,200

    $611,000 - $675,000

    $3,180/mo

    Zestimate® history
    Loading
    Loading...

    Owner options

    List your home for rent

    $3,180/mo

    Rent Zestimate®

    Find your next renter with Zillow Rental Manager. Plus, with online applications, you can quickly screen prospective tenants – for free.

    Learn more

    $3,180/mo

    Rent Zestimate®

    Refinance and save

    $3,146/mo

    Est. payment

    Refinancing to a lower rate could help reduce your monthly payments and save thousands over the life of the loan.

    See today's rates

    $3,146/mo

    Est. payment

    Explore your selling options

    Work with a Zillow partner agent

    Leverage their expertise and Zillow's premium Showcase listings to get your home seen by more buyers.

    Get started

    List with your own agent

    Get your home in front of millions of buyers by listing it on Zillow.

    Learn how to do it

    Sell it yourself

    Take full control of how buyers see your home on Zillow by listing For Sale by Owner (FSBO).

    List your home

    What's special

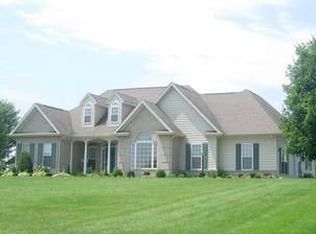
    Stunning one level living with incredible full basement!! Sellers are working hard to make this house perfect and move in ready for the next buyer. New carpet in basement, fresh paint - and professional cleaning underway. Main level has gorgeous hardwood flooring and custom ceramic tile - separate dining room - 3 bedrooms - 2 full baths - laundry - deck and porch! Gorgeous large pictures windows, vaulted ceilings, recessed lighting, loads of closet space! Lower level is fully finished with a 4th bedroom, 1 bath, 2nd gas fireplace, finished closet storage space, full size windows and 2 sets of double doors! Not to mention a second laundry area. This space makes a perfect in-law suite; bright, cozy, easy level access and all the wiring/plumbing in place for you in install a kitchen! Outside you will see a full size deck (shaded brick patio below) - shed with electric and workshop area + additional carport and run-in shed for more yard storage. The attached garage has extra storage space plus all the additional locker storage shelves which will stay. AND an ALL House generator will convey!!

    Zillow last checked:

    Listing updated:

    Listed by:

    Candice Southard 540-718-7328,

    RE/MAX Gateway

    Bought with:

    Philip L Thornton IV

    Long & Foster Real Estate, Inc.

    Source: Bright MLS,MLS#: VACU2005566MLS Logo

    Facts & features

    Interior

    Bedrooms & bathrooms
    • Bedrooms: 4
    • Bathrooms: 3
    • Full bathrooms: 3
    • Main level bathrooms: 2
    • Main level bedrooms: 3
    Rooms
    • Room types: Dining Room, Primary Bedroom, Bedroom 2, Bedroom 3, Bedroom 4, Kitchen, Foyer, Great Room, Laundry, Recreation Room, Storage Room, Utility Room, Bathroom 2, Bathroom 3, Primary Bathroom
    Basement
    • Area: 3604
    Heating
    • Heat Pump, Electric, Propane
    Cooling
    • Ceiling Fan(s), Central Air, Electric
    Appliances
    • Included: Microwave, Dishwasher, Dryer, Exhaust Fan, Ice Maker, Oven/Range - Electric, Refrigerator, Washer, Water Heater, Electric Water Heater
    • Laundry: In Basement, Has Laundry, Main Level, Laundry Room
    Features
    • Attic, Breakfast Area, Ceiling Fan(s), Crown Molding, Dining Area, Entry Level Bedroom, Family Room Off Kitchen, Open Floorplan, Formal/Separate Dining Room, Kitchen Island, Kitchen - Table Space, Pantry, Primary Bath(s), Recessed Lighting, Upgraded Countertops, Walk-In Closet(s)
    • Flooring: Carpet, Ceramic Tile, Hardwood, Wood
    • Doors: Sliding Glass, Storm Door(s), French Doors, Six Panel
    • Windows: Screens, Vinyl Clad, Atrium, Window Treatments
    • Basement: Full,Finished,Walk-Out Access,Windows,Rear Entrance
    • Number of fireplaces: 1
    • Fireplace features: Equipment, Gas/Propane, Insert, Mantel(s)
    Interior area
    • Total structure area: 5,429
    • Total interior livable area: 3,627 sqft
    • Finished area above ground: 1,825
    • Finished area below ground: 1,802

    Property

    Parking
    • Total spaces: 6
    • Parking features: Storage, Garage Faces Side, Garage Door Opener, Driveway, Attached, Detached Carport
    • Attached garage spaces: 2
    • Carport spaces: 1
    • Covered spaces: 3
    • Uncovered spaces: 3
    Accessibility
    • Accessibility features: 2+ Access Exits, Accessible Doors, Accessible Hallway(s), Grip-Accessible Features, Other Bath Mod, Other
    Features
    • Levels: Two
    • Stories: 2
    • Patio & porch: Porch, Patio, Deck
    • Exterior features: Bump-outs, Sidewalks, Storage, Extensive Hardscape
    • Pool features: None
    Lot
    • Size: 1.97 Acres
    • Features: Cleared, Landscaped
    Details
    • Additional structures: Above Grade, Below Grade, Outbuilding
    • Parcel number: 50M 2 28
    • Zoning: R1
    • Special conditions: Standard
    • Other equipment: Negotiable

    Construction

    Type & style
    • Home type: SingleFamily
    • Architectural style: Ranch/Rambler
    • Property subtype: Single Family Residence
    Materials
    • Brick, Vinyl Siding
    • Foundation: Brick/Mortar
    • Roof: Architectural Shingle
    Condition
    • Excellent
    • New construction: No
    • Year built: 1998
    Details
    • Builder name: Westco Builders

    Utilities & green energy

    • Sewer: On Site Septic, Septic = # of BR
    • Water: Private/Community Water
    • Utilities for property: Cable, Fiber Optic

    Community & HOA

    Community
    • Security: Security System
    • Subdivision: Fairview Estates
    HOA
    • Has HOA: No
    Location
    • Region: Culpeper

    Financial & listing details

    • Price per square foot: $150/sqft
    • Tax assessed value: $425,600
    • Annual tax amount: $2,341
    • Date on market: 6/22/2023
    • Listing agreement: Exclusive Right To Sell
    • Listing terms: Cash,Conventional,FHA,VA Loan
    • Inclusions: Washer - Dryer Kitchen Appliances Garage Shelving Shed Carport Garage Remotes Generator
    • Ownership: Fee Simple

    Price history

    DateEventPrice
    7/19/2023Sold$542,500-1.3%$150/sqft
    Source: Bright MLS #VACU2005566 Report a problem
    7/14/2023Pending sale$549,900$152/sqft
    Source: Bright MLS #VACU2005566 Report a problem
    6/28/2023Contingent$549,900$152/sqft
    Source: Bright MLS #VACU2005566 Report a problem
    6/22/2023Listed for sale$549,900+39.2%$152/sqft
    Source: Bright MLS #VACU2005566 Report a problem
    4/18/2019Sold$395,000-1%$109/sqft
    Source: Public Record Report a problem
    3/7/2019Pending sale$399,000$110/sqft
    Source: Coldwell Banker Elite #VACU134538 Report a problem
    2/17/2019Listed for sale$399,000+0.5%$110/sqft
    Source: Coldwell Banker Elite #VACU134538 Report a problem
    10/22/2016Listing removed$397,000$109/sqft
    Source: Coldwell Banker Elite #CU9670762 Report a problem
    5/28/2016Listed for sale$397,000-0.7%$109/sqft
    Source: Coldwell Banker Elite #CU9670762 Report a problem
    12/3/2014Listing removed$399,900$110/sqft
    Source: Coldwell Banker Elite #CU8448582 Report a problem
    10/7/2014Price change$399,900-5.9%$110/sqft
    Source: Coldwell Banker Elite #CU8448582 Report a problem
    8/23/2014Listed for sale$425,000+29.6%$117/sqft
    Source: Owner Report a problem
    8/21/2003Sold$327,900+33.8%$90/sqft
    Source: Public Record Report a problem
    5/31/2001Sold$245,000+21.8%$68/sqft
    Source: Public Record Report a problem
    3/1/1999Sold$201,125+246.8%$55/sqft
    Source: Public Record Report a problem
    7/29/1998Sold$58,000$16/sqft
    Source: Public Record Report a problem

    Public tax history

    YearProperty taxesTax assessment
    2024$2,466 +2.2%$524,600
    2023$2,413 +3.1%$524,600 +23.3%
    2022$2,341 $425,600
    2021$2,341 $425,600 +21.5%
    2020-- $350,200 +10.8%
    2019-- $316,100 -2%
    2018-- $322,700
    2017$2,281 $322,700
    2016$2,281 $322,700 +3.3%
    2015$2,281 -11.1%$312,500 +1%
    2014$2,567 $309,300 -2%
    2012-- $315,600
    2011-- $315,600 -6.4%
    2010-- $337,100
    2009-- $337,100 -22.1%
    2008-- $432,800
    2006-- $432,800 +30.9%
    2005-- $330,700
    2004-- $330,700
    2003-- $330,700 +74.6%
    2002-- $189,400
    2001-- $189,400
    2000-- $189,400
    Find assessor info on the county website

    Neighborhood: 22701

    Nearby schools

    GreatSchools rating
    Schools provided by the listing agent
    • District: Culpeper County Public Schools

    Source: Bright MLS. This data may not be complete. We recommend contacting the local school district to confirm school assignments for this home.

    Get a cash offer in 3 minutes
    Find out how much your home could sell for in as little as 3 minutes with a no-obligation cash offer.
    Estimated market value
    $643,200
    Get a cash offer in 3 minutes
    Find out how much your home could sell for in as little as 3 minutes with a no-obligation cash offer.
    Estimated market value
    $643,200