Built in 2023, this modern Jeffersonton gem truly shows like a brand-new home, blending the comfort of fresh construction with timeless finishes in the Culpeper County school pyramid. Step inside to an inviting open-concept design filled with natural light, rich hardwood floors, and an effortless flow from the living area to a chef-inspired kitchen—perfect for both everyday living and entertaining. The kitchen is a standout, featuring custom cabinetry, sleek finishes, and a large center island that maximizes workspace and open flow. Upstairs, enjoy a spacious bedroom level with ample closets and crisp, contemporary baths, including a primary suite with a custom vanity and elegant tile details. Energy-efficient windows, newer mechanicals, and a low-maintenance exterior offer modern peace of mind. Located in Stonehaven, Jeffersonton’s sought-after master-planned community, residents enjoy scenic surroundings and exciting amenities coming soon—including a clubhouse, swimming pool, tennis courts, walking trails, and tot lots. The neighborhood sits along a 240-acre preservation buffer by the Rappahannock River and over 500 acres of open space along Route 621, offering a perfect balance of nature and neighborhood living. An amazing location, Stonehaven is conveniently centered between Warrenton and Culpeper, close to commuter routes, wineries, outdoor recreation, and planned high-end retail shopping just one block away. Turn the key and experience the comfort, style, and ease of a nearly new home in a community designed for modern living!
Sold for $495,000
$495,000
20131 Stonehaven Ave, Jeffersonton, VA 22724
3beds
1,990sqft
Townhouse
Built in 2023
2,544 Square Feet Lot
$499,000 Zestimate®
$249/sqft
$2,926 Estimated rent
Home value
$499,000
$439,000 - $564,000
$2,926/mo
Zestimate® history
Owner options
List your home for rent
$2,926/mo
Rent Zestimate®
Find your next renter with Zillow Rental Manager. Plus, with online applications, you can quickly screen prospective tenants – for free.
$2,926/mo
Rent Zestimate®
Refinance and save
$2,976/mo
Est. payment
Refinancing to a lower rate could help reduce your monthly payments and save thousands over the life of the loan.
$2,976/mo
Est. payment
Explore your selling options
Work with a Zillow partner agent
Leverage their expertise and Zillow's premium Showcase listings to get your home seen by more buyers.
Get startedList with your own agent
Get your home in front of millions of buyers by listing it on Zillow.
Learn how to do itSell it yourself
Take full control of how buyers see your home on Zillow by listing For Sale by Owner (FSBO).
List your homeWhat's special
Contemporary bathsSpacious bedroom levelInviting open-concept designElegant tile detailsLow-maintenance exteriorLarge center islandRich hardwood floors
Zillow last checked:
Listing updated:
Listed by:
Wes Stearns 703-675-2836,
M.O. Wilson Properties
Bought with:
Phillip Brown, 0225219059
Property Collective
Source: Bright MLS,MLS#: VACU2011972
Facts & features
Interior
Bedrooms & bathrooms
- Bedrooms: 3
- Bathrooms: 4
- Full bathrooms: 2
- 1/2 bathrooms: 2
- Main level bathrooms: 1
Rooms
- Room types: Living Room, Primary Bedroom, Bedroom 2, Bedroom 3, Kitchen, Great Room, Laundry, Recreation Room, Bathroom 2, Primary Bathroom, Half Bath
Primary bedroom
- Features: Flooring - Carpet
- Level: Upper
- Area: 168 Square Feet
- Dimensions: 14 X 12
Bedroom 2
- Features: Flooring - Carpet
- Level: Upper
- Area: 90 Square Feet
- Dimensions: 10 X 9
Bedroom 3
- Features: Flooring - Carpet
- Level: Upper
- Area: 88 Square Feet
- Dimensions: 11 X 8
Primary bathroom
- Level: Upper
- Area: 50 Square Feet
- Dimensions: 10 X 5
Bathroom 2
- Level: Upper
- Area: 35 Square Feet
- Dimensions: 5 X 7
Great room
- Features: Flooring - Luxury Vinyl Plank
- Level: Main
- Area: 117 Square Feet
- Dimensions: 9 X 13
Half bath
- Features: Flooring - Luxury Vinyl Plank
- Level: Main
- Area: 25 Square Feet
- Dimensions: 5 X 5
Half bath
- Level: Lower
- Area: 30 Square Feet
- Dimensions: 6 X 5
Kitchen
- Features: Flooring - Luxury Vinyl Plank
- Level: Main
- Area: 252 Square Feet
- Dimensions: 14 X 18
Laundry
- Level: Upper
Living room
- Features: Flooring - Luxury Vinyl Plank
- Level: Main
- Area: 252 Square Feet
- Dimensions: 14 X 18
Recreation room
- Level: Lower
- Area: 342 Square Feet
- Dimensions: 19 X 18
Heating
- Heat Pump, Electric
Cooling
- Central Air, Electric
Appliances
- Included: Microwave, Refrigerator, Ice Maker, Cooktop, Oven, Dishwasher, Disposal, Washer, Dryer, Electric Water Heater
- Laundry: Upper Level, Laundry Room
Features
- Open Floorplan, Kitchen Island
- Flooring: Luxury Vinyl, Carpet
- Has basement: No
- Has fireplace: No
Interior area
- Total structure area: 1,990
- Total interior livable area: 1,990 sqft
- Finished area above ground: 1,990
- Finished area below ground: 0
Property
Parking
- Total spaces: 4
- Parking features: Garage Faces Front, Inside Entrance, Attached, Driveway
- Attached garage spaces: 2
- Uncovered spaces: 2
- Details: Garage Sqft: 200
Accessibility
- Accessibility features: None
Features
- Levels: Three
- Stories: 3
- Patio & porch: Deck
- Pool features: Community
Lot
- Size: 2,544 Square Feet
Details
- Additional structures: Above Grade, Below Grade
- Parcel number: 3E 1 149
- Zoning: PUD
- Special conditions: Standard
Construction
Type & style
- Home type: Townhouse
- Architectural style: Colonial
- Property subtype: Townhouse
Materials
- Aluminum Siding, Vinyl Siding
- Foundation: Slab
- Roof: Composition
Condition
- Good,Very Good
- New construction: No
- Year built: 2023
Details
- Builder model: Savannah
- Builder name: Lennar
Utilities & green energy
- Electric: 110 Volts
- Sewer: Public Sewer
- Water: Public
- Utilities for property: Other, Sewer Available, Electricity Available, Natural Gas Available, Broadband, Cable, DSL
Community & HOA
Community
- Features: Pool
- Subdivision: Clevenger Corner Village
HOA
- Has HOA: Yes
- Amenities included: Baseball Field, Basketball Court, Bike Trail, Clubhouse, Soccer Field, Pool, Tennis Court(s), Tot Lots/Playground, Volleyball Courts
- Services included: Common Area Maintenance, Pool(s), Trash
- HOA fee: $75 monthly
Location
- Region: Jeffersonton
Financial & listing details
- Price per square foot: $249/sqft
- Tax assessed value: $453,900
- Annual tax amount: $1,952
- Date on market: 11/3/2025
- Listing agreement: Exclusive Right To Sell
- Ownership: Fee Simple
Price history
| Date | Event | Price |
|---|---|---|
| 2/13/2026 | Sold | $495,000$249/sqft |
Source:  Bright MLS #VACU2011972 Report a problem Bright MLS #VACU2011972 Report a problem | ||
| 1/22/2026 | Contingent | $495,000$249/sqft |
Source: Bright MLS #VACU2011972 Report a problem | ||
| 12/13/2025 | Price change | $495,000-1%$249/sqft |
Source: Bright MLS #VACU2011972 Report a problem | ||
| 11/20/2025 | Price change | $500,000-2.9%$251/sqft |
Source: Bright MLS #VACU2011972 Report a problem | ||
| 11/3/2025 | Listed for sale | $515,000$259/sqft |
Source: Bright MLS #VACU2011972 Report a problem | ||
Public tax history
Tax history is unavailable.
Neighborhood: 22724
Nearby homes
- $559,3004 bd4 ba-- sqft20143 Stonehaven Avenue Savannah LOT 2144, Jeffersonton, VA 22724Off Market
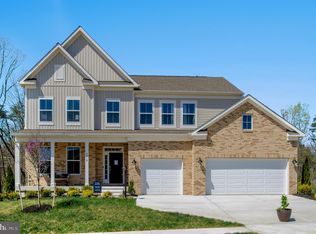
- $744,9906 bd5 ba4.4k sqft2413 Newton Dr LOT 2277, Jeffersonton, VA 22724Sold

- $729,9906 bd5 ba4.8k sqft2457 Newton Drive Azalea LOT 2266, Jeffersonton, VA 22724Sold
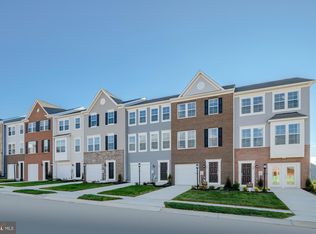
- $444,0753 bd4 ba1.9k sqft2234 Barhill Way LOT 2169, Jeffersonton, VA 22724Sold
- $491,2003 bd3 ba2.4k sqft2244 Barhill Way Edentonii, Jeffersonton, VA 22724Off Market
- $438,0003 bd4 ba1.9k sqft20141 Stonehaven Ave LOT 145, Jeffersonton, VA 22724Sold
- $619,9405 bd4 ba2.2k sqft2336 Hawkshill Drive Plymouth #2225, Jeffersonton, VA 22724Sold
- $660,0005 bd4 ba3.6k sqft2313 Scotston Terrace Williamsburg #2236, Jeffersonton, VA 22724Sold
Nearby schools
GreatSchools rating
- 7/10Emerald Hill Elementary SchoolGrades: PK-5Distance: 9.5 mi
- 4/10Culpeper Middle SchoolGrades: 6-8Distance: 13.1 mi
- 4/10Culpeper County High SchoolGrades: 9-12Distance: 13 mi
Schools provided by the listing agent
- Elementary: Emerald Hill
- Middle: Culpeper
- High: Culpeper
- District: Culpeper County Public Schools
Source: Bright MLS. This data may not be complete. We recommend contacting the local school district to confirm school assignments for this home.
Get a cash offer in 3 minutes
Find out how much your home could sell for in as little as 3 minutes with a no-obligation cash offer.
Estimated market value
$499,000
Get a cash offer in 3 minutes
Find out how much your home could sell for in as little as 3 minutes with a no-obligation cash offer.
Estimated market value
$499,000
- Virginia
- Culpeper County
- Warrenton
- 22724
- 20131 Stonehaven Ave
Nearby cities
Nearby zip codes
Other Warrenton Topics
