Skip main navigation
Sold for $496,000
  • $496,000

    20131 Williams Dr, Culpeper, VA 22701

    3beds
    2,105sqft
    Single Family Residence
    Built in 1975
    0.73 Acres Lot
    $502,800 Zestimate®
    $236/sqft
    $2,737 Estimated rent

    Home value

    $502,800

    $478,000 - $528,000

    $2,737/mo

    Zestimate® history
    Loading
    Loading...

    Owner options

    List your home for rent

    $2,737/mo

    Rent Zestimate®

    Find your next renter with Zillow Rental Manager. Plus, with online applications, you can quickly screen prospective tenants – for free.

    Learn more

    $2,737/mo

    Rent Zestimate®

    Refinance and save

    $2,892/mo

    Est. payment

    Refinancing to a lower rate could help reduce your monthly payments and save thousands over the life of the loan.

    See today's rates

    $2,892/mo

    Est. payment

    Explore your selling options

    Work with a Zillow partner agent

    Leverage their expertise and Zillow's premium Showcase listings to get your home seen by more buyers.

    Get started

    List with your own agent

    Get your home in front of millions of buyers by listing it on Zillow.

    Learn how to do it

    Sell it yourself

    Take full control of how buyers see your home on Zillow by listing For Sale by Owner (FSBO).

    List your home

    What's special

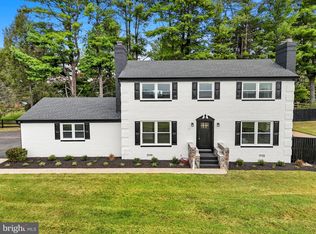
    Buyers Finance fell through last minute. All info is available and home appraised. Craw space completely seal and this home is ready to be moved into. Welcome Home to this charming Detached 3 Bedroom 3 Full Bath House located in one of the Original Communities of Culpeper. All year round you will be waking up to a beautiful Sunrise in the East and an even better Sunset in the West setting over the Blue Ridge Mountains which you can see from your front porch. Flowers and greenery are lively on this property with the ability to fill a full Bouquet. This Home does not disappoint with Three Split Levels, all New Appliances replaced in 2022 , all top of the line Luxury Vinyl Plank Flooring throughout all three levels, New Roof and Brand New Stylish Batten & Board Siding replaced in 2022. HVAC was replaced in 2022. Complete Remodel opening the Dining and Kitchen in 2022 with New Mona Lisa Granite counter tops and Floating Shelves, Exhaust Hood, and Double Oven. The Basement has a Wet Bar for entertainment , Gas Fireplace, and a Walk Out Patio with a Brick BBQ/ Fireplace Pit. There are many Garden Beds on the property that grow cucumber, kale, tomatoes, green onion, sage, mint and rosemary. There is a Large Shed for additional storage and a Pool surrounded by Two Additional Patios. All Located in a Non HOA Community.

    Zillow last checked:

    Listing updated:

    Listed by:

    Dorian Heatherlea Garcia 571-316-9486,

    United Real Estate

    Bought with:

    Kerrie Jenkins, 0225232953

    Corcoran McEnearney

    Source: Bright MLS,MLS#: VACU2007686MLS Logo

    Facts & features

    Interior

    Bedrooms & bathrooms
    • Bedrooms: 3
    • Bathrooms: 3
    • Full bathrooms: 3
    Basement
    • Description: Percent Finished: 100.0
    • Area: 1400
    Heating
    • Programmable Thermostat, Forced Air, Propane
    Cooling
    • Central Air, Ceiling Fan(s), Electric
    Appliances
    • Included: Dryer, Energy Efficient Appliances, ENERGY STAR Qualified Washer, ENERGY STAR Qualified Dishwasher, ENERGY STAR Qualified Refrigerator, Exhaust Fan, Extra Refrigerator/Freezer, Ice Maker, Double Oven, Self Cleaning Oven, Oven/Range - Electric, Refrigerator, Stainless Steel Appliance(s), Washer, Water Heater, Electric Water Heater, Instant Hot Water
    • Laundry: In Basement, Washer In Unit, Dryer In Unit
    Features
    • Attic, Bar, Built-in Features, Ceiling Fan(s), Chair Railings, Combination Kitchen/Dining, Crown Molding, Dining Area, Open Floorplan, Eat-in Kitchen, Kitchen - Table Space, Recessed Lighting, Bathroom - Tub Shower, Upgraded Countertops
    • Flooring: Luxury Vinyl
    • Windows: Bay/Bow, Sliding, Storm Window(s), Window Treatments
    • Basement: Connecting Stairway,Partial,Finished,Heated,Improved,Exterior Entry,Walk-Out Access,Windows
    • Number of fireplaces: 1
    • Fireplace features: Glass Doors, Gas/Propane, Screen
    Interior area
    • Total structure area: 2,805
    • Total interior livable area: 2,105 sqft
    • Finished area above ground: 1,405
    • Finished area below ground: 700

    Property

    Parking
    • Total spaces: 7
    • Parking features: Storage, Garage Faces Front, Garage Door Opener, Inside Entrance, Oversized, Asphalt, Driveway, Attached, On Street
    • Attached garage spaces: 1
    • Uncovered spaces: 6
    Accessibility
    • Accessibility features: Doors - Swing In, 2+ Access Exits
    Features
    • Levels: Multi/Split,Two
    • Stories: 2
    • Patio & porch: Patio
    • Has private pool: Yes
    • Pool features: Filtered, Above Ground, In Ground, Private
    • Fencing: Partial
    • Has view: Yes
    • View description: Mountain(s), Pasture, Trees/Woods
    Lot
    • Size: 0.73 Acres
    Details
    • Additional structures: Above Grade, Below Grade
    • Parcel number: 50I 1 21
    • Zoning: R1
    • Special conditions: Standard

    Construction

    Type & style
    • Home type: SingleFamily
    • Property subtype: Single Family Residence
    Materials
    • Brick, Vinyl Siding
    • Foundation: Crawl Space, Brick/Mortar
    • Roof: Architectural Shingle
    Condition
    • Excellent
    • New construction: No
    • Year built: 1975
    • Major remodel year: 2021

    Utilities & green energy

    • Sewer: On Site Septic
    • Water: Public
    • Utilities for property: Cable Connected, Electricity Available, Propane, Water Available, Sewer Available, Phone, Cable

    Community & neighborhood

    Security
    • Security features: Carbon Monoxide Detector(s), Main Entrance Lock
    Location
    • Region: Culpeper
    • Subdivision: Fairview Acres

    Other

    Other facts
    • Listing agreement: Exclusive Right To Sell
    • Listing terms: FHA,Conventional,Cash,Negotiable,VA Loan
    • Ownership: Fee Simple
    • Road surface type: Paved

    Price history

    DateEventPrice
    10/2/2024Sold$496,000$236/sqft
    Source: Bright MLS #VACU2007686 Report a problem
    10/1/2024Pending sale$496,000$236/sqft
    Source: Bright MLS #VACU2007686 Report a problem
    6/13/2024Contingent$496,000$236/sqft
    Source: Bright MLS #VACU2007686 Report a problem
    4/22/2024Listed for sale$496,000$236/sqft
    Source: Bright MLS #VACU2006656 Report a problem
    3/30/2024Contingent$496,000$236/sqft
    Source: Bright MLS #VACU2006656 Report a problem
    3/6/2024Price change$496,000-0.6%$236/sqft
    Source: Bright MLS #VACU2006656 Report a problem
    1/8/2024Price change$498,894-10.9%$237/sqft
    Source: Bright MLS #VACU2006656 Report a problem
    12/14/2023Price change$559,723-5%$266/sqft
    Source: Bright MLS #VACU2006656 Report a problem
    12/12/2023Listed for sale$589,000+101.7%$280/sqft
    Source: Bright MLS #VACU2006656 Report a problem
    3/25/2020Sold$292,000-5.8%$139/sqft
    Source: Public Record Report a problem
    1/30/2020Pending sale$309,900$147/sqft
    Source: CENTURY 21 New Millennium #VACU140294 Report a problem
    12/21/2019Listed for sale$309,900+63.1%$147/sqft
    Source: Century 21 New Millennium #VACU140294 Report a problem
    10/25/2002Sold$190,000$90/sqft
    Source: Public Record Report a problem

    Public tax history

    YearProperty taxesTax assessment
    2024$1,647 +2.2%$350,400
    2023$1,612 +2.2%$350,400 +22.2%
    2022$1,577 $286,800
    2021$1,577 $286,800 +19.2%
    2020-- $240,600 +8.1%
    2019-- $222,600 +12.4%
    2018-- $198,100
    2017$1,167 $198,100 +14.6%
    2016$1,167 $172,900 +8.2%
    2015$1,167 -4%$159,800 +9.2%
    2014$1,215 $146,400 -2.3%
    2012-- $149,900
    2011-- $149,900 -17.9%
    2010-- $182,600
    2009-- $182,600 -15.9%
    2008-- $217,000
    2006-- $217,000 +37.8%
    2005-- $157,500
    2004-- $157,500
    2003-- $157,500 +19.8%
    2002-- $131,500
    2001-- $131,500

    Find assessor info on the county website

    Neighborhood: 22701

    Nearby schools

    GreatSchools rating
    Schools provided by the listing agent
    • Elementary: Pearl Sample
    • Middle: Floyd T. Binns
    • High: Eastern View
    • District: Culpeper County Public Schools

    Source: Bright MLS. This data may not be complete. We recommend contacting the local school district to confirm school assignments for this home.

    Get a cash offer in 3 minutes
    Find out how much your home could sell for in as little as 3 minutes with a no-obligation cash offer.
    Estimated market value
    $502,800
    Get a cash offer in 3 minutes
    Find out how much your home could sell for in as little as 3 minutes with a no-obligation cash offer.
    Estimated market value
    $502,800