Skip main navigation
Pending
  • Listed by: Park Regency Realty • Lanard Prince • Contact: 818-408-9110
    $979,000

    20132 Kinzie St, Chatsworth, CA 91311

    4beds
    1,785sqft
    : 
    Loading
    Get pre-qualified
    Single Family Residence
    Built in 1958
    7,922 Square Feet Lot
    $968,600 Zestimate®
    $548/sqft
    $-- HOA

    What's special

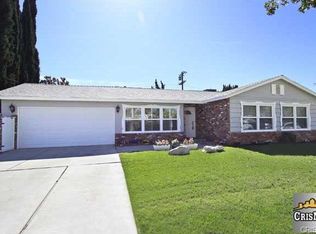
    Welcome to this beautifully updated Chatsworth corner-lot home, where pride of ownership shines throughout. From the moment you arrive, you'll appreciate the fresh exterior paint, inviting curb appeal, and family-friendly neighborhood that has made this pocket of Chatsworth so desirable. Inside, the home features fresh interior paint, smooth ceilings, and stunning new wood laminate flooring that flows through the main living areas. The updated kitchen offers a modern feel with ample workspace and cabinetry, making it perfect for everyday living and entertaining. Recently installed carpeting in all bedrooms adds warmth and comfort, creating inviting private retreats for family and guests. Step outside and enjoy Southern California living at its finest with a newly plastered swimming pool, ready for summer gatherings and years of enjoyment. Major system upgrades provide peace of mind, including a newer electrical panel configured to accommodate EV charging, a replaced main water line, dual clean-outs, a 5-year-old HVAC system, and a 5-year-old roof. A versatile fourth room/den, complete with its own mini-split system, offers endless possibilities as a home office, media room, gym, guest suite, or playroom.Location is everything, and this home delivers. Situated less than five minutes from award-winning Superior Elementary School, you'll also enjoy convenient access to the 118 Freeway, Northridge Fashion Center, The Vineyards at Porter Ranch, popular restaurants, grocery shopping, Mason Park, and the Chatsworth Metrolink Station. Whether commuting, shopping, dining, or enjoying outdoor recreation, everything you need is just moments away.This move-in-ready Chatsworth gem combines thoughtful upgrades, an exceptional location, and the lifestyle today's buyers are searching for. Don't miss this opportunity to call it home!
    13 days
    |
    51
    |
    3
    |

    Likely to sell faster than

    Zillow last checked:

    Listing updated:

    Listed by:

    Lanard Prince DRE #01275476 818-408-9110,

    Park Regency Realty

    Source: CRMLS,MLS#: SR26132277MLS LogoOriginating MLS: California Regional MLS

      Facts & features

      Interior

      Bedrooms & bathrooms
      • Bedrooms: 4
      • Bathrooms: 2
      • Full bathrooms: 2
      • Main level bathrooms: 2
      • Main level bedrooms: 4
      Rooms
      • Room types: Bedroom, Den, Kitchen, Living Room, Other
      Bedroom
      • Features: All Bedrooms Down
      Bathroom
      • Features: Remodeled, Tile Counters, Tub Shower
      Kitchen
      • Features: Remodeled, Updated Kitchen
      Other
      • Features: Walk-In Closet(s)
      Heating
      • Central
      Cooling
      • Central Air
      Appliances
      • Included: Dishwasher, Gas Cooktop, Disposal, Water Heater
      • Laundry: Washer Hookup, Gas Dryer Hookup, Inside
      Features
      • Open Floorplan, All Bedrooms Down, Walk-In Closet(s)
      • Flooring: Laminate
      • Windows: Double Pane Windows
      • Has fireplace: Yes
      • Fireplace features: Living Room, Wood Burning
      • Common walls with other units/homes: No Common Walls
      Interior area
      • Total interior livable area: 1,785 sqft

      Property

      Parking
      • Total spaces: 2
      • Parking features: Covered, Carport, On Street
      • Garage spaces: 2
      • Has carport: Yes
      Features
      • Levels: One
      • Stories: 1
      • Entry location: 1
      • Patio & porch: Covered
      • Has private pool: Yes
      • Pool features: Gunite, In Ground, Private
      • Spa features: None
      • Has view: Yes
      • View description: None
      Lot
      • Size: 7,922 Square Feet
      • Features: Back Yard, Corner Lot, Cul-De-Sac, Front Yard, Sprinklers In Rear, Sprinklers In Front
      Details
      • Parcel number: 2748032031
      • Special conditions: Standard

      Construction

      Type & style
      • Home type: SingleFamily
      • Architectural style: Ranch
      • Property subtype: Single Family Residence
      Materials
      • Drywall, Stucco, Copper Plumbing
      • Foundation: Slab
      • Roof: Composition
      Condition
      • Updated/Remodeled
      • New construction: No
      • Year built: 1958

      Utilities & green energy

      • Sewer: Public Sewer
      • Water: Public

      Community & HOA

      Community
      • Features: Curbs, Street Lights, Sidewalks
      Location
      • Region: Chatsworth

      Financial & listing details

      • Price per square foot: $548/sqft
      • Tax assessed value: $511,237
      • Annual tax amount: $6,433
      • Date on market: 6/17/2026
      • Cumulative days on market: 13 days
      • Listing terms: Cash,Cash to New Loan,Conventional,FHA,VA Loan

        Estimated market value

        $968,600

        $920,000 - $1.02M

        $4,302/mo

        Price history

        DateEventPrice
        7/7/2026Pending sale$979,000$548/sqft
        Source: CRMLS #SR26132277 Report a problem
        6/25/2026Contingent$979,000$548/sqft
        Source: CRMLS #SR26132277 Report a problem
        6/17/2026Listed for sale$979,000+177.3%$548/sqft
        Source: CRMLS #SR26132277 Report a problem
        5/16/2003Sold$353,000$198/sqft
        Source: Public Record Report a problem

        Public tax history

        YearProperty taxesTax assessment
        2025$6,433 +1.3%$511,237 +2%
        2024$6,352 +1.9%$501,214 +2%
        2023$6,233 +4.7%$491,387 +2%
        2022$5,951 +1.3%$481,753 +2%
        2021$5,872 -0.9%$472,308 +1%
        2020$5,926 $467,466 +2%
        2019$5,926 +6.3%$458,301 +2%
        2018$5,573 $449,315 +2%
        2017$5,573 +2.2%$440,506 +2%
        2016$5,451 +2.5%$431,869 +1.5%
        2015$5,316 +1%$425,383 +2%
        2014$5,261 $417,051 +2.5%
        2012-- $407,028 +2%
        2011-- $399,048 +0.8%
        2010-- $396,067 -0.2%
        2009-- $397,009 +2%
        2008-- $389,226 +2%
        2007-- $381,595 +2%
        2006-- $374,114
        2005-- $374,114 +4%
        2004-- $359,589 +94.4%
        2003-- $185,011 +2%
        2002-- $181,384 +4%
        2000-- $174,343
        Find assessor info on the county website

        Monthly payment

        Est. payment

        Payment breakdown

        Explore the cost of this home by adjusting the details. Changes won't be saved.
        All calculations are estimates and provided by Zillow, Inc. for informational purposes only. Actual amounts may vary.
        HOA fees may include property taxes on listings classified as Co-Ops. Contact the listing agent and/or owner for fee details.
        Mortgage interest rates are dependent on a number of factors, including credit score, down payment, and repayment length. Interest rate data provided by Zillow Group Marketplace, Inc. as of 1/1/1970 from various mortgage lenders with which we have lead or other similar arrangements; the Estimated Payment is an average of those rates.
        See how much you could borrow to make a competitive offer.

        Climate risks

        Neighborhood: Chatsworth

        Getting around

        36 / 100
        Car-Dependent
        53 / 100
        Bikeable

        Nearby schools

        GreatSchools rating
        Schools provided by the listing agent
        • Elementary: Superior
        • Middle: Lawrence
        • High: Chatsworth

        Source: CRMLS. This data may not be complete. We recommend contacting the local school district to confirm school assignments for this home.

        A local agent can set up tours, give advice and negotiate with sellers.

        Browse local experts

        Similar homes

          1. Local buyer's agents are ready to help