Introducing a captivating residence nestled in sweet Canyon Country, CA. where charm meets modern living. This stunning Single story, 3-bedroom, 2-bathroom home spans an expansive 1,515 square feet, offering an abundance of space for you and your loved ones to thrive.
Step inside and be greeted by an inviting atmosphere, where every detail has been carefully curated to create a sense of warmth and elegance. The open-concept layout seamlessly connects the living, dining, and kitchen areas, fostering a perfect environment for entertaining guests and creating unforgettable memories. This captivating residence features tasteful finishes, an open layout, and a stylish kitchen.
Step outside into your own private oasis – a sprawling backyard with beautiful mountain views that's tailor-made for outdoor living. The spacious expanse invites endless possibilities, whether you envision hosting barbecues, enjoying alfresco dining, or simply unwinding in the serenity of nature. Let your imagination run wild and create the outdoor retreat you've always dreamed of.
Sold for $808,000
Listed by: Compass • Robin McCary • Contact: 818-974-0613
Bought with: Compass
$808,000
20134 Dorothy St, Santa Clarita, CA 91351
3beds
1,515sqft
Single Family Residence
Built in 1984
10,879 Square Feet Lot
$824,700 Zestimate®
$533/sqft
$4,033 Estimated rent
Home value
$824,700
$783,000 - $866,000
$4,033/mo
Zestimate® history
Owner options
List your home for rent
$4,033/mo
Rent Zestimate®
Find your next renter with Zillow Rental Manager. Plus, with online applications, you can quickly screen prospective tenants – for free.
$4,033/mo
Rent Zestimate®
Refinance and save
$5,223/mo
Est. payment
Refinancing to a lower rate could help reduce your monthly payments and save thousands over the life of the loan.
$5,223/mo
Est. payment
Explore your selling options
Work with a Zillow partner agent
Leverage their expertise and Zillow's premium Showcase listings to get your home seen by more buyers.
Get startedList with your own agent
Get your home in front of millions of buyers by listing it on Zillow.
Learn how to do itSell it yourself
Take full control of how buyers see your home on Zillow by listing For Sale by Owner (FSBO).
List your homeWhat's special
Open layoutSprawling backyardBeautiful mountain viewsSweet canyon countryStylish kitchen
Zillow last checked:
Listing updated:
Listed by:
Robin McCary DRE #01451230 818-974-0613,
Compass
Bought with:
Robin McCary, DRE #01451230
Compass
Source: CRMLS,MLS#: BB23099926 Originating MLS: California Regional MLS
Originating MLS: California Regional MLSFacts & features
Interior
Bedrooms & bathrooms
- Bedrooms: 3
- Bathrooms: 2
- Full bathrooms: 2
- Main level bathrooms: 2
- Main level bedrooms: 3
Rooms
- Room types: Bedroom, Kitchen, Living Room, Primary Bathroom, Primary Bedroom, Dining Room
Primary bedroom
- Features: Main Level Primary
Primary bedroom
- Features: Primary Suite
Bedroom
- Features: All Bedrooms Down
Bedroom
- Features: Bedroom on Main Level
Bathroom
- Features: Bathroom Exhaust Fan, Bathtub, Dual Sinks, Tub Shower
Kitchen
- Features: Kitchen Island, Kitchen/Family Room Combo
Heating
- Central
Cooling
- Central Air
Appliances
- Included: Dishwasher, Freezer, Disposal, Gas Oven, Gas Range, Gas Water Heater, Microwave, Refrigerator, Range Hood
- Laundry: Washer Hookup, Gas Dryer Hookup, In Garage
Features
- Breakfast Bar, Ceiling Fan(s), Separate/Formal Dining Room, Granite Counters, High Ceilings, Open Floorplan, Recessed Lighting, All Bedrooms Down, Bedroom on Main Level, Main Level Primary, Primary Suite
- Flooring: Tile, Wood
- Windows: Blinds
- Has fireplace: Yes
- Fireplace features: Family Room, Gas
- Common walls with other units/homes: No Common Walls
Interior area
- Total interior livable area: 1,515 sqft
Property
Parking
- Total spaces: 2
- Parking features: Garage
- Attached garage spaces: 2
Features
- Levels: One
- Stories: 1
- Entry location: Front door
- Patio & porch: Rear Porch, Covered, Front Porch, Patio
- Pool features: None
- Spa features: None
- Fencing: Wood
- Has view: Yes
- View description: Mountain(s)
Lot
- Size: 10,879 Square Feet
- Features: Back Yard, Front Yard, Lawn, Landscaped, Sprinkler System
Details
- Parcel number: 2812032018
- Zoning: SCUR2
- Special conditions: Standard
Construction
Type & style
- Home type: SingleFamily
- Architectural style: Patio Home
- Property subtype: Single Family Residence
Condition
- New construction: No
- Year built: 1984
Utilities & green energy
- Sewer: Public Sewer
- Water: Public
- Utilities for property: Electricity Connected, Natural Gas Connected, Sewer Connected, Water Connected
Community & HOA
Community
- Features: Suburban, Sidewalks
- Subdivision: American Beauty Highlands (Ambh)
Location
- Region: Santa Clarita
Financial & listing details
- Price per square foot: $533/sqft
- Tax assessed value: $824,160
- Annual tax amount: $10,974
- Date on market: 6/8/2023
- Cumulative days on market: 5 days
- Listing terms: Cash,Cash to New Loan,Conventional,FHA
- Inclusions: Refrigerator
- Exclusions: Washer, Dryer
Price history
| Date | Event | Price |
|---|---|---|
| 8/11/2023 | Sold | $808,000+3.7%$533/sqft |
Source:  CRMLS #BB23099926 Report a problem CRMLS #BB23099926 Report a problem | ||
| 7/11/2023 | Pending sale | $779,000$514/sqft |
Source: CRMLS #BB23099926 Report a problem | ||
| 6/14/2023 | Contingent | $779,000$514/sqft |
Source: CRMLS #BB23099926 Report a problem | ||
| 6/8/2023 | Listed for sale | $779,000+25.2%$514/sqft |
Source: CRMLS #BB23099926 Report a problem | ||
| 7/9/2018 | Sold | $622,000+16.3%$411/sqft |
Source: Public Record Report a problem | ||
| 5/25/2018 | Pending sale | $535,000$353/sqft |
Source: Pinnacle Estate Properties,Inc #SR18118316 Report a problem | ||
| 5/19/2018 | Listed for sale | $535,000+25.9%$353/sqft |
Source: Pinnacle Estate Properties,Inc #SR18118316 Report a problem | ||
| 6/11/2013 | Sold | $425,000+2.4%$281/sqft |
Source: Public Record Report a problem | ||
| 5/6/2013 | Pending sale | $414,900$274/sqft |
Source: Realty Executives Santa Clarita #SR13076472 Report a problem | ||
| 4/27/2013 | Listed for sale | $414,900+56.6%$274/sqft |
Source: Realty Executives Santa Clarita #SR13076472 Report a problem | ||
| 5/30/2002 | Sold | $265,000+23.3%$175/sqft |
Source: Public Record Report a problem | ||
| 7/28/1999 | Sold | $215,000+19.4%$142/sqft |
Source: Public Record Report a problem | ||
| 6/7/1996 | Sold | $180,000$119/sqft |
Source: Public Record Report a problem | ||
Public tax history
| Year | Property taxes | Tax assessment |
|---|---|---|
| 2025 | $10,974 +3.6% | $824,160 +2% |
| 2024 | $10,592 +359.3% | $808,000 +527.2% |
| 2023 | $2,306 +0% | $128,831 +2% |
| 2022 | $2,305 +1.8% | $126,306 +2% |
| 2021 | $2,264 +1% | $123,831 +1% |
| 2020 | $2,241 | $122,562 +2% |
| 2019 | $2,241 -64.7% | $120,160 -73.9% |
| 2018 | $6,345 | $459,954 +2% |
| 2017 | $6,345 +1.9% | $450,936 +2% |
| 2016 | $6,227 +3.7% | $442,096 +1.5% |
| 2015 | $6,003 +5.5% | $435,457 +2% |
| 2014 | $5,690 | $426,928 +37% |
| 2012 | -- | $311,670 +2% |
| 2011 | -- | $305,560 +0.8% |
| 2010 | -- | $303,277 -0.2% |
| 2009 | -- | $303,999 +2% |
| 2008 | -- | $298,039 +2% |
| 2007 | -- | $292,196 +2% |
| 2006 | -- | $286,467 |
| 2005 | -- | $286,467 +4% |
| 2004 | -- | $275,345 +1.9% |
| 2003 | -- | $270,300 +20.8% |
| 2002 | -- | $223,685 +4% |
| 2000 | -- | $215,000 |
Find assessor info on the county website
Neighborhood: Saugus
Nearby homes
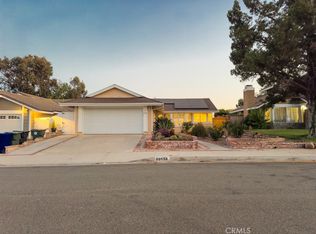
- $935,0003 bd2 ba2k sqft20138 Dorothy St, Santa Clarita, CA 91351Sold
- $839,6004 bd3 ba1.9k sqft20130 Dorothy St, Santa Clarita, CA 91351Off Market
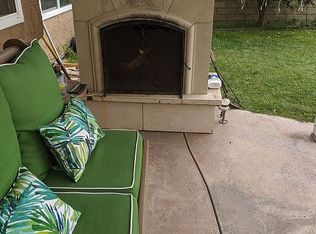
- $855,2004 bd2 ba1.9k sqft20142 Dorothy St, Santa Clarita, CA 91351Off Market
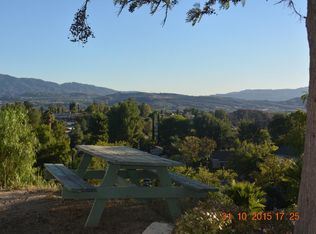
- $638,8002 bd1 ba801 sqft27958 Calypso Ln, Santa Clarita, CA 91351Off Market
- $780,5003 bd2 ba1.5k sqft20124 Dorothy St, Santa Clarita, CA 91351Off Market
- $645,6002 bd2 ba801 sqft27972 Calypso Ln, Santa Clarita, CA 91351Off Market
- $669,3002 bd2 ba1k sqft20148 Dorothy St, Santa Clarita, CA 91351Off Market
- $740,4003 bd2 ba1k sqft27949 Oakgale Ave, Santa Clarita, CA 91351Off Market
Nearby schools
GreatSchools rating
- 9/10Skyblue Mesa Elementary SchoolGrades: K-6Distance: 0.5 mi
- 6/10Sierra Vista Junior High SchoolGrades: 7-8Distance: 1.5 mi
- 9/10Canyon High SchoolGrades: 9-12Distance: 1 mi
Get a cash offer in 3 minutes
Find out how much your home could sell for in as little as 3 minutes with a no-obligation cash offer.
Estimated market value
$824,700
Get a cash offer in 3 minutes
Find out how much your home could sell for in as little as 3 minutes with a no-obligation cash offer.
Estimated market value
$824,700
- California
- Los Angeles County
- Santa Clarita
- 91351
- Saugus
- 20134 Dorothy St
Nearby cities
Nearby neighborhoods
Nearby zip codes
Other Santa Clarita Topics
