Skip main navigation
Sold for $520,000
  • $520,000

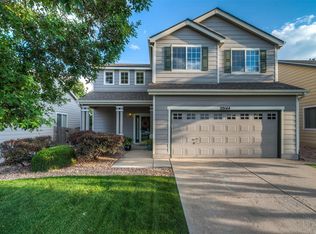
    20134 E Ithaca Place, Aurora, CO 80013

    3beds
    1,591sqft
    Single Family Residence
    Built in 1999
    5,750 Square Feet Lot
    $501,400 Zestimate®
    $327/sqft
    $2,796 Estimated rent

    Home value

    $501,400

    $476,000 - $526,000

    $2,796/mo

    Zestimate® history
    Loading
    Loading...

    Owner options

    List your home for rent

    $2,796/mo

    Rent Zestimate®

    Find your next renter with Zillow Rental Manager. Plus, with online applications, you can quickly screen prospective tenants – for free.

    Learn more

    $2,796/mo

    Rent Zestimate®

    Refinance and save

    $3,147/mo

    Est. payment

    Refinancing to a lower rate could help reduce your monthly payments and save thousands over the life of the loan.

    See today's rates

    $3,147/mo

    Est. payment

    Explore your selling options

    Work with a Zillow partner agent

    Leverage their expertise and Zillow's premium Showcase listings to get your home seen by more buyers.

    Get started

    List with your own agent

    Get your home in front of millions of buyers by listing it on Zillow.

    Learn how to do it

    Sell it yourself

    Take full control of how buyers see your home on Zillow by listing For Sale by Owner (FSBO).

    List your home

    What's special

    Welcome to your dream home, a perfect blend of comfort and modern updates. Upon entering, you’ll find a bright and airy living room with high ceilings, flooded with natural light. The heart of the home is the kitchen, equipped with brand-new appliances, including a gas range. It’s a chef’s dream, perfect for family gatherings. The open concept kitchen flows seamlessly into the large family room, ideal for watching your favorite entertainment. The main floor boasts brand-new flooring, enhancing the warm and inviting atmosphere created by the spacious living areas and large windows. The open floor plan ensures a seamless flow throughout. Upstairs, the bedrooms offer peaceful retreats, each generously sized with ample closet space. The convenience of having the washer and dryer upstairs makes laundry day a breeze. The backyard is ideal for summer barbecues, gardening, or simply enjoying the Colorado sunshine. The expansive composite deck offers the perfect outdoor living space with room for cooking, dining, or lounging. The garage is outfitted with workbenches and a bonus space for hobbyists, providing ample room for projects and storage. This home features a brand-new roof with a fully transferable warranty for long-term peace of mind and a newer HVAC system for year-round comfort. Located in a vibrant neighborhood within the excellent Cherry Creek School District, this home offers convenience and community charm. Nearby parks, recreational facilities, shopping, dining, and entertainment options ensure you have everything within reach. This home is truly MOVE-IN READY, waiting for you to make it your own. Don’t miss the chance to experience the perfect blend of modern living and community charm.

    Zillow last checked:

    Listing updated:

    Listed by:

    Jeff VanDerhule 303-667-2563 jeffv@kentwood.com,

    Kentwood Real Estate City Properties

    Bought with:

    Ike Eichelberger, 1263565

    Builders Realty Group LLC

    Source: REcolorado as distributed by MLS GRID,MLS#: 6032408MLS Logo

    Facts & features

    Interior

    Bedrooms & bathrooms
    • Bedrooms: 3
    • Bathrooms: 3
    • Full bathrooms: 2
    • 1/2 bathrooms: 1
    • Main level bathrooms: 1
    Bedroom
    • Level: Upper
    Bedroom
    • Level: Upper
    Bedroom
    • Level: Upper
    Bathroom
    • Level: Upper
    Bathroom
    • Level: Upper
    Bathroom
    • Level: Main
    Laundry
    • Level: Upper
    Heating
    • Forced Air
    Cooling
    • Central Air
    Appliances
    • Included: Dishwasher, Dryer, Microwave, Oven, Refrigerator, Washer
    Features
    • High Ceilings, Smoke Free
    • Flooring: Carpet, Laminate
    • Windows: Double Pane Windows, Window Coverings
    • Has basement: No
    Interior area
    • Total structure area: 1,591
    • Total interior livable area: 1,591 sqft
    • Finished area above ground: 1,591

    Property

    Parking
    • Total spaces: 2
    • Parking features: Oversized
    • Attached garage spaces: 2
    Features
    • Levels: Two
    • Stories: 2
    • Patio & porch: Deck, Front Porch
    • Exterior features: Garden
    • Fencing: Full
    Lot
    • Size: 5,750 sqft
    • Features: Cul-De-Sac, Level, Sprinklers In Front, Sprinklers In Rear
    Details
    • Parcel number: 033817231
    • Special conditions: Standard

    Construction

    Type & style
    • Home type: SingleFamily
    • Architectural style: Traditional
    • Property subtype: Single Family Residence
    Materials
    • Stucco
    • Roof: Composition
    Condition
    • Year built: 1999

    Utilities & green energy

    • Sewer: Public Sewer
    • Water: Public

    Community & neighborhood

    Security
    • Security features: Carbon Monoxide Detector(s), Smoke Detector(s)
    Location
    • Region: Aurora
    • Subdivision: Mesa

    HOA & financial

    HOA
    • Has HOA: Yes
    • HOA fee: $110 quarterly
    • Services included: Sewer, Trash
    • Association name: Mesa Home Owner Assoc/MSI
    • Association phone: 303-420-4433

    Other

    Other facts
    • Listing terms: Cash,Conventional,FHA,VA Loan
    • Ownership: Individual

    Price history

    DateEventPrice
    10/10/2024Sold$520,000$327/sqft
    Source: REcolorado as distributed by MLS GRID #6032408 Report a problem
    9/12/2024Pending sale$520,000$327/sqft
    Source: REcolorado as distributed by MLS GRID #6032408 Report a problem
    9/6/2024Price change$520,000-1%$327/sqft
    Source: REcolorado as distributed by MLS GRID #6032408 Report a problem
    8/8/2024Listed for sale$525,000+75.6%$330/sqft
    Source: REcolorado as distributed by MLS GRID #6032408 Report a problem
    11/29/2016Sold$299,000+49.5%$188/sqft
    Source: Public Record Report a problem
    3/7/2005Sold$200,000+20.4%$126/sqft
    Source: Public Record Report a problem
    12/28/1999Sold$166,140$104/sqft
    Source: Public Record Report a problem

    Public tax history

    YearProperty taxesTax assessment
    2025$3,369 +12.5%$32,150 +0.5%
    2024$2,995 +17.2%$31,999 -11.2%
    2023$2,555 -0.4%$36,030 +39.8%
    2022$2,565 $25,778 -2.8%
    2021-- $26,520 +5.9%
    2020$2,445 +14.8%$25,054
    2019$2,130 $25,054 +24.3%
    2018$2,130 +1.7%$20,160
    2017$2,095 $20,160 +7.7%
    2016-- $18,722
    2015-- $18,722 +28.1%
    2014$1,979 +16.2%$14,614 +1.3%
    2013$1,703 $14,420
    2012-- $14,420
    2011$1,552 +2%$14,420 +1.3%
    2010$1,521 -13.7%$14,230
    2009$1,762 $14,230 -13.7%
    2008-- $16,486
    2007-- $16,486 +1.6%
    2006-- $16,230
    2005-- $16,230 +3.7%
    2002$1,490 +7.2%$15,650 +13.6%
    2001$1,390 $13,780

    Find assessor info on the county website

    Neighborhood: 80013

    Nearby schools

    GreatSchools rating
    Schools provided by the listing agent
    • Elementary: Sunrise
    • Middle: Horizon
    • High: Smoky Hill
    • District: Cherry Creek 5

    Source: REcolorado as distributed by MLS GRID. This data may not be complete. We recommend contacting the local school district to confirm school assignments for this home.

    Get a cash offer in 3 minutes
    Find out how much your home could sell for in as little as 3 minutes with a no-obligation cash offer.
    Estimated market value
    $501,400
    Get a cash offer in 3 minutes
    Find out how much your home could sell for in as little as 3 minutes with a no-obligation cash offer.
    Estimated market value
    $501,400