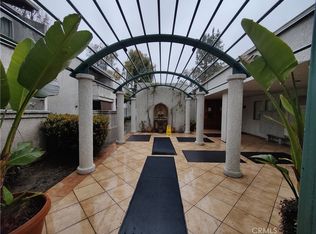
** New Improved Price! Move in Ready beautifully remodeled condominium in the resort like Westside condominium complex! As you enter the property which is conveniently located on the first floor, you will notice spacious and open living room with new waterproof vinyl wood laminate flooring and smooth ceiling throughout with recessed lighting, and lots of natural light coming from all the new high Efficiency Jeld Wen Windows and Sliding door that opens to a beautiful and peaceful private patio. New paint throughout the unit. Brand new kitchen with open floor concept, stainless steel appliances and cabinets with self closing doors and drawers paired with new quartz countertops and backsplash. This condo offers 2 spacious bedrooms, and two full bathrooms. Luxurious fully remodeled bathrooms with standing glass shower, imported marble stone seat, in the primary bedroom, and a bathtub in the second bathroom located on the right side of the hallway, with porcelain tile, and Kohler fixtures. Updated plumbing throughout and newer HVAC. Brand new electric box. Brand new Samsung TV with invisible cable hookup. This resort-like community has lush landscaping, a large swimming pool and several Jacuzzi's, and multiple seating areas. Across the street is Runnymede park with great grassy areas, kids playgrounds, tennis courts and more! The HOA dues include: insurance, gas, water, trash, sewer and maintenance of common grounds. Close to Pierce College, Costco, the Village (which has many restaurants) and the Topanga Westfield Mall. Close to the 101 freeway. The complex has a large laundry room which is located across from the pool on the right. A perfect place to call home!
Sold for $485,000
Listed by: Epik Realty, Inc • Jaleh Mahoorgilani • Contact: 818-259-5715
Bought with: Coldwell Banker Realty
$485,000
20134 Leadwell St Unit 114, Winnetka, CA 91306
2beds
884sqft
Condominium
Built in 1971
-- sqft lot
$477,900 Zestimate®
$549/sqft
$2,710 Estimated rent
Home value
$477,900
$454,000 - $502,000
$2,710/mo
Zestimate® history
Owner options
List your home for rent
$2,710/mo
Rent Zestimate®
Find your next renter with Zillow Rental Manager. Plus, with online applications, you can quickly screen prospective tenants – for free.
$2,710/mo
Rent Zestimate®
Refinance and save
$3,602/mo
Est. payment
Refinancing to a lower rate could help reduce your monthly payments and save thousands over the life of the loan.
$3,602/mo
Est. payment
Explore your selling options
Work with a Zillow partner agent
Leverage their expertise and Zillow's premium Showcase listings to get your home seen by more buyers.
Get startedList with your own agent
Get your home in front of millions of buyers by listing it on Zillow.
Learn how to do itSell it yourself
Take full control of how buyers see your home on Zillow by listing For Sale by Owner (FSBO).
List your homeWhat's special
Zillow last checked:
Listing updated:
Listed by:
Jaleh Mahoorgilani DRE #01787409 818-259-5715,
Epik Realty, Inc
Bought with:
Karin Hollink, DRE #01952920
Coldwell Banker Realty
Source: CRMLS,MLS#: SR23070883 Originating MLS: California Regional MLS
Originating MLS: California Regional MLSFacts & features
Interior
Bedrooms & bathrooms
- Bedrooms: 2
- Bathrooms: 2
- Full bathrooms: 2
- Main level bathrooms: 2
- Main level bedrooms: 2
Rooms
- Room types: Bedroom, Kitchen, Living Room, Primary Bedroom
Primary bedroom
- Features: Main Level Primary
Bedroom
- Features: All Bedrooms Down
Bedroom
- Features: Bedroom on Main Level
Bathroom
- Features: Bathtub, Low Flow Plumbing Fixtures, Linen Closet, Multiple Shower Heads, Quartz Counters, Remodeled, Separate Shower, Upgraded, Walk-In Shower
Kitchen
- Features: Kitchen/Family Room Combo, Quartz Counters, Remodeled, Self-closing Cabinet Doors, Self-closing Drawers, Updated Kitchen
Heating
- Central, ENERGY STAR Qualified Equipment, High Efficiency, Natural Gas
Cooling
- Central Air, Electric, ENERGY STAR Qualified Equipment, High Efficiency
Appliances
- Included: Dishwasher, ENERGY STAR Qualified Appliances, Free-Standing Range, Microwave, Refrigerator, Vented Exhaust Fan, Warming Drawer
- Laundry: Common Area
Features
- Ceiling Fan(s), Open Floorplan, Pantry, Quartz Counters, Recessed Lighting, Storage, Unfurnished, All Bedrooms Down, Bedroom on Main Level, Main Level Primary
- Flooring: Laminate, Tile
- Windows: Custom Covering(s), ENERGY STAR Qualified Windows, Screens
- Has fireplace: No
- Fireplace features: None
- Common walls with other units/homes: 2+ Common Walls
Interior area
- Total interior livable area: 884 sqft
Property
Parking
- Total spaces: 2
- Parking features: Assigned, Driveway, Electric Gate, Community Structure
- Garage spaces: 1
- Uncovered spaces: 1
Accessibility
- Accessibility features: Accessible Doors
Features
- Levels: One
- Stories: 1
- Entry location: Front door Entrance
- Patio & porch: Concrete, Enclosed, Patio
- Exterior features: Lighting, Rain Gutters
- Pool features: Community, Fenced, In Ground, Association
- Fencing: Block,Stucco Wall,Wrought Iron
- Has view: Yes
- View description: Courtyard, Trees/Woods
Lot
- Size: 4.94 Acres
- Dimensions: 215,272
- Features: Greenbelt, Sprinklers In Front, Lot Over 40000 Sqft, Landscaped, Near Park, Sprinklers Timer, Sprinkler System
Details
- Parcel number: 2114018029
- Zoning: LAR3
- Special conditions: Standard
Construction
Type & style
- Home type: Condo
- Architectural style: Contemporary
- Property subtype: Condominium
- Attached to another structure: Yes
Materials
- Drywall, Stucco
- Foundation: Combination
- Roof: Composition
Condition
- Updated/Remodeled,Turnkey
- New construction: No
- Year built: 1971
Utilities & green energy
- Electric: Standard
- Sewer: Public Sewer
- Water: Public
- Utilities for property: Cable Available, Electricity Available, Electricity Connected, Natural Gas Available, Natural Gas Connected, Sewer Available, Sewer Connected, Water Available, Water Connected
Green energy
- Energy efficient items: Appliances
Community & HOA
Community
- Features: Curbs, Gutter(s), Gated, Park, Pool
- Security: Carbon Monoxide Detector(s), Security Gate, Gated Community, Smoke Detector(s)
HOA
- Has HOA: Yes
- Amenities included: Call for Rules, Controlled Access, Maintenance Grounds, Hot Water, Management, Maintenance Front Yard, Pool, Spa/Hot Tub, Trash, Water
- HOA fee: $495 monthly
- HOA name: Leadwell HOA
- HOA phone: 888-810-9533
Location
- Region: Winnetka
Financial & listing details
- Price per square foot: $549/sqft
- Tax assessed value: $494,700
- Annual tax amount: $6,017
- Date on market: 5/5/2023
- Cumulative days on market: 36 days
- Listing terms: Cash to New Loan,Conventional,FHA
Price history
| Date | Event | Price |
|---|---|---|
| 8/4/2025 | Listing removed | $2,500$3/sqft |
Source: Zillow Rentals Report a problem | ||
| 5/9/2025 | Listed for rent | $2,500$3/sqft |
Source: Zillow Rentals Report a problem | ||
| 8/11/2023 | Sold | $485,000+281.9%$549/sqft |
Source:  CRMLS #SR23070883 Report a problem CRMLS #SR23070883 Report a problem | ||
| 8/13/2009 | Sold | $127,000+1.7%$144/sqft |
Source: Public Record Report a problem | ||
| 6/13/2009 | Listed for sale | $124,900+5%$141/sqft |
Source: Listhub #F1810421 Report a problem | ||
| 2/13/2009 | Sold | $119,000-59.9%$135/sqft |
Source: Public Record Report a problem | ||
| 10/17/2006 | Sold | $297,000+90.4%$336/sqft |
Source: Public Record Report a problem | ||
| 11/13/2002 | Sold | $156,000$176/sqft |
Source: Public Record Report a problem | ||
Public tax history
| Year | Property taxes | Tax assessment |
|---|---|---|
| 2025 | $6,017 +1.2% | $494,700 +2% |
| 2024 | $5,948 +194.5% | $485,000 +207.8% |
| 2023 | $2,020 +4.9% | $157,552 +2% |
| 2022 | $1,925 +1.4% | $154,464 +2% |
| 2021 | $1,898 -0.9% | $151,437 +1% |
| 2020 | $1,914 | $149,886 +2% |
| 2019 | $1,914 +4.8% | $146,948 +2% |
| 2018 | $1,826 | $144,068 +2% |
| 2017 | $1,826 +2.3% | $141,244 +2% |
| 2016 | $1,784 +2.8% | $138,475 +1.5% |
| 2015 | $1,736 +0.7% | $136,396 +2% |
| 2014 | $1,724 | $133,725 +23.8% |
| 2012 | -- | $108,000 -15.6% |
| 2011 | -- | $127,955 +0.8% |
| 2010 | -- | $127,000 -58.9% |
| 2009 | -- | $308,998 +2% |
| 2008 | -- | $302,940 +2% |
| 2007 | -- | $297,000 +79.6% |
| 2006 | -- | $165,331 |
| 2005 | -- | $165,331 +4% |
| 2004 | -- | $158,912 +1.9% |
| 2003 | -- | $156,000 +45.8% |
| 2002 | -- | $107,000 +42.7% |
| 2000 | -- | $75,000 |
Find assessor info on the county website
Neighborhood: Winnetka
Nearby homes
- $410,0002 bd2 ba884 sqft20134 Leadwell St UNIT 162, Winnetka, CA 91306Sold
- $445,1003 bd2 ba1.1k sqft20134 Leadwell St UNIT 153, Winnetka, CA 91306Off Market

- $--4 bd2 ba1.3k sqft20143 Leadwell St #246, Winnetka, CA 91306Off Market
- $--1 bd1 ba725 sqft20202 Leadwell St APT 7, Winnetka, CA 91306Off Market

- $--1 bd1 ba625 sqft20202 Leadwell St APT 2, Winnetka, CA 91306Off Market
- $--1 bd1 ba745 sqft20202 Leadwell St APT 6, Winnetka, CA 91306Off Market
- $--1 bd1 ba650 sqft20202 Leadwell St APT 4, Winnetka, CA 91306Off Market
- $--1 bd1 ba800 sqft20202 Leadwell St, Winnetka, CA 91306Off Market
Nearby schools
GreatSchools rating
- 7/10Stanley Mosk Elementary SchoolGrades: K-5Distance: 0.2 mi
- 5/10John A. Sutter Middle SchoolGrades: 6-8Distance: 0.2 mi
- 9/10Taft Charter HighGrades: 9-12Distance: 2.4 mi
Schools provided by the listing agent
- High: Taft
Source: CRMLS. This data may not be complete. We recommend contacting the local school district to confirm school assignments for this home.
Get a cash offer in 3 minutes
Find out how much your home could sell for in as little as 3 minutes with a no-obligation cash offer.
Estimated market value
$477,900
Get a cash offer in 3 minutes
Find out how much your home could sell for in as little as 3 minutes with a no-obligation cash offer.
Estimated market value
$477,900
- California
- Los Angeles County
- Los Angeles
- 91306
- Winnetka
- 20134 Leadwell St Unit 114
Nearby cities
Nearby neighborhoods
Nearby zip codes
Other Los Angeles Topics
