Skip main navigation
Sold for $469,500
  • Listed by: Equity Union • Stephanie Vitacco • Contact: 818-576-1685
    Bought with: eXp Realty of California Inc
    $469,500

    20134 Leadwell St Unit 130, Winnetka, CA 91306

    3beds
    1,113sqft
    Condominium
    Built in 1971
    -- sqft lot
    $464,900 Zestimate®
    $422/sqft
    $3,431 Estimated rent

    Home value

    $464,900

    $418,000 - $516,000

    $3,431/mo

    Zestimate® history
    Loading
    Loading...

    Owner options

    List your home for rent

    $3,431/mo

    Rent Zestimate®

    Find your next renter with Zillow Rental Manager. Plus, with online applications, you can quickly screen prospective tenants – for free.

    Learn more

    $3,431/mo

    Rent Zestimate®

    Refinance and save

    $3,557/mo

    Est. payment

    Refinancing to a lower rate could help reduce your monthly payments and save thousands over the life of the loan.

    See today's rates

    $3,557/mo

    Est. payment

    Explore your selling options

    Work with a Zillow partner agent

    Leverage their expertise and Zillow's premium Showcase listings to get your home seen by more buyers.

    Get started

    List with your own agent

    Get your home in front of millions of buyers by listing it on Zillow.

    Learn how to do it

    Sell it yourself

    Take full control of how buyers see your home on Zillow by listing For Sale by Owner (FSBO).

    List your home

    What's special

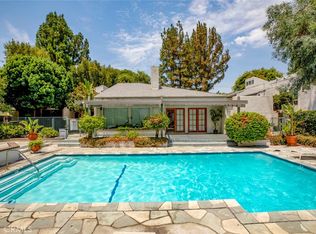
    Sparkling poolEn-suite three-quarter bathThree jacuzzisBreakfast counterPrivate deckTile floorsWhite cabinetry
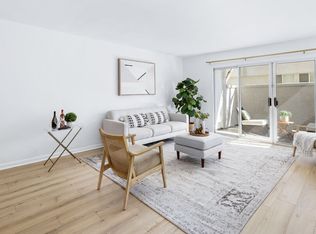
    Beautifully versatile, spacious, 3 bed, 2 bath, 1,113 sq ft, single-level, ground floor condo in Winnetka. Enter directly into the thoughtfully designed open floor plan living area with tile floors and crown molding. The living area features a glass slider that opens to a private deck, perfect for outdoor relaxation. Adjacent is the dining area, which seamlessly connects to a modern kitchen equipped with granite countertops, white cabinetry, a breakfast counter, and stainless-steel appliances, including a range, microwave, and garbage disposal. There are three sizable bedrooms, two of which have mirrored closets and share a full hall bath. The bright primary bedroom offers carpeting, double closets, and an en-suite three-quarter bath. Residents can enjoy the community's park-like grounds, a sparkling pool, three Jacuzzis, with one right outside your door; a clubhouse, rentable conference room and so much more. HOA dues include gas, water, trash, and sewer. The unit comes with two assigned parking spaces, guest parking is readily available, and the property is conveniently located near Runnymede Park, offering additional recreational opportunities. Situated near shopping, dining, entertainment and close to the Topanga Mall, The Village, Pierce College, and minutes from CSUN University. This property combines modern amenities with a serene environment, making it an ideal place to call home.

    Zillow last checked:

    Listing updated:

    Listed by:

    Stephanie Vitacco DRE #00985615 818-576-1685,

    Equity Union

    Bought with:

    Arshia Rahman, DRE #01894437

    eXp Realty of California Inc

    Source: CRMLS,MLS#: SR25041029MLS LogoOriginating MLS: California Regional MLS

    Facts & features

    Interior

    Bedrooms & bathrooms
    • Bedrooms: 3
    • Bathrooms: 2
    • Full bathrooms: 1
    • 3/4 bathrooms: 1
    • Main level bathrooms: 2
    • Main level bedrooms: 3
    Rooms
    • Room types: Kitchen, Living Room, Primary Bathroom, Primary Bedroom
    Primary bedroom
    • Features: Primary Suite
    Bathroom
    • Features: Bathtub, Separate Shower, Tile Counters, Tub Shower
    Kitchen
    • Features: Galley Kitchen
    Kitchen
    • Features: Granite Counters, Kitchen/Family Room Combo
    Heating
    • Central
    Cooling
    • Central Air
    Appliances
    • Included: 6 Burner Stove, Dishwasher, Gas Oven, Gas Range, Microwave, Refrigerator
    • Laundry: Common Area
    Features
    • Breakfast Bar, Built-in Features, Ceiling Fan(s), Crown Molding, Granite Counters, Open Floorplan, Galley Kitchen, Primary Suite
    • Flooring: Carpet, Tile
    • Doors: Mirrored Closet Door(s), Sliding Doors
    • Windows: Double Pane Windows
    • Has fireplace: No
    • Fireplace features: None
    • Common walls with other units/homes: 2+ Common Walls
    Interior area
    • Total interior livable area: 1,113 sqft

    Property

    Parking
    • Total spaces: 2
    • Parking features: Assigned, Covered, Carport, Tandem
    • Carport spaces: 2
    Features
    • Levels: One
    • Stories: 1
    • Entry location: Front door
    • Patio & porch: Enclosed, Open, Patio, Tile
    • Pool features: In Ground, Association
    • Has spa: Yes
    • Spa features: Association, In Ground
    • Fencing: Stucco Wall
    • Has view: Yes
    • View description: None
    Lot
    • Size: 4.94 Acres
    • Features: Near Park
    Details
    • Parcel number: 2114018045
    • Zoning: LAR3
    • Special conditions: Standard

    Construction

    Type & style
    • Home type: Condo
    • Property subtype: Condominium
    • Attached to another structure: Yes
    Materials
    • Frame, Stucco
    • Roof: Common Roof
    Condition
    • Turnkey
    • New construction: No
    • Year built: 1971

    Utilities & green energy

    • Sewer: Public Sewer
    • Water: Public

    Community & HOA

    Community
    • Features: Curbs, Street Lights, Sidewalks, Park
    • Security: Key Card Entry
    HOA
    • Has HOA: Yes
    • Amenities included: Controlled Access, Gas, Maintenance Grounds, Insurance, Management, Pool, Pet Restrictions, Pets Allowed, Recreation Room, Spa/Hot Tub, Trash, Water
    • Services included: Sewer
    • HOA fee: $550 monthly
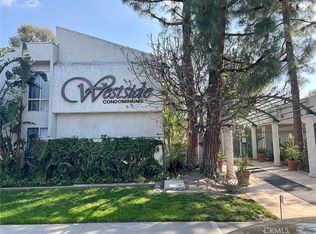
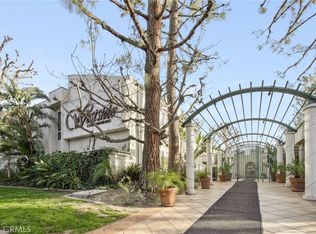
    • HOA name: Weststate Condominiums
    • HOA phone: 818-282-8073
    Location
    • Region: Winnetka

    Financial & listing details

    • Price per square foot: $422/sqft
    • Tax assessed value: $380,584
    • Annual tax amount: $5,665
    • Date on market: 2/25/2025
    • Cumulative days on market: 44 days
    • Listing terms: Cash,Cash to New Loan,Conventional
    • Road surface type: Paved

    Price history

    DateEventPrice
    5/30/2025Sold$469,500$422/sqft
    Source: CRMLS #SR25041029 Report a problem
    5/2/2025Pending sale$469,500$422/sqft
    Source: CRMLS #SR25041029 Report a problem
    4/26/2025Listed for sale$469,500$422/sqft
    Source: CRMLS #SR25041029 Report a problem
    4/3/2025Pending sale$469,500$422/sqft
    Source: CRMLS #SR25041029 Report a problem
    3/20/2025Price change$469,500-6%$422/sqft
    Source: CRMLS #SR25041029 Report a problem
    2/26/2025Listed for sale$499,500+43.5%$449/sqft
    Source: CRMLS #SR25041029 Report a problem
    7/31/2019Sold$348,000+98.9%$313/sqft
    Source: Public Record Report a problem
    3/15/2010Sold$175,000-13.2%$157/sqft
    Source: Public Record Report a problem
    1/9/2010Listed for sale$201,600-30.9%$181/sqft
    Source: foreclosure.com Report a problem
    11/3/2009Sold$291,947-12.9%$262/sqft
    Source: Public Record Report a problem
    4/14/2005Sold$335,000+172.4%$301/sqft
    Source: Public Record Report a problem
    6/5/2001Sold$123,000+134.3%$111/sqft
    Source: Public Record Report a problem
    9/5/1996Sold$52,500$47/sqft
    Source: Public Record Report a problem

    Public tax history

    YearProperty taxesTax assessment
    2025$5,665 +24.8%$380,584 +2%
    2024$4,538 +2%$373,122 +2%
    2023$4,449 +5%$365,807 +2%
    2022$4,238 +1.4%$358,635 +2%
    2021$4,181 -0.9%$351,604 +1%
    2020$4,221 $348,000 +71.9%
    2019$4,221 +69.5%$202,493 +2%
    2018$2,490 $198,523 +2%
    2017$2,490 +5.9%$194,631 +2%
    2016$2,351 +2.8%$190,816 +1.5%
    2015$2,286 +1%$187,951 +2%
    2014$2,265 $184,270 +32.6%
    2012-- $139,000 -21.2%
    2011-- $176,317 +10.2%
    2010-- $160,000 -17.4%
    2009-- $193,600 -45.5%
    2008-- $355,503 +2%
    2007-- $348,533 +2%
    2006-- $341,700
    2005-- $341,700 +162.1%
    2004-- $130,356 +1.9%
    2003-- $127,968 +2%
    2002-- $125,460 +9.1%
    2000-- $115,000
    Find assessor info on the county website

    Neighborhood: Winnetka

    Nearby schools

    GreatSchools rating
    Schools provided by the listing agent
    • Middle: Sutter
    • High: Taft

    Source: CRMLS. This data may not be complete. We recommend contacting the local school district to confirm school assignments for this home.

    Get a cash offer in 3 minutes
    Find out how much your home could sell for in as little as 3 minutes with a no-obligation cash offer.
    Estimated market value
    $464,900
    Get a cash offer in 3 minutes
    Find out how much your home could sell for in as little as 3 minutes with a no-obligation cash offer.
    Estimated market value
    $464,900