One or more photo(s) has been virtually staged. Welcome to 20135 Bay Cedar Ave, located in the gated community of Live Oak Preserve, Tampa Palms. This 3-bedroom, 2-bathroom home spans 1,921 sq ft with tile floors throughout. Features include a spacious living area, a kitchen with granite countertops and stainless-steel appliances, and a master suite with two walk-in closets and spacious walk-in shower. Feel secure with an updated roof and water heater from 2023, new HVAC from 2024, and whole house generator! The home also features hurricane shutters and fresh interior paint (June 2024). Enjoy outdoor living on the screened-in back patio or relaxing on the front porch. Community amenities include a large pool, tennis courts, and a fitness center. Conveniently located near schools, shopping, and parks, this home offers both comfort and convenience in a vibrant community setting. Schedule your showing today and discover the lifestyle awaiting you at 20135 Bay Cedar Ave.
Sold for $385,000
$385,000
20135 BAY CEDAR AVENUE, TAMPA, FL 33647
3beds
1,921sqft
Single Family Residence
Built in 2006
5,625 Square Feet Lot
$379,500 Zestimate®
$200/sqft
$2,596 Estimated rent
Home value
$379,500
$361,000 - $398,000
$2,596/mo
Zestimate® history
Owner options
List your home for rent
$2,596/mo
Rent Zestimate®
Find your next renter with Zillow Rental Manager. Plus, with online applications, you can quickly screen prospective tenants – for free.
$2,596/mo
Rent Zestimate®
Refinance and save
$2,768/mo
Est. payment
Refinancing to a lower rate could help reduce your monthly payments and save thousands over the life of the loan.
$2,768/mo
Est. payment
Explore your selling options
Work with a Zillow partner agent
Leverage their expertise and Zillow's premium Showcase listings to get your home seen by more buyers.
Get startedList with your own agent
Get your home in front of millions of buyers by listing it on Zillow.
Learn how to do itSell it yourself
Take full control of how buyers see your home on Zillow by listing For Sale by Owner (FSBO).
List your homeWhat's special
Zillow last checked:
Listing updated:
Listed by:
Giselle Palermo 813-607-0960,
DENNIS REALTY & INV. CORP. 813-949-7444
Bought with:
Debbie Pearson
FLORIDA EXECUTIVE REALTY
Source: Stellar MLS,MLS#: T3544362 Originating MLS: Pinellas Suncoast
Originating MLS: Pinellas Suncoast
Facts & features
Interior
Bedrooms & bathrooms
- Bedrooms: 3
- Bathrooms: 2
- Full bathrooms: 2
Rooms
- Room types: Living Room
Primary bedroom
- Features: Ceiling Fan(s), Dual Closets
- Level: First
- Dimensions: 17x22
Bedroom 2
- Features: Ceiling Fan(s), Built-in Closet
- Level: First
- Dimensions: 13x11
Bedroom 3
- Features: Ceiling Fan(s), Built-in Closet
- Level: First
- Dimensions: 14x11
Primary bathroom
- Features: Dual Sinks, Granite Counters, Shower No Tub, Water Closet/Priv Toilet, Linen Closet
- Level: First
- Dimensions: 17x10
Bathroom 2
- Features: Exhaust Fan, Granite Counters, Tub With Shower
- Level: First
- Dimensions: 6x11
Balcony porch lanai
- Level: First
- Dimensions: 20x8
Dining room
- Level: First
- Dimensions: 14x8
Family room
- Features: Ceiling Fan(s)
- Level: First
- Dimensions: 16x17
Kitchen
- Features: Granite Counters
- Level: First
- Dimensions: 13x10
Laundry
- Level: First
- Dimensions: 6x6
Living room
- Features: Ceiling Fan(s)
- Level: First
- Dimensions: 14x15
Heating
- Electric
Cooling
- Central Air
Appliances
- Included: Dishwasher, Disposal, Dryer, Exhaust Fan, Gas Water Heater, Microwave, Range, Refrigerator, Washer, Water Softener
- Laundry: Gas Dryer Hookup, Inside, Laundry Room, Washer Hookup
Features
- Accessibility Features, Ceiling Fan(s), Kitchen/Family Room Combo, Pest Guard System, Stone Counters, Thermostat, Walk-In Closet(s)
- Flooring: Laminate, Tile
- Doors: Sliding Doors
- Windows: Blinds, Window Treatments, Hurricane Shutters/Windows
- Has fireplace: No
Interior area
- Total structure area: 2,625
- Total interior livable area: 1,921 sqft
Property
Parking
- Total spaces: 2
- Parking features: Driveway, Garage Door Opener
- Attached garage spaces: 2
- Has uncovered spaces: Yes
Accessibility
- Accessibility features: Accessible Doors
Features
- Levels: One
- Stories: 1
- Patio & porch: Covered, Patio, Screened
- Exterior features: Private Mailbox, Rain Gutters, Sidewalk, Sprinkler Metered
- Has view: Yes
- View description: Trees/Woods
Lot
- Size: 5,625 Square Feet
- Features: Landscaped, Sidewalk
- Residential vegetation: Mature Landscaping
Details
- Parcel number: U05272084W00008500023.0
- Zoning: PD
- Special conditions: None
Construction
Type & style
- Home type: SingleFamily
- Property subtype: Single Family Residence
Materials
- Block, Stucco
- Foundation: Slab
- Roof: Shingle
Condition
- New construction: No
- Year built: 2006
Utilities & green energy
- Sewer: Public Sewer
- Water: Public
- Utilities for property: BB/HS Internet Available, Cable Connected, Electricity Connected, Natural Gas Connected, Phone Available, Public, Sewer Connected, Sprinkler Meter, Underground Utilities, Water Connected
Community & HOA
Community
- Features: Clubhouse, Deed Restrictions, Fitness Center, Gated Community - Guard, Playground, Pool, Sidewalks
- Security: Closed Circuit Camera(s), Gated Community, Security System, Smoke Detector(s)
- Pet fee: $0 monthly
- Subdivision: LIVE OAK PRESERVE PH 2A-VILLAG
HOA
- Has HOA: Yes
- Amenities included: Clubhouse, Fence Restrictions, Fitness Center, Gated, Lobby Key Required, Playground, Pool, Tennis Court(s)
- Services included: 24-Hour Guard, Community Pool, Maintenance Grounds, Pool Maintenance, Recreational Facilities, Security
- HOA fee: $130 monthly
- HOA name: Sola Adewunmi
Location
- Region: Tampa
Financial & listing details
- Price per square foot: $200/sqft
- Tax assessed value: $307,774
- Annual tax amount: $1,486
- Date on market: 7/30/2024
- Cumulative days on market: 31 days
- Listing terms: Cash,Conventional,FHA,VA Loan
- Ownership: Fee Simple
- Total actual rent: 0
- Electric utility on property: Yes
- Road surface type: Paved, Asphalt
Price history
| Date | Event | Price |
|---|---|---|
| 10/3/2024 | Sold | $385,000-1.3%$200/sqft |
Source:  Stellar MLS #T3544362 Report a problem Stellar MLS #T3544362 Report a problem | ||
| 8/31/2024 | Pending sale | $389,900$203/sqft |
Source: Stellar MLS #T3544362 Report a problem | ||
| 8/29/2024 | Price change | $389,900-2.5%$203/sqft |
Source: Stellar MLS #T3544362 Report a problem | ||
| 8/14/2024 | Price change | $399,999-4.8%$208/sqft |
Source: Stellar MLS #T3544362 Report a problem | ||
| 7/30/2024 | Listed for sale | $420,000+167.9%$219/sqft |
Source: Stellar MLS #T3544362 Report a problem | ||
| 11/17/2008 | Sold | $156,800-53.9%$82/sqft |
Source: Public Record Report a problem | ||
| 1/20/2007 | Sold | $340,300$177/sqft |
Source: Public Record Report a problem | ||
Public tax history
| Year | Property taxes | Tax assessment |
|---|---|---|
| 2025 | $5,290 +246.7% | $246,234 +83.1% |
| 2024 | $1,526 +2.7% | $134,445 +3% |
| 2023 | $1,486 +6.4% | $130,529 +3% |
| 2022 | $1,396 +0.4% | $126,727 +3% |
| 2021 | $1,391 +4.8% | $123,036 +1.4% |
| 2020 | $1,327 +4.3% | $121,337 +2.3% |
| 2019 | $1,272 | $118,609 +1.9% |
| 2018 | $1,272 +3.2% | $116,397 -31.9% |
| 2017 | $1,233 +0.2% | $171,034 +53.2% |
| 2016 | $1,230 +1% | $111,658 +0.7% |
| 2015 | $1,218 -7.5% | $110,882 +0.8% |
| 2014 | $1,317 | $110,002 +1.5% |
| 2013 | $1,317 +5.3% | $108,376 +1.7% |
| 2012 | $1,251 -0.1% | $106,564 -5.6% |
| 2011 | $1,252 +1.4% | $112,900 -9.4% |
| 2010 | $1,235 +0.7% | $124,607 -8.1% |
| 2009 | $1,226 -75.4% | $135,532 -26.7% |
| 2008 | $4,974 -24% | $184,891 -24.3% |
| 2007 | $6,544 +353.8% | $244,343 +3094% |
| 2006 | $1,442 | $7,650 |
Find assessor info on the county website
Neighborhood: 33647
Nearby homes
- $340,3003 bd2 ba1.5k sqft20133 Bay Cedar Ave, Tampa, FL 33647Off Market
- $396,9004 bd2 ba2.2k sqft20137 Bay Cedar Ave, Tampa, FL 33647Off Market
- $395,0004 bd3 ba2.4k sqft20131 Bay Cedar Ave, Tampa, FL 33647Off Market

- $449,5004 bd3 ba2.6k sqft20139 Bay Cedar Ave, Tampa, FL 33647Off Market
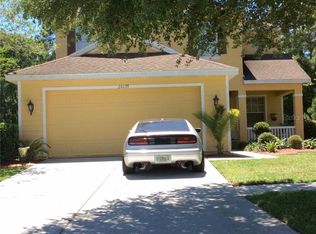
- $366,2003 bd2 ba1.8k sqft20129 Bay Cedar Ave, Tampa, FL 33647Off Market
- $362,7003 bd2 ba1.9k sqft20141 Bay Cedar Ave, Tampa, FL 33647Off Market
- $470,4004 bd3 ba2.6k sqft20134 Bay Cedar Ave, Tampa, FL 33647Off Market
- $371,1003 bd2 ba1.8k sqft20132 Bay Cedar Ave, Tampa, FL 33647Off Market
Nearby schools
GreatSchools rating
- 7/10Turner Elementary SchoolGrades: PK-8Distance: 0.9 mi
- 3/10Wharton High SchoolGrades: 9-12Distance: 1.3 mi
Schools provided by the listing agent
- Elementary: Turner Elem-HB
- Middle: Benito-HB
- High: Wharton-HB
Source: Stellar MLS. This data may not be complete. We recommend contacting the local school district to confirm school assignments for this home.
Get a cash offer in 3 minutes
Find out how much your home could sell for in as little as 3 minutes with a no-obligation cash offer.
Estimated market value
$379,500
Get a cash offer in 3 minutes
Find out how much your home could sell for in as little as 3 minutes with a no-obligation cash offer.
Estimated market value
$379,500
- Florida
- Hillsborough County
- Pebble Creek
- 33647
- 20135 BAY CEDAR AVENUE
Nearby cities
Nearby zip codes
Other Pebble Creek Topics
