Skip main navigation
Sold for $300,000
  • $300,000

    20135 INDIAN ROSEWOOD DRIVE, TAMPA, FL 33647

    3beds
    1,574sqft
    Townhouse
    Built in 2006
    2,536 Square Feet Lot
    $294,000 Zestimate®
    $191/sqft
    $2,157 Estimated rent

    Home value

    $294,000

    $279,000 - $309,000

    $2,157/mo

    Zestimate® history
    Loading
    Loading...

    Owner options

    List your home for rent

    $2,157/mo

    Rent Zestimate®

    Find your next renter with Zillow Rental Manager. Plus, with online applications, you can quickly screen prospective tenants – for free.

    Learn more

    $2,157/mo

    Rent Zestimate®

    Refinance and save

    $2,320/mo

    Est. payment

    Refinancing to a lower rate could help reduce your monthly payments and save thousands over the life of the loan.

    See today's rates

    $2,320/mo

    Est. payment

    Explore your selling options

    Work with a Zillow partner agent

    Leverage their expertise and Zillow's premium Showcase listings to get your home seen by more buyers.

    Get started

    List with your own agent

    Get your home in front of millions of buyers by listing it on Zillow.

    Learn how to do it

    Sell it yourself

    Take full control of how buyers see your home on Zillow by listing For Sale by Owner (FSBO).

    List your home

    What's special

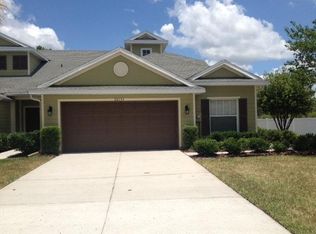
    Maintenance free living with a Nature VIEW! This townhome features 3 bedrooms, 2 full baths and 1 half bath and a 2 car garage. The primary bedroom in this unit is on the main floor and includes a private view to the back lanai and pond, an en-suite bath with dual sinks, a walk-in shower, and two closets. On the main floor you will also find the half bath, main living areas, kitchen, and inside laundry room with cabinet storage off of the garage. The kitchen boasts 42" cabinets with solid surface countertops, a pantry, high bar seating, and stainless steel appliances; (Range and Microwave new in 2023). Engineered wood floors carry throughout the main living area and kitchen too. Upstairs you will find the additional 2 bedrooms and full bath with dual sinks and a landing area at top of the stairs with 2 storage closets for an open feel and added flex space. Ceiling fans and blinds are also found throughout the home. The large 11'x22' screened and covered lanai is right off of the living room area through sliding glass doors and includes two ceiling fans and overlooks the open pond and nature behind. This tranquil outdoor space is perfect to enjoy the community's wide range of wildlife including; deer, birds, turtles, fish and more right in your backyard! The roof and exterior paint replacement are covered by the HOA and this unit had it's ROOF replaced this year, 2024. The AC was replaced in July of 2022 and the hotwater heater was replaced Jan of 2024. The garage door opener was also replaced in 2023. This GATED community and Brentwood section of the Hammocks consists only of units with 2 car garages. There is a heated community pool just up the street and a fitness center to use. There is also a walking trail through the woods to enjoy. The community is located near major restaurants, shopping, major highways and more!!

    Zillow last checked:

    Listing updated:

    Listed by:

    Elizabeth Finlay 813-994-4422,

    KELLER WILLIAMS RLTY NEW TAMPA 813-994-4422,

    Kathryn Longell 813-421-3531,

    KELLER WILLIAMS RLTY NEW TAMPA

    Bought with:

    Victoria McGuire, 3116183

    LPT REALTY, LLC

    Source: Stellar MLS,MLS#: T3531774MLS LogoOriginating MLS: Pinellas Suncoast

    Facts & features

    Interior

    Bedrooms & bathrooms
    • Bedrooms: 3
    • Bathrooms: 3
    • Full bathrooms: 2
    • 1/2 bathrooms: 1
    Primary bedroom
    • Features: En Suite Bathroom, Walk-In Closet(s)
    • Level: First
    • Dimensions: 12x15
    Bedroom 2
    • Features: Built-in Closet
    • Level: Second
    • Dimensions: 11x12
    Bedroom 3
    • Features: Built-in Closet
    • Level: Second
    • Dimensions: 11x13
    Balcony porch lanai
    • Level: First
    • Dimensions: 11x22
    Kitchen
    • Features: Pantry
    • Level: First
    • Dimensions: 10x12
    Living room
    • Level: First
    • Dimensions: 13x16
    Heating
    • Central
    Cooling
    • Central Air
    Appliances
    • Included: Dishwasher, Disposal, Dryer, Electric Water Heater, Microwave, Range, Refrigerator, Washer
    • Laundry: Inside, Laundry Room
    Features
    • Ceiling Fan(s), Open Floorplan, Primary Bedroom Main Floor
    • Flooring: Carpet, Engineered Hardwood, Tile
    • Doors: Sliding Doors
    • Windows: Blinds, Window Treatments
    • Has fireplace: No
    Interior area
    • Total structure area: 2,034
    • Total interior livable area: 1,574 sqft

    Property

    Parking
    • Total spaces: 2
    • Parking features: Driveway
    • Attached garage spaces: 2
    • Has uncovered spaces: Yes
    Features
    • Levels: Two
    • Stories: 2
    • Patio & porch: Covered, Screened
    • Exterior features: Sidewalk
    • Has view: Yes
    • View description: Trees/Woods, Water, Pond
    • Has water view: Yes
    • Water view: Water,Pond
    Lot
    • Size: 2,536 Square Feet
    Details
    • Parcel number: A01271988J00008100003.0
    • Zoning: PD-A
    • Special conditions: None

    Construction

    Type & style
    • Home type: Townhouse
    • Property subtype: Townhouse
    • Attached to another structure: Yes
    Materials
    • Block, Wood Frame
    • Foundation: Slab
    • Roof: Shingle
    Condition
    • New construction: No
    • Year built: 2006

    Utilities & green energy

    • Sewer: Public Sewer
    • Water: Public
    • Utilities for property: BB/HS Internet Available, Public, Street Lights

    Community & HOA

    Community
    • Features: Deed Restrictions, Fitness Center, Gated Community - No Guard, Pool, Sidewalks
    • Security: Gated Community, Smoke Detector(s)
    • Pet fee: $0 monthly
    • Subdivision: HAMMOCKS
    HOA
    • Has HOA: Yes
    • Amenities included: Fitness Center, Gated, Pool
    • Services included: Community Pool, Pool Maintenance
    • HOA fee: $242 monthly
    • HOA name: Vesta Property Services
    • HOA phone: 727-258-0092
    Location
    • Region: Tampa

    Financial & listing details

    • Price per square foot: $191/sqft
    • Tax assessed value: $250,710
    • Annual tax amount: $6,552
    • Date on market: 6/6/2024
    • Cumulative days on market: 94 days
    • Listing terms: Cash,Conventional,FHA,VA Loan
    • Ownership: Fee Simple
    • Total actual rent: 0
    • Road surface type: Asphalt

    Price history

    DateEventPrice
    1/7/2025Listing removed$2,250$1/sqft
    Source: Stellar MLS #TB8322995 Report a problem
    11/22/2024Listed for rent$2,250-2.2%$1/sqft
    Source: Stellar MLS #TB8322995 Report a problem
    10/18/2024Sold$300,000-7.7%$191/sqft
    Source: Stellar MLS #T3531774 Report a problem
    9/19/2024Pending sale$325,000$206/sqft
    Source: Stellar MLS #T3531774 Report a problem
    9/19/2024Listed for sale$325,000$206/sqft
    Source: Stellar MLS #T3531774 Report a problem
    9/4/2024Listing removed$325,000$206/sqft
    Source: Stellar MLS #T3531774 Report a problem
    8/7/2024Price change$325,000-4.4%$206/sqft
    Source: Stellar MLS #T3531774 Report a problem
    7/15/2024Price change$339,900-2.9%$216/sqft
    Source: Stellar MLS #T3531774 Report a problem
    6/27/2024Price change$350,000-2.8%$222/sqft
    Source: Stellar MLS #T3531774 Report a problem
    6/6/2024Listed for sale$360,000+148.3%$229/sqft
    Source: Stellar MLS #T3531774 Report a problem
    6/9/2023Listing removed--
    Source: Zillow Rentals Report a problem
    5/22/2023Listed for rent$2,300-4.2%$1/sqft
    Source: Zillow Rentals Report a problem
    5/16/2023Listing removed--
    Source: Zillow Rentals Report a problem
    4/27/2023Price change$2,400+4.3%$2/sqft
    Source: Zillow Rentals Report a problem
    4/20/2023Listed for rent$2,300$1/sqft
    Source: Zillow Rentals Report a problem
    11/5/2015Sold$145,000$92/sqft
    Source: Public Record Report a problem
    3/18/2013Sold$145,000-3.3%$92/sqft
    Source: Stellar MLS #T2553044 Report a problem
    1/31/2013Listed for sale$149,900+19.9%$95/sqft
    Source: REAL LIVING CASA FINA REALTY #T2553044 Report a problem
    8/27/2009Sold$125,000-44.4%$79/sqft
    Source: Public Record Report a problem
    3/11/2008Listing removed$225,000$143/sqft
    Source: NCI #T2297581 Report a problem
    2/21/2008Listed for sale$225,000-3.2%$143/sqft
    Source: NCI #T2297581 Report a problem
    8/30/2006Sold$232,400$148/sqft
    Source: Public Record Report a problem

    Public tax history

    YearProperty taxesTax assessment
    2025$6,685 +2%$250,710 -2.1%
    2024$6,554 +0%$256,093 +0.7%
    2023$6,552 +6.4%$254,219 +8%
    2022$6,161 +80.7%$235,478 +73%
    2021$3,410 +2.6%$136,105 +1.4%
    2020$3,324 +3%$134,226 +2.3%
    2019$3,228 $131,208 +1.9%
    2018$3,228 +0.7%$128,762 +5.2%
    2017$3,205 +3.5%$122,422
    2016$3,096 +0.3%$122,422 -2.4%
    2015$3,088 -26.4%$125,376 +2.5%
    2014$4,198 $122,291 +22.4%
    2013$4,198 +67%$99,919 +15.9%
    2012$2,513 -14.5%$86,246 -18.5%
    2011$2,939 -0.3%$105,856 -2.2%
    2010$2,946 -34.4%$108,250 -22%
    2009$4,495 -6.8%$138,736 -22.1%
    2008$4,824 -5.5%$178,109 -11.8%
    2007$5,103 +1493.2%$202,052 +1378.5%
    2006$320 $13,666
    Find assessor info on the county website

    Neighborhood: 33647

    Nearby schools

    GreatSchools rating
    Schools provided by the listing agent
    • Elementary: Turner Elem-HB
    • Middle: Bartels Middle
    • High: Wharton-HB

    Source: Stellar MLS. This data may not be complete. We recommend contacting the local school district to confirm school assignments for this home.

    Get a cash offer in 3 minutes
    Find out how much your home could sell for in as little as 3 minutes with a no-obligation cash offer.
    Estimated market value
    $294,000
    Get a cash offer in 3 minutes
    Find out how much your home could sell for in as little as 3 minutes with a no-obligation cash offer.
    Estimated market value
    $294,000