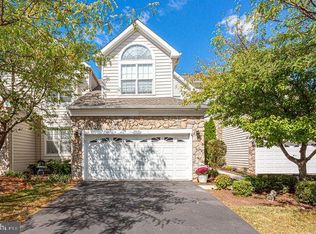
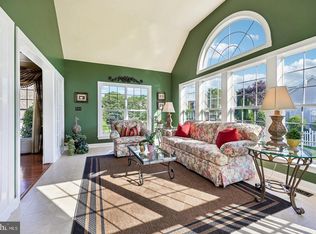
Move-in ready end-unit Granview model carriage home in Belmont Country Club, with main-level living and years of thoughtful updates. Tucked behind the gates of Belmont Country Club, this 3-bedroom, 2.5-bath, 2,755 finished sqft home pairs easy main-level living with recent updates and a location that puts community amenities right across the road. Hardwood floors run throughout the main level, which opens to a large family room with a gas fireplace and vaulted ceilings. Off the family room, the sunroom is ideal as a home office. Its new French doors (2023) have a thicker wood core to cut down on noise, and a custom scratch and stain-resistant rug that matches the primary bedroom carpet sits over ceramic tile. The sunroom's sliding glass door (2022) opens to a stone patio overlooking the lovely landscaping maintained by the HOA. The eat-in kitchen has ample cabinetry, upgraded granite countertops, and stainless steel appliances, including dual wall ovens, a Sub-Zero refrigerator, and a dishwasher replaced in 2024. There's room for a table, seating at the counter, and a separate formal dining room for larger gatherings. The main-level primary suite has dual walk-in closets and a spacious en suite bath with dual vanities, a soaking tub, and a large shower. Also on the main level is a laundry room off the kitchen with a washer and dryer replaced in 2023, bonus storage, and a utility sink. The two-car front-load garage includes shelving and cabinets. Upstairs, a lofted space with two skylights, built-in cabinets, and a wet bar with beverage fridge makes a great second living area or entertaining spot. Two generously sized bedrooms and a full bath complete the upper level. The 1,702 sq ft unfinished basement is ready for a workshop, home gym, or storage. Or opt to finish it later, since plumbing rough-ins for a future bathroom are already in place. You'll also appreciate the peace of mind that comes with recent updates, including the furnace (2023), main level A/C (2021), water heater (2021), roof (2020), sump pump (2024), radon mitigation system (2021), most windows (2022, including upstairs, kitchen, and primary bedroom), main-level light fixtures (2023), and new carpet in the primary and upstairs bedroom (2022, hardwood floors underneath). Across the road are one of the community's three pools, a tot lot, and tennis, volleyball, and basketball courts. Belmont Country Club also offers a fitness center, pickleball courts, family pools, an adults-only pool with poolside food and beverage service, and Lee's 1799 restaurant overlooking the golf course. Community and holiday events run throughout the year, and optional upgraded social and golf memberships are available. The HOA fee covers Comcast basic cable and internet, landscaping (mowing, pruning, and twice-yearly mulch), snow removal, trash and recycling, and the HOA replaces the roof every 20 years for carriage homes. Just outside the gates, Belmont Chase has a Whole Foods, Cooper's Hawk Winery & Restaurant, Peet's Coffee, CAVA, Chipotle, MyHome Thai, and more. One Loudoun is a 10-minute drive, the Village at Leesburg (Wegmans) is 12 minutes, and Downtown Leesburg is 14 minutes away. Route 7 is close by, Dulles International Airport is about 10 miles away, and the Metro is about 6 miles. Welcome home to Valhalla Square and Belmont Country Club!
For sale
$897,000
20135 Valhalla Sq, Ashburn, VA 20147
3beds
2,755sqft
Townhouse
Built in 2000
5,227 Square Feet Lot
$882,800 Zestimate®
$326/sqft
$340/mo HOA
What's special
Main-level livingUpgraded granite countertops
- 2 days
- 475
- 44
Zillow last checked:
Listing updated:
Listed by:
Casey Menish 571-426-8567,
Pearson Smith Realty, LLC 571-386-1075
Source: Bright MLS,MLS#: VALO2137648
Facts & features
Interior
Bedrooms & bathrooms
- Bedrooms: 3
- Bathrooms: 3
- Full bathrooms: 2
- 1/2 bathrooms: 1
- Main level bathrooms: 2
- Main level bedrooms: 1
Basement
- Area: 1702
Heating
- Forced Air, Heat Pump, Natural Gas
Cooling
- Central Air, Electric
Appliances
- Included: Cooktop, Dishwasher, Disposal, Dryer, Ice Maker, Microwave, Double Oven, Oven, Stainless Steel Appliance(s), Refrigerator, Range Hood, Washer, Water Heater, Gas Water Heater
- Laundry: Dryer In Unit, Has Laundry, Main Level, Washer In Unit
Features
- Breakfast Area, Ceiling Fan(s), Chair Railings, Crown Molding, Dining Area, Entry Level Bedroom, Family Room Off Kitchen, Formal/Separate Dining Room, Open Floorplan, Floor Plan - Traditional, Kitchen - Gourmet, Kitchen - Table Space, Primary Bath(s), Recessed Lighting, Upgraded Countertops, Walk-In Closet(s), 9'+ Ceilings, 2 Story Ceilings, Cathedral Ceiling(s), Vaulted Ceiling(s)
- Flooring: Ceramic Tile, Carpet, Hardwood, Wood
- Doors: French Doors, Six Panel, Sliding Glass, Storm Door(s)
- Windows: Bay/Bow, Skylight(s)
- Basement: Unfinished
- Number of fireplaces: 1
- Fireplace features: Gas/Propane
Interior area
- Total structure area: 4,457
- Total interior livable area: 2,755 sqft
- Finished area above ground: 2,755
- Finished area below ground: 0
Video & virtual tour
Property
Parking
- Total spaces: 4
- Parking features: Garage Faces Front, Asphalt, Attached, Driveway
- Attached garage spaces: 2
- Uncovered spaces: 2
- Details: Garage Sqft: 367
Accessibility
- Accessibility features: Grip-Accessible Features, Other
Features
- Levels: Three
- Stories: 3
- Patio & porch: Patio
- Exterior features: Lawn Sprinkler, Sidewalks
- Pool features: Community
Lot
- Size: 5,227 Square Feet
- Features: Backs - Open Common Area, Corner Lot, Landscaped, Corner Lot/Unit
Details
- Additional structures: Above Grade, Below Grade
- Parcel number: 084360464000
- Zoning: PDH4
- Special conditions: Standard
Construction
Type & style
- Home type: Townhouse
- Architectural style: Colonial
- Property subtype: Townhouse
Materials
- Frame
- Foundation: Other
Condition
- Excellent
- New construction: No
- Year built: 2000
Details
- Builder model: Granview
- Builder name: Toll Brothers
Utilities & green energy
- Sewer: Public Sewer
- Water: Public
Community & HOA
Community
- Features: Pool
- Security: Security Gate
- Subdivision: Belmont Country Club
HOA
- Has HOA: Yes
- Amenities included: Basketball Court, Billiard Room, Cable TV, Clubhouse, Common Grounds, Dining Rooms, Gated, Golf Course Membership Available, Jogging Path, Pool, Tot Lots/Playground, Tennis Court(s), Volleyball Courts, Soccer Field, Recreation Facilities, Fitness Center
- Services included: Common Area Maintenance, Cable TV, Lawn Care Rear, Lawn Care Front, Lawn Care Side, Pool(s), Security, Snow Removal, Trash, Internet
- HOA fee: $340 monthly
- HOA name: BELMONT COMMUNITY ASSOCIATION
Location
- Region: Ashburn
Financial & listing details
- Price per square foot: $326/sqft
- Tax assessed value: $788,080
- Annual tax amount: $6,343
- Date on market: 10/1/2026
- Listing agreement: Exclusive Right To Sell
- Listing terms: Cash,Conventional,FHA,VA Loan
- Inclusions: Microwave, Upstairs Drink Refrigerator, Outdoor Furniture, Basement Work Bench, Metal Storage Shelves In Basement And Garage, Tv Mount In Living Room
- Ownership: Fee Simple
Estimated market value
$882,800
$839,000 - $927,000
$3,524/mo
Price history
| Date | Event | Price |
|---|---|---|
| 10/1/2026 | Listed for sale | $897,000+21.9%$326/sqft |
Source:  Bright MLS #VALO2137648 Report a problem Bright MLS #VALO2137648 Report a problem | ||
| 9/17/2021 | Sold | $736,000+38.2%$267/sqft |
Source: Bright MLS #VALO2005604 Report a problem | ||
| 7/11/2012 | Sold | $532,500+57%$193/sqft |
Source: Public Record Report a problem | ||
| 3/12/2001 | Sold | $339,213$123/sqft |
Source: Public Record Report a problem | ||
Public tax history
| Year | Property taxes | Tax assessment |
|---|---|---|
| 2026 | $6,344 +2.7% | $788,080 +2.7% |
| 2025 | $6,176 -5.9% | $767,250 +1.1% |
| 2024 | $6,562 +0.9% | $758,650 +2.1% |
| 2023 | $6,503 +6.8% | $743,220 +8.6% |
| 2022 | $6,090 +3% | $684,290 +13.4% |
| 2021 | $5,914 +2.5% | $603,470 +8.3% |
| 2020 | $5,767 | $557,210 -0.3% |
| 2019 | $5,767 +1.1% | $558,930 +6.3% |
| 2018 | $5,707 -2.8% | $525,950 +0.8% |
| 2017 | $5,871 +1.3% | $521,910 +4.3% |
| 2016 | $5,794 | $500,500 +36.4% |
| 2015 | $5,794 +0.9% | $367,000 +3.8% |
| 2014 | $5,741 +0.9% | $353,560 +7.6% |
| 2013 | $5,688 | $328,550 |
| 2012 | -- | -- |
| 2011 | -- | -- |
| 2010 | -- | -- |
| 2009 | -- | $457,600 -8% |
| 2008 | -- | $497,400 -17.2% |
| 2007 | -- | $600,600 +1.4% |
| 2006 | -- | $592,300 +36.9% |
| 2005 | -- | $432,500 |
| 2004 | -- | $432,500 +4.8% |
| 2003 | -- | $412,600 +18% |
| 2002 | -- | $349,700 +17.9% |
| 2001 | -- | $296,700 |
Find assessor info on the county website
Monthly payment
Est. payment
Payment breakdown
Explore the cost of this home by adjusting the details. Changes won't be saved.Climate risks
Neighborhood: 20147
Nearby schools
Schools provided by the listing agent
- Elementary: Newton-lee
- Middle: Belmont Ridge
- High: Riverside
- District: Loudoun County Public Schools
Source: Bright MLS. This data may not be complete. We recommend contacting the local school district to confirm school assignments for this home.
Similar homes
- $889,0003 bd3 ba2.8k sqft43760 Cog Hill Ter, Ashburn, VA 20147For Sale
 MLS ID #VALO2136064, Kathleen Guszak, Samson Properties. Bright MLS
 - $900,0004 bd5 ba3.4k sqft44687 Collingdale Ter, Ashburn, VA 20147For Sale
 MLS ID #VALO2137288, Pamela Jones, Long & Foster Real Estate, Inc.. Bright MLS
 - $940,0004 bd4 ba3k sqftAshburn Village Hoa, Ashburn, VA 20147For Sale
 MLS ID #VALO2137286, Scotti Sellers, Compass. Bright MLS
 - $940,0004 bd3 ba2.4k sqft43204 Wayside Cir, Ashburn, VA 20147For Sale
 MLS ID #VALO2127422, Espe Labate, Pearson Smith Realty, LLC. Bright MLS
 - $919,9003 bd5 ba2.8k sqftSm One Loudoun Condo, Ashburn, VA 20147For SaleMLS ID #VALO2137408, Johannah Allison Maayta, Realty ONE Group Capital. Bright MLS
- $849,9004 bd3 ba2.1k sqftBelmont Greene, Ashburn, VA 20147For SaleMLS ID #VALO2137366, Alanna Nichols, Corcoran McEnearney. Bright MLS
- $899,9004 bd4 ba3.5k sqft43848 Glenhazel Dr, Ashburn, VA 20147For SaleMLS ID #VALO2137172, Kelly Ettrich, Century 21 Redwood Realty. Bright MLS
- $772,9993 bd4 ba2.7k sqft20086 Northville Hills Ter, Ashburn, VA 20147For SaleMLS ID #VALO2133700, Robin Wolters, Coldwell Banker Realty. Bright MLS
- $749,0003 bd3 ba2.8k sqft43612 Dunhill Cup Sq, Ashburn, VA 20147For SaleMLS ID #VALO2127564, Rajiv Vashist, Pearson Smith Realty, LLC. Bright MLS
- $895,0003 bd3 ba2.3k sqft43701 Great Harvest Ct, Ashburn, VA 20147For SaleMLS ID #VALO2136248, Minjin Byun, Pearson Smith Realty, LLC. Bright MLS
- $910,0003 bd4 ba2.9k sqft20594 Golden Ridge Dr, Ashburn, VA 20147For SaleMLS ID #VALO2136678, Walt Sobie, Long & Foster Real Estate, Inc.. Bright MLS
- $839,9004 bd3 ba2.5k sqft20358 Flushing Meadows Ct, Ashburn, VA 20147For SaleMLS ID #VALO2134096, Kristina Bianchetta, Pearson Smith Realty, LLC. Bright MLS
- $775,0003 bd4 ba2.8k sqft43411 Briar Creek Ter, Ashburn, VA 20147For SaleMLS ID #VALO2131250, Cameron Salemi, Long & Foster Real Estate, Inc.. Bright MLS
- $845,0003 bd3 ba2.6k sqft44537 Fiery Skipper Ter, Ashburn, VA 20147For SaleMLS ID #VALO2135938, Ben Heisler, Pearson Smith Realty, LLC. Bright MLS
- $925,0004 bd3 ba2.8k sqft20921 Rubles Mill Ct, Ashburn, VA 20147For SaleMLS ID #VALO2133158, Danielle Kearney, Momentum Realty LLC. Bright MLS
- $585,0003 bd4 ba2k sqft21140 Winding Brook Sq, Ashburn, VA 20147For SaleMLS ID #VALO2137630, Ash Morsi, Real Broker, LLC. Bright MLS
- $924,9003 bd4 ba2.9k sqft20759 Crescent Pointe Pl, Ashburn, VA 20147For SaleMLS ID #VALO2136402, Sam Fisher, On The Market Properties. Bright MLS
- $789,9903 bd3 ba2.4k sqftRhapsody Ter Homesite 36, Ashburn, VA 20147New ConstructionMLS ID #VALO2137782, Brittany Newman, DRB Group Realty, LLC. Bright MLS
- $920,0003 bd5 ba2.9k sqftSm One Loudoun Condo, Ashburn, VA 20147For SaleMLS ID #VALO2135786, Jerry Audi, TTR Sotheby's International Realty. Bright MLS
- $698,5693 bd3 ba2.5k sqft19792 Lavender Dust Sq, Ashburn, VA 20147New ConstructionBright MLS
