Beautifully built home situated on a 6 acre lot in the Loranger school district. The home features a large den with open view of the kitchen. High ceilings add to the spacious feel. Great layout with primary bedroom on one side of the home and the other 3 bedrooms on the opposing side. Exceedingly spacious primary bathroom with large jacuzzi tub and walk in closet. The entire 6 acre plot is cleared and leaves loads of room for the imagination. Plenty of possibilities with this entire property.
Closed
Price Unknown
20136 Highway 40 West Hwy, Loranger, LA 70446
4beds
2,198sqft
Single Family Residence
Built in 2022
6 Acres Lot
$436,800 Zestimate®
$--/sqft
$2,308 Estimated rent
Home value
$436,800
$411,000 - $463,000
$2,308/mo
Zestimate® history
Owner options
List your home for rent
$2,308/mo
Rent Zestimate®
Find your next renter with Zillow Rental Manager. Plus, with online applications, you can quickly screen prospective tenants – for free.
$2,308/mo
Rent Zestimate®
Refinance and save
Refinancing to a lower rate could help reduce your monthly payments and save thousands over the life of the loan.
Explore your selling options
Work with a Zillow partner agent
Leverage their expertise and Zillow's premium Showcase listings to get your home seen by more buyers.
Get startedList with your own agent
Get your home in front of millions of buyers by listing it on Zillow.
Learn how to do itSell it yourself
Take full control of how buyers see your home on Zillow by listing For Sale by Owner (FSBO).
List your homeWhat's special
Acre plotLarge denHigh ceilingsWalk in closetLarge jacuzzi tub
Zillow last checked:
Listing updated:
Listed by:
Glenn Butler 985-727-7000,
Keller Williams Realty Services
Bought with:
Jason Lipscomb
Downtown Realty
Source: GSREIN,MLS#: 2423850
Facts & features
Interior
Bedrooms & bathrooms
- Bedrooms: 4
- Bathrooms: 3
- Full bathrooms: 2
- 1/2 bathrooms: 1
Primary bedroom
- Description: Flooring: Concrete,Painted/Stained
- Level: Lower
- Dimensions: 13.6000 x 15.9000
Bedroom
- Description: Flooring: Concrete,Painted/Stained
- Level: Lower
- Dimensions: 10.1000 x 12.5000
Bedroom
- Description: Flooring: Concrete,Painted/Stained
- Level: Lower
- Dimensions: 11.0000 x 12.5000
Bedroom
- Description: Flooring: Concrete,Painted/Stained
- Level: Lower
- Dimensions: 11.0000 x 12.0000
Primary bathroom
- Description: Flooring: Concrete,Painted/Stained
- Level: Lower
- Dimensions: 7.1000 x 12.6000
Den
- Description: Flooring: Concrete,Painted/Stained
- Level: Lower
- Dimensions: 17.5000 x 19.0000
Dining room
- Description: Flooring: Concrete,Painted/Stained
- Level: Lower
- Dimensions: 11.1000 x 13.6000
Kitchen
- Description: Flooring: Concrete,Painted/Stained
- Level: Lower
- Dimensions: 12.0000 x 20.0000
Heating
- Multiple Heating Units
Cooling
- Central Air, 2 Units
Appliances
- Included: Cooktop, Double Oven, Refrigerator
Features
- Ceiling Fan(s), Granite Counters, Pantry
- Has fireplace: Yes
- Fireplace features: Wood Burning
Interior area
- Total structure area: 3,186
- Total interior livable area: 2,198 sqft
Property
Parking
- Parking features: Covered, Carport, Two Spaces
- Has carport: Yes
Features
- Levels: One
- Stories: 1
- Patio & porch: Concrete, Covered, Porch
- Exterior features: Porch
- Pool features: None
Lot
- Size: 6 Acres
- Dimensions: 271 x 1976
- Features: 6-10 Units/Acre, Outside City Limits
Details
- Special conditions: None
Construction
Type & style
- Home type: SingleFamily
- Architectural style: Acadian
- Property subtype: Single Family Residence
Materials
- HardiPlank Type
- Foundation: Slab
- Roof: Asphalt,Shingle
Condition
- Excellent,Resale
- New construction: No
- Year built: 2022
Details
- Warranty included: Yes
Utilities & green energy
- Sewer: Septic Tank
- Water: Public
Community & HOA
Community
- Subdivision: Not A Subdivision
HOA
- Has HOA: No
Location
- Region: Loranger
Financial & listing details
- Date on market: 11/29/2023
Price history
| Date | Event | Price |
|---|---|---|
| 4/8/2024 | Sold | -- |
Source:  GSREIN #2423850 Report a problem GSREIN #2423850 Report a problem | ||
| 3/3/2024 | Contingent | $420,000$191/sqft |
Source: GSREIN #2423850 Report a problem | ||
| 12/1/2023 | Listed for sale | $420,000$191/sqft |
Source: GSREIN #2423850 Report a problem | ||
Public tax history
Tax history is unavailable.
Neighborhood: 70446
Nearby homes
- $6,0003 bd2 ba1.1k sqft53173 C Populis Rd, Loranger, LA 70446Off Market
- $343,800-- bd-- ba2k sqft52059 Highway 40, Loranger, LA 70446Off Market
- $--4 bd2 ba2k sqft52043 Highway 40, Loranger, LA 70446Sold
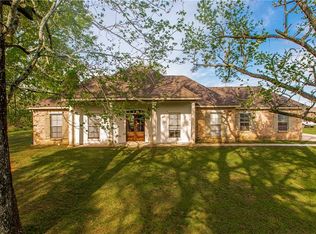
- $205,1003 bd2 ba1.2k sqft20102 Milk Plant Rd, Loranger, LA 70446Off Market

- $220,300-- bd-- ba2.1k sqft16049 Windsor Dr, Loranger, LA 70446Off Market
- $151,200-- bd-- ba827 sqft55358 Mandella Rd, Loranger, LA 70446Off Market
- $39,485-- bd-- ba560 sqft25143 Highway 10, Loranger, LA 70446Off Market
- $50,893-- bd-- ba1k sqft63061 Hill St, Loranger, LA 70446Off Market
- $262,4004 bd2 ba1.6k sqft18188 Red Wolf Trl, Loranger, LA 70446Off Market
Nearby schools
GreatSchools rating
- 8/10Loranger Elementary SchoolGrades: PK-4Distance: 3.8 mi
- 5/10Loranger Middle SchoolGrades: 5-8Distance: 3.8 mi
- 4/10Loranger High SchoolGrades: 9-12Distance: 3.8 mi
Schools provided by the listing agent
- Elementary: Please
- Middle: Contact
Source: GSREIN. This data may not be complete. We recommend contacting the local school district to confirm school assignments for this home.
- Louisiana
- Tangipahoa Parish
- Loranger
- 70446
- 20136 Highway 40 West Hwy
