Just a stroll away to Des Moines Pier, or an easy commute to Seattle! This charming 1950s ranch home was thoughtfully updated while preserving its original character. This 3-bedroom, 1-bath home offers 1190 sq ft of warm, inviting living space with original hardwood floors, fresh carpet, and a cozy wood-burning fireplace. The 2022 kitchen remodel features blue tile, white quartz counters, & stainless steel appliances, with the bathroom also updated in 2022. Enjoy peace of mind with a new roof and gutters! Step outside to a large, fenced yard and relax on the back deck with Sound views on clear days. A HUGE advantage in this home is the 2-car garage plus 6x20 tall workshop which adds incredible flexibility for hobbies, storage, or workspace. A neighborhood pathway leads to the Des Moines Pier, and commuting is easy with Hwy 509 and light rail less than a mile away.
Sold
Listed by: Pointe3 Real Estate • Katie Criddle
Bought with: COMPASS
$545,000
20137 13th Avenue S, SeaTac, WA 98198
3beds
1,190sqft
Single Family Residence
Built in 1954
0.26 Acres Lot
$533,300 Zestimate®
$458/sqft
$2,937 Estimated rent
Home value
$533,300
$491,000 - $576,000
$2,937/mo
Zestimate® history
Owner options
List your home for rent
$2,937/mo
Rent Zestimate®
Find your next renter with Zillow Rental Manager. Plus, with online applications, you can quickly screen prospective tenants – for free.
$2,937/mo
Rent Zestimate®
Refinance and save
$3,581/mo
Est. payment
Refinancing to a lower rate could help reduce your monthly payments and save thousands over the life of the loan.
$3,581/mo
Est. payment
Explore your selling options
Work with a Zillow partner agent
Leverage their expertise and Zillow's premium Showcase listings to get your home seen by more buyers.
Get startedList with your own agent
Get your home in front of millions of buyers by listing it on Zillow.
Learn how to do itSell it yourself
Take full control of how buyers see your home on Zillow by listing For Sale by Owner (FSBO).
List your homeWhat's special
Cozy wood-burning fireplaceOriginal hardwood floorsBlue tileLarge fenced yardStainless steel appliancesWhite quartz countersNew roof and gutters
Zillow last checked:
Listing updated:
Listed by:
Katie Criddle,
Pointe3 Real Estate
Bought with:
Alex Sidorin, 26006829
COMPASS
Source: NWMLS as distributed by MLS GRID,MLS#: 2519110
Facts & features
Interior
Bedrooms & bathrooms
- Bedrooms: 3
- Bathrooms: 1
- Full bathrooms: 1
- Main level bathrooms: 1
- Main level bedrooms: 3
Bedroom
- Level: Main
Bedroom
- Level: Main
Bedroom
- Level: Main
Bathroom full
- Level: Main
Dining room
- Level: Main
Entry hall
- Level: Main
Family room
- Level: Main
Kitchen without eating space
- Level: Main
Utility room
- Level: Main
Heating
- Fireplace, Forced Air, Electric
Cooling
- None
Appliances
- Included: Dishwasher, Dryer, Microwave, Refrigerator, Stove(s)/Range(s), Washer, Dishwasher(s), Dryer(s), Microwave(s), Refrigerator(s), Washer(s)
Features
- Flooring: Hardwood, Carpet
- Windows: Dbl Pane/Storm Window, Triple Pane Windows
- Basement: None
- Number of fireplaces: 1
- Fireplace features: Wood Burning, Main Level: 1, Fireplace
Interior area
- Total structure area: 1,190
- Total interior livable area: 1,190 sqft
Property
Parking
- Total spaces: 2
- Parking features: Attached Garage
- Has attached garage: Yes
- Covered spaces: 2
Features
- Levels: One
- Stories: 1
- Entry location: Main
- Patio & porch: Dbl Pane/Storm Window, Fireplace, Triple Pane Windows
- Has view: Yes
- View description: Sound
- Has water view: Yes
- Water view: Sound
Lot
- Size: 0.26 Acres
- Dimensions: 110 x 100 x 110 x 107
- Features: Cable TV, Deck, Fenced-Fully, High Speed Internet
- Topography: Level,Partial Slope
Details
- Parcel number: 7686202680
- Special conditions: Standard
Construction
Type & style
- Home type: SingleFamily
- Architectural style: 1 Story
- Property subtype: Single Family Residence
Materials
- Wood Siding
- Foundation: Poured Concrete
- Roof: Composition
Condition
- Year built: 1954
Utilities & green energy
- Electric: Company: PSE
- Sewer: Septic Tank
- Water: Private, Company: Highline
- Utilities for property: Xfinity
Community & HOA
Community
- Subdivision: Highline
Location
- Region: Des Moines
Financial & listing details
- Price per square foot: $458/sqft
- Tax assessed value: $529,000
- Annual tax amount: $5,128
- Date on market: 5/8/2026
- Listing terms: Conventional,FHA,Rehab Loan,State Bond,VA Loan
- Inclusions: Dishwasher(s), Dryer(s), Microwave(s), Refrigerator(s), Stove(s)/Range(s), Washer(s)
Price history
| Date | Event | Price |
|---|---|---|
| 6/11/2026 | Sold | $545,000+1.9%$458/sqft |
Source:  NWMLS as distributed by MLS GRID #2519110 Report a problem NWMLS as distributed by MLS GRID #2519110 Report a problem | ||
| 5/10/2026 | Pending sale | $535,000$450/sqft |
Source: NWMLS as distributed by MLS GRID #2519110 Report a problem | ||
| 5/8/2026 | Listed for sale | $535,000$450/sqft |
Source: NWMLS as distributed by MLS GRID #2519110 Report a problem | ||
Public tax history
| Year | Property taxes | Tax assessment |
|---|---|---|
| 2025 | $6,094 +18.8% | $529,000 +12.8% |
| 2024 | $5,128 +2.9% | $469,000 +7.3% |
| 2023 | $4,983 -3.1% | $437,000 -8% |
| 2022 | $5,145 +7.4% | $475,000 +22.4% |
| 2021 | $4,788 +13.2% | $388,000 +17.2% |
| 2020 | $4,229 +3.8% | $331,000 +3.8% |
| 2019 | $4,074 +18.5% | $319,000 +10.4% |
| 2018 | $3,438 -6.7% | $289,000 +10.7% |
| 2017 | $3,686 +42.8% | $261,000 +21.4% |
| 2016 | $2,582 | $215,000 +9.7% |
| 2015 | $2,582 | $196,000 +7.1% |
| 2014 | $2,582 | $183,000 +31.7% |
| 2013 | $2,582 | $139,000 -20.6% |
| 2012 | -- | $175,000 -7.4% |
| 2011 | -- | $189,000 -11.3% |
| 2010 | -- | $213,000 |
| 2009 | -- | $213,000 +9.2% |
| 2007 | -- | $195,000 +7.1% |
| 2006 | -- | $182,000 +6.4% |
| 2005 | -- | $171,000 +30.5% |
| 2001 | $1,657 +4.3% | $131,000 +10.1% |
| 2000 | $1,588 | $119,000 |
Find assessor info on the county website
Neighborhood: 98198
Nearby homes
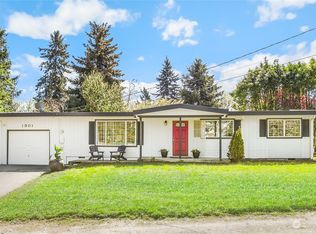
- $535,0003 bd2 ba1.1k sqft1301 S 201st St, Seattle, WA 98198Sold
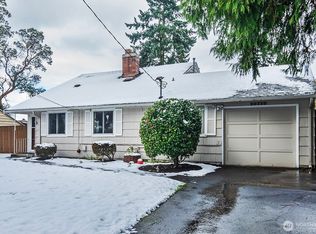
- $459,0004 bd2 ba1.3k sqft20225 14th Ave S, Seattle, WA 98198Sold
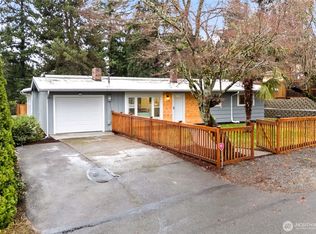
- $670,0004 bd2 ba1.6k sqft20237 13th Ave S, Seatac, WA 98198Sold
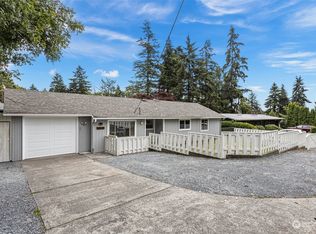
- $599,0003 bd2 ba1.5k sqft20212 14th Ave S, Seatac, WA 98198Sold
- $70,0008,999 sqft20015 13th Ave S, Seattle, WA 98198Sold
- $510,0003 bd2 ba1k sqft20228 14th Ave S, Seatac, WA 98198Sold
- $524,5003 bd1 ba1.3k sqft20005 14th Ave S, Seatac, WA 98198For Sale
- $403,1002 bd1 ba1k sqft20202 Des Moines Memorial Dr, Seattle, WA 98198Off Market
Nearby schools
GreatSchools rating
- 8/10North Hill-Primary SchoolGrades: PK-5Distance: 0.5 mi
- 5/10Sylvester Middle SchoolGrades: 6-8Distance: 2.7 mi
- 5/10Mount Rainier High SchoolGrades: 9-12Distance: 1.5 mi
Schools provided by the listing agent
- Elementary: North Hill-Primary
- Middle: Chinook Mid
- High: Mount Rainier High
Source: NWMLS as distributed by MLS GRID. This data may not be complete. We recommend contacting the local school district to confirm school assignments for this home.
Get a cash offer in 3 minutes
Find out how much your home could sell for in as little as 3 minutes with a no-obligation cash offer.
Estimated market value
$533,300
Get a cash offer in 3 minutes
Find out how much your home could sell for in as little as 3 minutes with a no-obligation cash offer.
Estimated market value
$533,300
- Washington
- King County
- Seatac
- 98198
- 20137 13th Avenue S
