Skip main navigation
Off market
  • $1,219,900

    20137 Blackwolf Run Pl, Ashburn, VA 20147

    5beds
    3,871sqft
    SingleFamily
    Built in 2005
    0.25 Acres Lot
    $1,219,900 Zestimate®
    $315/sqft
    $4,843 Estimated rent

    Home value

    $1,219,900

    $1.16M - $1.28M

    $4,843/mo

    Zestimate® history
    Loading
    Loading...

    Owner options

    List your home for rent

    $4,843/mo

    Rent Zestimate®

    Find your next renter with Zillow Rental Manager. Plus, with online applications, you can quickly screen prospective tenants – for free.

    Learn more

    $4,843/mo

    Rent Zestimate®

    Refinance and save

    $7,589/mo

    Est. payment

    Refinancing to a lower rate could help reduce your monthly payments and save thousands over the life of the loan.

    See today's rates

    $7,589/mo

    Est. payment

    Explore your selling options

    Work with a Zillow partner agent

    Leverage their expertise and Zillow's premium Showcase listings to get your home seen by more buyers.

    Get started

    List with your own agent

    Get your home in front of millions of buyers by listing it on Zillow.

    Learn how to do it

    Sell it yourself

    Take full control of how buyers see your home on Zillow by listing For Sale by Owner (FSBO).

    List your home

    What's special

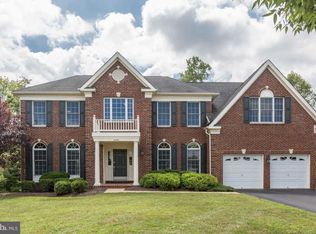
    Seller does not want further viewings but will entertain back-up contract offers from past viewings GORGEOUS HOME THAT OFFERS RARELY AVAILABLE MAIN LEVEL LUXURY MASTER BEDROOM SUITE & 2ND MASTER SUITE ON UPPER LEVEL*EXTENDED MODEL: 600+SF AGL MORE THAN OTHER BCC MODELS*2 LVLS REFIN BRAZILIAN CHERRY HDWDS*NEWER CARPET-ROOF-BOTH HVAC ZONES-STAINLESS APPLCS***SAFE TO VISIT: Vacant property*Professionally cleaned*Booties/hand sanitizer/disinfectant wipes provided*No overlapping visits allowed***PRISTINE & GORGEOUS Toll Bros award-winning extended Waterford model 5BR/3.5BA 2-car SFD inside GATED/UPSCALE BELMONT COUNTRY CLUB (BCC)*2 fin lvls: 3871SF fin/also 2,200+SF unfin walk-up basement***UPGRADES GALORE: fresh paint/tasteful neutral decor*9+-ft/tray/cath/2-story ceilings/2 lvls hdwds/4-ft extended FmR & ML MBR1/also an UL MBR2/SunRm/nu carpet-roof-both HVAC zones+*Refin 4-in Brazilian cherry hdwds all ML/stairs/UL hall overlook/MBR2, nu top-of-line carpet in 3 other UL BRs, ceramic-tiled FBAs*Gourmet kitchen: 42-in cherry cabs/roll in-out shelving/granite counters/peninsula island/bfst-bar; cooktop/nu (2020) Whirlpool built-in stainless applcs*Closet & Butlers pantries; BkfstRm; SunRm; 4-ft extd 2-story FmR/full wall of windows/gas brick frplc*4-ft extd lux ML MBR suite: tray ceiling/2 w-in closets/deluxe MBA: dual-basin vanity/soak tub/sep shwr/priv privy/upgr lighting/nu fixs all BAs*2nd MBR UL: refin 4-in Brazilian cherry hdwds/priv FBA/w-in closet*3 other UL large BRs/nu top-of-line carpet/w-in closets/hall FBA*Formal DR/chandelier*Formal LR/cath ceiling*ML laund-mud room: utility sink/W & D*8 ceiling fans*1 bay/3 large palladian wins*Atrium wins/doors; 3 skylights*2-story foyer/Palladian win*Refin hdwd curved staircase & UL hall/FmR overlook*Deck at MBR1-2nd deck at BfstRm/stairs to patio*Recessed/upg lighting*Abundant mouldings*Custom Faux wood/cell blinds*Full walk-up unfin basement (est 2,200+SF): 3-point drop to add FBA/sump pump/double-wide stairs to patio*Nu 30-year roof/gutters/downspouts*Newer dual-zone HVACs*Premium 0.25-acre lot; backs to trees/BCC South Gate*Faces NNW*Pro landscaping; 7-zone in-ground sprinkler system*Upscale BCC/HOA facilities/services include clubhouse/pool, trash/recycling pick-up, snow removal*NO MOWING-HOA does all lawn fertilizing/mowing*HOA fee includes Comcast basic TV cable/high-speed internet service*Use of BCC Rec Center, dining, Kids Korner/child care*If elected, BCC golfing/membership available (fees apply)*Nearby shopping/area transportation corridors*Award-winning Loudoun County public schools. LUXURY COUNTRY CLUB LIVING AT ITS FINEST!

    This property is off market, which means it's not currently listed for sale or rent on Zillow. This may be different from what's available on other websites or public sources.

    Facts & features

    Interior

    Bedrooms & bathrooms
    • Bedrooms: 5
    • Bathrooms: 4
    • Full bathrooms: 3
    • 1/2 bathrooms: 1
    Heating
    • Forced air, Heat pump, Electric, Gas
    Cooling
    • Central
    Appliances
    • Included: Dishwasher, Dryer, Garbage disposal, Microwave, Range / Oven, Refrigerator, Washer
    Features
    • Ceiling Fan(s), Kitchen Island, Window Treatments, Pantry, Recessed Lighting, Walk-In Closet(s), Built-Ins, Soaking Tub, Crown Molding, Carpet, Open Floorplan, Skylight(s), Wood Floors, Butlers Pantry, Attic, Entry Level Bedroom, Formal/Separate Dining Room, Master Bath(s), Breakfast Area, Upgraded Countertops, Floor Plan - Traditional, Kitchen - Gourmet, Family Room Off Kitchen, Chair Railings, Curved Staircase, Stall Shower, Tub Shower
    • Flooring: Tile, Carpet, Concrete, Hardwood
    • Basement: Unfinished
    • Has fireplace: Yes
    Interior area
    • Total interior livable area: 3,871 sqft
    • Finished area below ground: 0

    Property

    Parking
    • Total spaces: 6
    • Parking features: Garage - Attached, Off-street, On-street
    Features
    • Exterior features: Vinyl, Brick
    • Pool features: Community
    • Has view: Yes
    • View description: Park
    Lot
    • Size: 0.25 Acres
    Details
    • Parcel number: 115386929000
    • Special conditions: Standard

    Construction

    Type & style
    • Home type: SingleFamily
    • Architectural style: Colonial
    Materials
    • masonry
    • Foundation: Concrete
    • Roof: Composition
    Condition
    • Year built: 2005

    Community & neighborhood

    Community
    • Community features: Fitness Center
    Location
    • Region: Ashburn

    HOA & financial

    HOA
    • Has HOA: Yes
    • HOA fee: $310 monthly

    Other

    Other facts
    • Heating: Forced Air, Zoned, Heat Pump, Programmable Thermostat
    • Appliances: Dishwasher, Refrigerator, Disposal, Built-in Microwave, Double Oven, Exhaust Fan, Water Heater, Microwave, Washer, Cooktop, Dryer - Electric, Oven - Wall, Stainless Steel Appliance(s), Bar Fridge, Surface Unit, Cooktop - Down Draft, Dryer - Front Loading, Water Dispenser
    • AssociationYN: true
    • FireplaceYN: true
    • InteriorFeatures: Ceiling Fan(s), Kitchen Island, Window Treatments, Pantry, Recessed Lighting, Walk-In Closet(s), Built-Ins, Soaking Tub, Crown Molding, Carpet, Open Floorplan, Skylight(s), Wood Floors, Butlers Pantry, Attic, Entry Level Bedroom, Formal/Separate Dining Room, Master Bath(s), Breakfast Area, Upgraded Countertops, Floor Plan - Traditional, Kitchen - Gourmet, Family Room Off Kitchen, Chair Railings, Curved Staircase, Stall Shower, Tub Shower
    • GarageYN: true
    • AttachedGarageYN: true
    • HeatingYN: true
    • CoolingYN: true
    • StructureType: Detached
    • ConstructionMaterials: Vinyl Siding, Brick Front
    • Cooling: Heat Pump, Central Air, Zoned, Ceiling Fan(s), Programmable Thermostat
    • StoriesTotal: 3
    • ArchitecturalStyle: Colonial
    • OpenParkingSpaces: 4
    • SpecialListingConditions: Standard
    • ParkingFeatures: Driveway, Storage, Paved Driveway, On Street, Attached Garage, Paved, Garage Door Opener, Secured, Asphalt, Garage Faces Front, Parking Space Conveys, Inside Entrance
    • CoveredSpaces: 2
    • PoolFeatures: Community
    • BelowGradeFinishedArea: 0
    • Basement: Y
    • MlsStatus: ACTIVE UNDER CONTRACT

    Price history

    DateEventPrice
    8/25/2020Sold$799,999+0%$207/sqft
    Source: Public Record Report a problem
    7/9/2020Listed for sale$799,900$207/sqft
    Source: Bright MLS #VALO402260 Report a problem
    7/9/2020Pending sale$799,900$207/sqft
    Source: Bright MLS #VALO402260 Report a problem
    6/11/2020Price change$799,900-1.2%$207/sqft
    Source: Bright MLS #VALO402260 Report a problem
    5/14/2020Price change$809,900-2.4%$209/sqft
    Source: Bright MLS #VALO402260 Report a problem
    4/3/2020Listed for sale$829,900+4.4%$214/sqft
    Source: United Real Estate #VALO402260 Report a problem
    6/1/2005Sold$795,215$205/sqft
    Source: Public Record Report a problem

    Public tax history

    YearProperty taxesTax assessment
    2025$9,005 -4.2%$1,118,650 +3%
    2024$9,396 +0.9%$1,086,250 +2.1%
    2023$9,308 +15.6%$1,063,810 +17.6%
    2022$8,052 +4.2%$904,720 +14.7%
    2021$7,727 +0.1%$788,450 +5.7%
    2020$7,722 $746,070 -2.5%
    2019$7,722 -3.5%$764,930 +3.7%
    2018$8,005 -2.1%$737,800 +1.6%
    2017$8,173 -2.9%$726,520 +3.6%
    2016$8,419 $701,050 +37%
    2015$8,419 +2%$511,730 +5.7%
    2014$8,250 -4.8%$484,320 -1.3%
    2013$8,663 $490,930
    2012-- --
    2011-- --
    2010-- --
    2009-- $658,100 -13.2%
    2008-- $758,000 -9.4%
    2007-- $836,800 +1.9%
    2006-- $821,100 +28.1%
    2005-- $641,100

    Find assessor info on the county website

    Neighborhood: 20147

    Nearby schools

    GreatSchools rating
    Schools provided by the listing agent
    • Elementary: NEWTON-LEE
    • Middle: BELMONT RIDGE
    • High: RIVERSIDE
    • District: LOUDOUN COUNTY PUBLIC SCHOOLS

    Source: The MLS. This data may not be complete. We recommend contacting the local school district to confirm school assignments for this home.

    Get a cash offer in 3 minutes
    Find out how much your home could sell for in as little as 3 minutes with a no-obligation cash offer.
    Estimated market value
    $1,219,900
    Get a cash offer in 3 minutes
    Find out how much your home could sell for in as little as 3 minutes with a no-obligation cash offer.
    Estimated market value
    $1,219,900