Rare find turnkey 3 bedroom total remodeled beauty in a sought after neighborhood of Village Green in ABC Magnet School District. Open and bright floor plan boasts romantic fireplace, Engineered wood and custom tile floors throughout. Modern kitchen with oversized island, newer cabinets with self closing drawers and newer appliances. Newer windows and trims with window treatment throughout. Recessed lights and finished garage. All bathrooms have newer upgraded toilets, newer faucets, mirrors, custom tiled shower and tiled floors. Master suite with Elfa closet organizer. Cozy backyard for outdoor bbq and direct access and attached 2 car garage. For more detailed images of the property, please refer to 360 virtual tour feature. Must see to truly appreciate all of the fine details this home offers. Great location close to freeway access, retail shopping center, 99 Ranch Market and restaurants. Walk to H mart, schools and parks. If you are looking for a remodeled, turnkey, move-in ready, pride of ownership home, you don't need to look further.
Sold for $770,000
Listed by: Regency Real Estate Brokers • Lin Yang • Contact: mls@lynnandgina.com
Bought with: reframe
$770,000
20137 Village Green Dr, Lakewood, CA 90715
3beds
1,434sqft
Townhouse
Built in 1979
1,846 Square Feet Lot
$767,100 Zestimate®
$537/sqft
$3,560 Estimated rent
Home value
$767,100
$713,000 - $828,000
$3,560/mo
Zestimate® history
Owner options
List your home for rent
$3,560/mo
Rent Zestimate®
Find your next renter with Zillow Rental Manager. Plus, with online applications, you can quickly screen prospective tenants – for free.
$3,560/mo
Rent Zestimate®
Refinance and save
$5,241/mo
Est. payment
Refinancing to a lower rate could help reduce your monthly payments and save thousands over the life of the loan.
$5,241/mo
Est. payment
Explore your selling options
Work with a Zillow partner agent
Leverage their expertise and Zillow's premium Showcase listings to get your home seen by more buyers.
Get startedList with your own agent
Get your home in front of millions of buyers by listing it on Zillow.
Learn how to do itSell it yourself
Take full control of how buyers see your home on Zillow by listing For Sale by Owner (FSBO).
List your homeWhat's special
Romantic fireplaceNewer faucetsNewer windows and trimsNewer upgraded toiletsTiled floorsFinished garageRecessed lights
Zillow last checked:
Listing updated:
Listed by:
Lin Yang DRE #01088809 mls@lynnandgina.com,
Regency Real Estate Brokers,
Gina Yang DRE #00993606,
Regency Real Estate Brokers
Bought with:
Erica Maniquis, DRE #02058795
reframe
Christina De Santis, DRE #02100629
reframe
Source: CRMLS,MLS#: OC24238540 Originating MLS: California Regional MLS
Originating MLS: California Regional MLSFacts & features
Interior
Bedrooms & bathrooms
- Bedrooms: 3
- Bathrooms: 3
- Full bathrooms: 2
- 1/2 bathrooms: 1
- Main level bathrooms: 1
Rooms
- Room types: Bedroom, Living Room, Dining Room
Bedroom
- Features: All Bedrooms Up
Bathroom
- Features: Bathtub, Remodeled, Separate Shower, Upgraded, Walk-In Shower
Kitchen
- Features: Granite Counters, Kitchen Island, Kitchen/Family Room Combo, Remodeled, Self-closing Drawers, Updated Kitchen
Heating
- Central, Forced Air, Fireplace(s)
Cooling
- Central Air
Appliances
- Included: Built-In Range, Dishwasher, Gas Cooktop, Disposal, Gas Oven, Gas Range, Gas Water Heater, Microwave
- Laundry: In Garage
Features
- Separate/Formal Dining Room, Open Floorplan, All Bedrooms Up
- Flooring: Laminate, Tile
- Doors: Double Door Entry
- Has fireplace: Yes
- Fireplace features: Gas, Living Room, Wood Burning
- Common walls with other units/homes: 2+ Common Walls
Interior area
- Total interior livable area: 1,434 sqft
Property
Parking
- Total spaces: 2
- Parking features: Direct Access, Door-Single, Garage Faces Front, Garage, Garage Door Opener
- Attached garage spaces: 2
Accessibility
- Accessibility features: None
Features
- Levels: Two
- Stories: 2
- Entry location: Front Door
- Patio & porch: Concrete, Enclosed
- Pool features: In Ground, Association
- Spa features: None
- Fencing: Block
- Has view: Yes
- View description: None
Lot
- Size: 1,846 Square Feet
- Features: Back Yard
Details
- Parcel number: 7059025003
- Zoning: LKC4-PDSF*
- Special conditions: Standard
Construction
Type & style
- Home type: Townhouse
- Architectural style: Modern
- Property subtype: Townhouse
- Attached to another structure: Yes
Materials
- Drywall
- Foundation: Slab
- Roof: Composition
Condition
- Updated/Remodeled,Turnkey
- New construction: No
- Year built: 1979
Utilities & green energy
- Sewer: Public Sewer
- Water: Public
- Utilities for property: Electricity Connected, Natural Gas Connected, Sewer Connected, Water Connected
Community & HOA
Community
- Features: Street Lights
- Subdivision: Village Green
HOA
- Has HOA: Yes
- Amenities included: Pool
- HOA fee: $315 monthly
- HOA name: Village Green Townhome Association
- HOA phone: 562-402-1171
Location
- Region: Lakewood
Financial & listing details
- Price per square foot: $537/sqft
- Tax assessed value: $785,400
- Date on market: 11/21/2024
- Cumulative days on market: 7 days
- Listing terms: Cash,Cash to New Loan
- Road surface type: Paved
Price history
| Date | Event | Price |
|---|---|---|
| 12/24/2024 | Sold | $770,000+2%$537/sqft |
Source:  CRMLS #OC24238540 Report a problem CRMLS #OC24238540 Report a problem | ||
| 12/5/2024 | Contingent | $755,000$526/sqft |
Source: CRMLS #OC24238540 Report a problem | ||
| 11/22/2024 | Listed for sale | $755,000+226.1%$526/sqft |
Source: CRMLS #OC24238540 Report a problem | ||
| 10/2/2011 | Listing removed | $2,000-4.8%$1/sqft |
Source: ERA New Star Rlty & Inv. #P792716 Report a problem | ||
| 8/23/2011 | Price change | $2,100-4.5%$1/sqft |
Source: ERA New Star Rlty & Inv. #P792716 Report a problem | ||
| 8/14/2011 | Listed for rent | $2,200$2/sqft |
Source: ERA New Star Rlty & Inv. #P792716 Report a problem | ||
| 6/17/2002 | Sold | $231,500+83.7%$161/sqft |
Source: Public Record Report a problem | ||
| 1/5/1998 | Sold | $126,000+5%$88/sqft |
Source: Public Record Report a problem | ||
| 6/30/1997 | Sold | $120,000$84/sqft |
Source: Public Record Report a problem | ||
Public tax history
| Year | Property taxes | Tax assessment |
|---|---|---|
| 2026 | -- | $785,400 +2% |
| 2025 | $9,355 +117.2% | $770,000 +129.7% |
| 2024 | $4,307 +3.3% | $335,270 +2% |
| 2023 | $4,172 +1.6% | $328,697 +2% |
| 2022 | $4,107 +2.4% | $322,253 +2% |
| 2021 | $4,010 +0.8% | $315,935 +1% |
| 2020 | $3,976 | $312,696 +2% |
| 2019 | $3,976 +8.9% | $306,565 +2% |
| 2018 | $3,652 | $300,554 +2% |
| 2017 | $3,652 +2% | $294,662 +2% |
| 2016 | $3,580 +2.2% | $288,885 +1.5% |
| 2015 | $3,502 +3.1% | $284,547 +2% |
| 2014 | $3,395 | $278,975 +2.5% |
| 2012 | -- | $272,271 +2% |
| 2011 | -- | $266,933 +0.8% |
| 2010 | -- | $264,939 -0.2% |
| 2009 | -- | $265,570 +2% |
| 2008 | -- | $260,363 +2% |
| 2007 | -- | $255,258 +2% |
| 2006 | -- | $250,254 |
| 2005 | -- | $250,254 +4% |
| 2004 | -- | $240,538 +1.9% |
| 2003 | -- | $236,130 +46.9% |
| 2002 | -- | $160,771 +4% |
| 2000 | -- | $154,530 |
Find assessor info on the county website
Neighborhood: 90715
Nearby homes
- $765,0003 bd3 ba1.4k sqft20135 Village Green Dr, Lakewood, CA 90715Sold
- $764,7003 bd3 ba1.4k sqft20135 Village Green Dr #D, Lakewood, CA 90715Off Market
- $696,3003 bd3 ba1.4k sqft20139 Village Green Dr, Lakewood, CA 90715Off Market
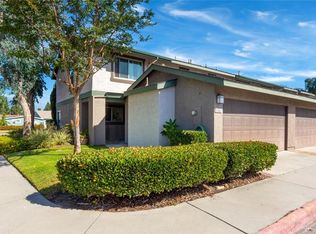
- $712,9002 bd2 ba1.2k sqft20133 Village Green Dr, Lakewood, CA 90715Off Market
- $769,0002 bd2 ba1.2k sqft20131 Village Green Dr, Lakewood, CA 90715Off Market
- $820,6003 bd3 ba1.4k sqft20127 Village Green Dr, Lakewood, CA 90715Off Market
- $744,5003 bd3 ba1.4k sqft20136 Village Green Dr, Lakewood, CA 90715Off Market
- $770,0003 bd3 ba1.4k sqft20201 Village Green Dr, Lakewood, CA 90715Sold
Nearby schools
GreatSchools rating
- 9/10Bragg Elementary SchoolGrades: K-6Distance: 0.7 mi
- 6/10Haskell (Pliny Fisk) Middle SchoolGrades: 7-8Distance: 0.3 mi
- 5/10Artesia High SchoolGrades: 9-12Distance: 0.6 mi
Get a cash offer in 3 minutes
Find out how much your home could sell for in as little as 3 minutes with a no-obligation cash offer.
Estimated market value
$767,100
Get a cash offer in 3 minutes
Find out how much your home could sell for in as little as 3 minutes with a no-obligation cash offer.
Estimated market value
$767,100
- California
- Los Angeles County
- Lakewood
- 90715
- 20137 Village Green Dr
Nearby cities
Nearby zip codes
Other Lakewood Topics
