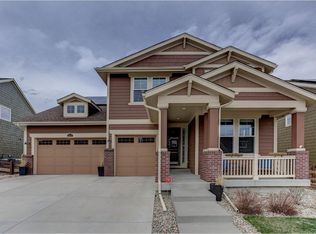
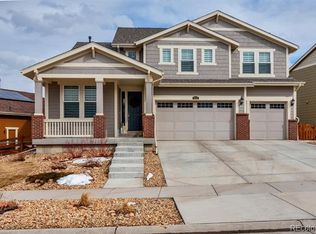
Handsome and stately, Lennar's 2-story, Prescott floor plan projects a sophistication that catches the eye of those looking for perfection. Inside, this 2-story home is best described as grand. Enter through the front porch with the formal dining room set off the foyer into an open family room, nook and kitchen. The impressive kitchen boasts a gourmet island, rich cabinetry, GE appliances, and plenty of counter space. Besides a good-sized walk-in pantry for storage, there's also a butler's pantry conveniently situated adjacent to the formal dining/library area. The study and powder room are set off the separate single car garage. The fourth bedroom is ideal for guests, college student or live-in parent with its full bath and easy access the separate 2-car garage that has an owner's entry into the house as well. Upstairs you will find the master suite split from three secondary bedrooms. The master suite is spacious and includes a luxurious master bathroom great for indulging yourself with a long soak in the oversized freestanding tub displayed between the his and her vanities with headed flooring. Or, take a relaxing shower that is separate from the tub. This suite also includes a huge walk-in closet and private lavatory. A fifth bedroom and full bath with walkin closet are located next to the laundry room. The two secondary bedrooms have a Jack and Jill bathroom with a full tub and commode between them, while each room has it's own walk-in closet and separate sink. A 6th bedroom and full bath have been add in the finished basement. Including a large entertainment space with surround sound, dry bar and dedicated workout room with additional TV.
This property is off market, which means it's not currently listed for sale or rent on Zillow. This may be different from what's available on other websites or public sources.