Unique, Upgraded and Full of Character---No cookie cutter here! Ideally perched with a full length deck spanning the back of the house to soak in the spectacular views. The serene, wooded yard is adjacent to County Park Land offering privacy and a peaceful, natural setting. Beautifully updated, sunny & bright kitchen with island, peninsula, pantry, abundant cabinetry and stunning granite countertops. Spacious Family Room off kitchen boasts a striking stone surround FP---perfect for cozy evenings. Main level office has a wall of windows which creates an inspiring workplace. This home includes Two- Oversized 2 car garages, one on each side of home---ideal for car enthusiasts or extra storage! Upstairs you will find 4 generous BR's, convenient laundry room and comfortable sitting area/library at the top of the stairs. Delightful Primary Suite includes a sitting area, romantic Juliet Balcony, His & Her Walk in Closets and beautifully upgraded en-suite bath. The walk out Lower level includes the 5th Bedroom, full bath, spacious Rec & Exercise Room, Utility Room plus tons of storage. Outside the flagstone patio sets the stage for barbecues, gatherings or just relaxing. Beautiful exterior is all Hardi-Plank. One incredible home!!
Sold for $1,750,000
$1,750,000
2013A Lorraine Ave, Mc Lean, VA 22101
5beds
4,367sqft
Single Family Residence
Built in 1980
0.66 Acres Lot
$1,780,900 Zestimate®
$401/sqft
$7,405 Estimated rent
Home value
$1,780,900
$1.67M - $1.91M
$7,405/mo
Zestimate® history
Owner options
List your home for rent
$7,405/mo
Rent Zestimate®
Find your next renter with Zillow Rental Manager. Plus, with online applications, you can quickly screen prospective tenants – for free.
$7,405/mo
Rent Zestimate®
Refinance and save
$10,638/mo
Est. payment
Refinancing to a lower rate could help reduce your monthly payments and save thousands over the life of the loan.
$10,638/mo
Est. payment
Explore your selling options
Work with a Zillow partner agent
Leverage their expertise and Zillow's premium Showcase listings to get your home seen by more buyers.
Get startedList with your own agent
Get your home in front of millions of buyers by listing it on Zillow.
Learn how to do itSell it yourself
Take full control of how buyers see your home on Zillow by listing For Sale by Owner (FSBO).
List your homeWhat's special
Romantic juliet balconySpectacular viewsWalk out lower levelSitting areaFlagstone patioMain level officeTons of storage
Zillow last checked:
Listing updated:
Listed by:
Jake Sullivan 703-564-4127,
RE/MAX Allegiance,
Co-Listing Agent: Feven H Woldu 703-508-9454,
RE/MAX Allegiance
Bought with:
Marian Rosaaen, SP98370430
Compass
Source: Bright MLS,MLS#: VAFX2234936
Facts & features
Interior
Bedrooms & bathrooms
- Bedrooms: 5
- Bathrooms: 4
- Full bathrooms: 3
- 1/2 bathrooms: 1
- Main level bathrooms: 1
Rooms
- Room types: Living Room, Dining Room, Primary Bedroom, Bedroom 2, Bedroom 3, Bedroom 4, Bedroom 5, Kitchen, Game Room, Family Room, Library, Foyer, Laundry, Office, Recreation Room, Utility Room, Workshop
Primary bedroom
- Features: Flooring - Carpet
- Level: Upper
- Area: 483 Square Feet
- Dimensions: 23 X 21
Bedroom 2
- Features: Flooring - Carpet
- Level: Upper
- Area: 168 Square Feet
- Dimensions: 14 X 12
Bedroom 3
- Features: Flooring - Carpet
- Level: Upper
- Area: 154 Square Feet
- Dimensions: 14 X 11
Bedroom 4
- Features: Flooring - Carpet
- Level: Upper
- Area: 130 Square Feet
- Dimensions: 13 X 10
Bedroom 5
- Features: Flooring - Carpet
- Level: Lower
- Area: 252 Square Feet
- Dimensions: 21 X 12
Dining room
- Features: Flooring - HardWood
- Level: Main
- Area: 156 Square Feet
- Dimensions: 13 X 12
Family room
- Features: Flooring - HardWood, Fireplace - Wood Burning
- Level: Main
- Area: 384 Square Feet
- Dimensions: 24 X 16
Foyer
- Features: Flooring - Other
- Level: Main
Game room
- Features: Flooring - Carpet
- Level: Lower
- Area: 238 Square Feet
- Dimensions: 17 X 14
Kitchen
- Features: Flooring - HardWood
- Level: Main
- Area: 144 Square Feet
- Dimensions: 18 X 8
Laundry
- Level: Upper
Library
- Features: Flooring - Carpet
- Level: Upper
- Area: 72 Square Feet
- Dimensions: 8 X 9
Living room
- Features: Flooring - HardWood
- Level: Main
- Area: 255 Square Feet
- Dimensions: 17 X 15
Office
- Level: Main
Recreation room
- Level: Lower
Utility room
- Level: Lower
Workshop
- Level: Lower
Heating
- Heat Pump, Electric
Cooling
- Central Air, Zoned, Electric
Appliances
- Included: Dishwasher, Disposal, Dryer, Exhaust Fan, Ice Maker, Microwave, Refrigerator, Washer, Oven/Range - Gas, Six Burner Stove, Stainless Steel Appliance(s), Extra Refrigerator/Freezer, Water Conditioner - Owned, Electric Water Heater
- Laundry: Upper Level, Laundry Room
Features
- Family Room Off Kitchen, Breakfast Area, Dining Area, Primary Bath(s), Crown Molding, Upgraded Countertops, Open Floorplan, Floor Plan - Traditional, Bathroom - Walk-In Shower, Built-in Features, Ceiling Fan(s), Kitchen - Country, Eat-in Kitchen, Kitchen - Gourmet, Kitchen Island, Kitchen - Table Space, Studio, Walk-In Closet(s)
- Flooring: Hardwood, Wood
- Windows: Window Treatments
- Basement: Exterior Entry,Rear Entrance,Finished,Walk-Out Access,Workshop,Full,Improved,Interior Entry,Sump Pump
- Number of fireplaces: 1
- Fireplace features: Mantel(s), Glass Doors, Gas/Propane
Interior area
- Total structure area: 4,367
- Total interior livable area: 4,367 sqft
- Finished area above ground: 3,326
- Finished area below ground: 1,041
Property
Parking
- Total spaces: 4
- Parking features: Garage Faces Front, Asphalt, Attached
- Attached garage spaces: 4
- Has uncovered spaces: Yes
Accessibility
- Accessibility features: None
Features
- Levels: Three
- Stories: 3
- Patio & porch: Deck, Patio
- Exterior features: Play Area, Balcony
- Pool features: None
- Fencing: Back Yard,Full
- Has view: Yes
- View description: Trees/Woods, Scenic Vista
Lot
- Size: 0.66 Acres
- Features: Backs to Trees, Wooded, Secluded, Private, Backs - Parkland, No Thru Street, Pipe Stem, Premium, Rear Yard
Details
- Additional structures: Above Grade, Below Grade
- Parcel number: 0411 07 0037D
- Zoning: 120
- Special conditions: Standard
Construction
Type & style
- Home type: SingleFamily
- Architectural style: Colonial
- Property subtype: Single Family Residence
Materials
- HardiPlank Type
- Foundation: Concrete Perimeter
Condition
- Excellent
- New construction: No
- Year built: 1980
- Major remodel year: 2023
Utilities & green energy
- Sewer: Public Sewer
- Water: Public
Community & HOA
Community
- Subdivision: Franklin Forest
HOA
- Has HOA: No
Location
- Region: Mc Lean
Financial & listing details
- Price per square foot: $401/sqft
- Tax assessed value: $1,530,640
- Annual tax amount: $18,375
- Date on market: 5/1/2025
- Listing agreement: Exclusive Right To Sell
- Ownership: Fee Simple
Price history
| Date | Event | Price |
|---|---|---|
| 6/19/2025 | Sold | $1,750,000$401/sqft |
Source:  Bright MLS #VAFX2234936 Report a problem Bright MLS #VAFX2234936 Report a problem | ||
| 5/13/2025 | Pending sale | $1,750,000$401/sqft |
Source: Bright MLS #VAFX2234936 Report a problem | ||
| 5/5/2025 | Contingent | $1,750,000$401/sqft |
Source: Bright MLS #VAFX2234936 Report a problem | ||
| 5/1/2025 | Listed for sale | $1,750,000+89.2%$401/sqft |
Source: Bright MLS #VAFX2234936 Report a problem | ||
| 7/2/2013 | Sold | $925,000-5.5%$212/sqft |
Source: Public Record Report a problem | ||
| 6/13/2013 | Pending sale | $979,000$224/sqft |
Source: Long & Foster Real Estate #FX8060296 Report a problem | ||
| 5/18/2013 | Price change | $979,000-2%$224/sqft |
Source: Long & Foster Real Estate #FX8060296 Report a problem | ||
| 4/21/2013 | Price change | $999,000+0.1%$229/sqft |
Source: Long & Foster Real Estate #FX8060296 Report a problem | ||
| 4/6/2013 | Listed for sale | $998,000$229/sqft |
Source: Long & Foster Real Estate #FX7931191 Report a problem | ||
| 3/21/2013 | Pending sale | $998,000$229/sqft |
Source: Long & Foster Real Estate #FX7931191 Report a problem | ||
| 1/3/2013 | Listed for sale | $998,000-9.3%$229/sqft |
Source: Long & Foster Real Estate #FX7931191 Report a problem | ||
| 12/12/2011 | Listing removed | $4,250$1/sqft |
Source: RE/MAX ALLEGIANCE #FX7716731 Report a problem | ||
| 12/7/2011 | Listed for rent | $4,250$1/sqft |
Source: RE/MAX ALLEGIANCE #FX7716731 Report a problem | ||
| 12/7/2011 | Listing removed | $1,099,750$252/sqft |
Source: RE/MAX ALLEGIANCE #FX7692552 Report a problem | ||
| 9/21/2011 | Price change | $1,099,750-4.4%$252/sqft |
Source: RE/MAX ALLEGIANCE #FX7692552 Report a problem | ||
| 7/24/2011 | Price change | $1,150,000-4.1%$263/sqft |
Source: RE/MAX ALLEGIANCE #FX7692552 Report a problem | ||
| 6/28/2011 | Listed for sale | $1,198,750+26.3%$275/sqft |
Source: RE/MAX ALLEGIANCE #FX7692552 Report a problem | ||
| 6/6/2008 | Sold | $949,375$217/sqft |
Source: Public Record Report a problem | ||
Public tax history
| Year | Property taxes | Tax assessment |
|---|---|---|
| 2025 | $18,947 +9.4% | $1,530,640 +9.6% |
| 2024 | $17,315 +8.4% | $1,396,110 +4.9% |
| 2023 | $15,975 +5.4% | $1,330,890 +6.8% |
| 2022 | $15,158 | $1,245,890 +10.7% |
| 2021 | -- | $1,125,150 |
| 2020 | $14,080 +11.4% | $1,125,150 +5% |
| 2019 | $12,643 +10.6% | $1,071,620 +18% |
| 2018 | $11,427 +3% | $908,300 +1.1% |
| 2017 | $11,098 +0.6% | $898,340 +0.6% |
| 2016 | $11,034 +4.1% | $893,340 +0.6% |
| 2015 | $10,596 +2.1% | $888,340 +2% |
| 2014 | $10,377 | $871,200 +2.6% |
| 2013 | -- | $848,900 +5.7% |
| 2012 | -- | $803,480 +3.2% |
| 2011 | -- | $778,480 +2% |
| 2010 | -- | $763,040 -10.9% |
| 2009 | -- | $856,840 -5% |
| 2008 | -- | $901,880 -0.3% |
| 2007 | -- | $904,570 +26.8% |
| 2003 | -- | $713,170 +20% |
| 2002 | -- | $594,310 |
Find assessor info on the county website
Neighborhood: 22101
Nearby homes
- $1,780,9005 bd5 ba1.8k sqft2013 Lorraine Ave, Mclean, VA 22101Off Market
- $1,555,8003 bd3 ba2.4k sqft2009 Lorraine Ave, Mc Lean, VA 22101Off Market

- $3,830,3005 bd5 ba6.9k sqft2015 Lorraine Ave, Mc Lean, VA 22101Off Market
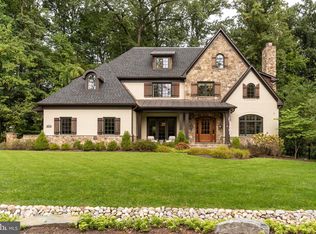
- $1,738,3005 bd3 ba2.3k sqft2019 Lorraine Ave, Mclean, VA 22101Off Market
- $1,606,8005 bd3 ba2.4k sqft2011 Lorraine Ave, Mc Lean, VA 22101Off Market
- $1,689,9005 bd1 ba4.9k sqft2002 Franklin Ave, Mc Lean, VA 22101Off Market
- $3,056,0005 bd5 ba5.3k sqft1945 Lorraine Ave, Mc Lean, VA 22101Off Market
- $2,591,0006 bd5 ba3.6k sqft1943 Lorraine Ave, Mc Lean, VA 22101Off Market
Nearby schools
GreatSchools rating
- 10/10Chesterbrook Elementary SchoolGrades: PK-6Distance: 0.7 mi
- 10/10Longfellow Middle SchoolGrades: 7-8Distance: 0.7 mi
- 9/10McLean High SchoolGrades: 9-12Distance: 1.6 mi
Schools provided by the listing agent
- Elementary: Chesterbrook
- Middle: Longfellow
- High: Mclean
- District: Fairfax County Public Schools
Source: Bright MLS. This data may not be complete. We recommend contacting the local school district to confirm school assignments for this home.
Get a cash offer in 3 minutes
Find out how much your home could sell for in as little as 3 minutes with a no-obligation cash offer.
Estimated market value
$1,780,900
Get a cash offer in 3 minutes
Find out how much your home could sell for in as little as 3 minutes with a no-obligation cash offer.
Estimated market value
$1,780,900
- Virginia
- Fairfax County
- McLean
- 22101
- 2013A Lorraine Ave
Nearby cities
Nearby zip codes
Other McLean Topics
